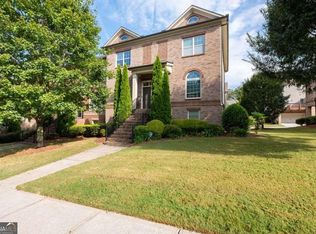
Experience Luxury Living in the Heart of Downtown Sandy Springs! Location, lifestyle, and luxury come together in this stunning 3-bedroom, 3 full-bath, 1 half-bath, three-story end-unit condo, perfectly situated in the heart of vibrant Downtown Sandy Springs! Offering an unbeatable combination of sophisticated living spaces, beautiful finishes, and incredible walkability, this home puts the very best of Sandy Springs right at your doorstep. Step inside to discover gorgeous hardwood floors, abundant natural light, and spacious living areas designed for both everyday comfort and effortless entertaining. The beautifully appointed white kitchen is a true showstopper, featuring granite countertops, soft-close white cabinets, stainless steel appliances, a gas range, an oversized center island, and a dedicated coffee bar/beverage centerCoperfect for your morning espresso or entertaining guests. Every bedroom offers the luxury and privacy of its own en-suite bathroom! The oversized primary suite provides a peaceful retreat, complete with a spa-inspired bathroom featuring double vanities, a spacious walk-in shower, and a relaxing soaking tub. Generously sized secondary bedrooms with private baths make this floor plan ideal for guests, family, or multigenerational living. Additional living areas offer incredible flexibility for a home office, media room, or secondary entertaining space. Step outside and enjoy two expansive decks, perfect for sipping your morning coffee, enjoying an evening cocktail, or relaxing in the fresh air. An attached two-car garage adds convenience and additional storage. What truly sets this home apart is its incredible location in the heart of Downtown Sandy Springs! Imagine stepping outside your front door and enjoying the energy and convenience of one of metro Atlanta's most desirable downtown districts. Just moments from City Springs, you'll have easy access to the Sandy Springs Performing Arts Center, City Green, community concerts, seasonal farmers markets, festivals, and year-round entertainment. Enjoy an incredible selection of nearby restaurants, including Rumi's Kitchen, The Select, Kid Cashew, and Flower Child, along with boutique shopping, coffee shops, and everyday conveniences. With Downtown Sandy Springs right outside your door, you can enjoy a vibrant, pedestrian-friendly lifestyle while still having easy access to I-285, GA-400, Perimeter Mall, the Perimeter business district, and MARTA for convenient travel throughout metro Atlanta. Offering an unbeatable combination of spacious living, beautiful finishes, multiple outdoor retreats, and a vibrant, walkable location, this exceptional end-unit condo is truly a rare find. Experience the best of Sandy Springs living right outside your door!
Active
$680,000
6003 City Walk Ln, Sandy Springs, GA 30328
3beds
3,387sqft
Townhouse
Built in 2007
1,219 Square Feet Lot
$664,700 Zestimate®
$201/sqft
$518/mo HOA
What's special
Gorgeous hardwood floorsBeautifully appointed white kitchenAbundant natural lightStainless steel appliancesOversized center islandSpacious walk-in showerGranite countertops
- 7 days
- 352
- 46
Zillow last checked:
Listing updated:
Listed by:
Mike Price 678-559-7826,
eXp Realty
Source: GAMLS,MLS#: 10885559
Facts & features
Interior
Bedrooms & bathrooms
- Bedrooms: 3
- Bathrooms: 4
- Full bathrooms: 3
- 1/2 bathrooms: 1
Rooms
- Room types: Foyer, Office
Dining room
- Features: Seats 12+
Kitchen
- Features: Breakfast Area, Breakfast Bar, Breakfast Room, Kitchen Island, Pantry
Heating
- Forced Air, Natural Gas
Cooling
- Ceiling Fan(s), Central Air
Appliances
- Included: Dishwasher, Disposal, Gas Water Heater, Microwave
- Laundry: In Hall, Upper Level
Features
- Double Vanity
- Flooring: Carpet, Hardwood
- Basement: None
- Attic: Pull Down Stairs
- Number of fireplaces: 1
- Fireplace features: Gas Log, Living Room
- Common walls with other units/homes: End Unit
Interior area
- Total structure area: 3,387
- Total interior livable area: 3,387 sqft
- Finished area above ground: 3,387
- Finished area below ground: 0
Property
Parking
- Total spaces: 2
- Parking features: Basement, Garage, Garage Door Opener, Side/Rear Entrance
- Has attached garage: Yes
Features
- Levels: Three Or More
- Stories: 3
- Patio & porch: Deck
- Has view: Yes
- View description: City
- Waterfront features: No Dock Or Boathouse
- Body of water: None
Lot
- Size: 1,219 Square Feet
- Features: Level
Details
- Parcel number: 17 008900081990
Construction
Type & style
- Home type: Townhouse
- Architectural style: Brick 3 Side,Traditional
- Property subtype: Townhouse
- Attached to another structure: Yes
Materials
- Brick, Other
- Roof: Composition
Condition
- Resale
- New construction: No
- Year built: 2007
Utilities & green energy
- Sewer: Public Sewer
- Water: Public
- Utilities for property: Cable Available, Electricity Available, High Speed Internet, Natural Gas Available, Phone Available, Sewer Available, Underground Utilities, Water Available
Community & HOA
Community
- Features: Sidewalks, Near Shopping
- Subdivision: Citywalk Heights
HOA
- Has HOA: Yes
- Services included: Maintenance Structure, Maintenance Grounds, Reserve Fund, Sewer, Trash, Water
- HOA fee: $6,216 annually
Location
- Region: Sandy Springs
Financial & listing details
- Price per square foot: $201/sqft
- Tax assessed value: $507,000
- Annual tax amount: $5,875
- Date on market: 11/5/2026
- Cumulative days on market: 8 days
- Listing agreement: Exclusive Right To Sell
- Electric utility on property: Yes
Estimated market value
$664,700
$631,000 - $698,000
$4,218/mo
Price history
| Date | Event | Price |
|---|---|---|
| 11/5/2026 | Listed for sale | $680,000+56.3%$201/sqft |
Source:  FMLS GA #7862340 Report a problem | ||
| 5/22/2015 | Sold | $435,000+35.5%$128/sqft |
Source: Public Record Report a problem | ||
| 9/21/2012 | Sold | $321,000$95/sqft |
Source: Public Record Report a problem | ||
Public tax history
| Year | Property taxes | Tax assessment |
|---|---|---|
| 2025 | $5,875 +2.4% | $202,800 -0.6% |
| 2024 | $5,736 +14.3% | $204,120 |
| 2023 | $5,019 -7.4% | $204,120 |
| 2022 | $5,423 +0.6% | $204,120 +3% |
| 2021 | $5,389 -2.5% | $198,200 +1.2% |
| 2020 | $5,528 -0.3% | $195,840 +4.9% |
| 2019 | $5,546 | $186,720 -0.2% |
| 2018 | $5,546 | $187,080 +11.7% |
| 2017 | $5,546 +5.5% | $167,480 -3.7% |
| 2016 | $5,259 +22.7% | $174,000 +16.1% |
| 2015 | $4,287 +12.9% | $149,920 +24.5% |
| 2014 | $3,799 +3.7% | $120,400 |
| 2013 | $3,663 -10.5% | $120,400 |
| 2012 | $4,092 | $120,400 |
| 2011 | -- | $120,400 -40.3% |
| 2010 | $5,783 +1.6% | $201,520 -1.4% |
| 2009 | $5,695 | $204,480 +48.4% |
| 2008 | -- | $137,760 |
Find assessor info on the county website
Monthly payment
Est. payment
Payment breakdown
Explore the cost of this home by adjusting the details. Changes won't be saved.Climate risks
Neighborhood: Downtown
Nearby schools
Schools provided by the listing agent
- Elementary: Lake Forest
- Middle: Ridgeview
- High: Riverwood
Source: GAMLS. This data may not be complete. We recommend contacting the local school district to confirm school assignments for this home.
- $663,4003 bd4 ba3k sqft6009 City Walk Ln #2, Sandy Springs, GA 30328Off Market
- $683,4003 bd4 ba3.2k sqft6009 City Walk Ln #2, Atlanta, GA 30328Off Market

- $687,8003 bd4 ba3.2k sqft6015 City Walk Ln #3, Sandy Springs, GA 30328Off Market
- $---- bd-- ba-- sqft6045 City Walk Ln NE #0, Atlanta, GA 30328Off Market
Similar homes
- $489,0003 bd3 ba2.7k sqft18 Basswood Cir, Sandy Springs, GA 30328Active

 MLS ID #10867691, Jason Squire, Compass. GAMLS
- $520,0003 bd4 ba2.2k sqft7430 Highland Blf, Sandy Springs, GA 30328Active
 MLS ID #10856090, Rhianna Shemper, Coldwell Banker Realty. GAMLS
- $614,9003 bd4 ba3.2k sqft3581 Parkside Way, Atlanta, GA 30319Active
 MLS ID #10875681, Mike Price, eXp Realty. GAMLS
- $639,9003 bd4 ba2.2k sqft3569 Parkside Way, Atlanta, GA 30319Active
 MLS ID #10847099, Madalyn Suits, Keller Williams Realty PeachtreeRoad. GAMLS
- $620,0004 bd4 ba2.5k sqft4078 Townsend Ln, Atlanta, GA 30346ActiveMLS ID #10839882, Izabella Odabi, eXp Realty. GAMLS
- $669,5004 bd4 ba3.1k sqft5505 Waters Edge Trl, Roswell, GA 30075ActiveMLS ID #10856754, Mary Wynkoop, Coldwell Banker Realty. GAMLS
- $600,0004 bd4 ba2.4k sqft4238 Perimeter Park E Unit 112, Atlanta, GA 30341ActiveMLS ID #10881362, David Lawhon, Compass. GAMLS
- $589,0003 bd4 ba2.3k sqft2691 Rivers Edge Dr NE #48, Atlanta, GA 30324ActiveMLS ID #10833867, Amy Khawly, Coldwell Banker Realty. GAMLS
- $580,0003 bd4 ba2.4k sqft4230 Perimeter Park E #109, Atlanta, GA 30341Active Under ContractMLS ID #10845946, Mary Connell, HomeSmart. GAMLS
- $739,0004 bd4 ba2.6k sqft1452 Sylvan Cir, Atlanta, GA 30319ActiveMLS ID #10778204, Kristen DiCarlo, Keller Williams Realty. GAMLS
- $849,0004 bd4 ba4k sqft1040 Lindridge Dr NE, Atlanta, GA 30324ActiveMLS ID #10884395, Shelley Woody, Keller Williams Realty First Atlanta. GAMLS
- $618,0003 bd4 ba3k sqft1821 Monroe Dr NE, Atlanta, GA 30324ActiveMLS ID #10871895, Regan Maki Team, Ansley RE | Christie's Int'l RE. GAMLS
- $625,0003 bd4 ba2.3k sqft3908 Danube Ln, Atlanta, GA 30339ActiveMLS ID #10834593, David Bascoe, Compass. GAMLS
- $625,0003 bd4 ba2.4k sqft118 Parkside West Ct, Norcross, GA 30071ActiveMLS ID #10869066, Teri A Ehrlich, Keller Williams Realty PeachtreeRoad. GAMLS
- $765,0003 bd3 ba2.3k sqft1095 Dunbarton Trce, Atlanta, GA 30319ActiveMLS ID #10877404, Abbie Agents, Keller Williams Realty Buckhead. GAMLS
- $530,0004 bd4 ba2.7k sqft4134 Charlotte Way, Chamblee, GA 30341ActiveMLS ID #10843364, Russell Allen, Keller Williams Realty. GAMLS
- $775,0003 bd4 ba2.2k sqft519 Ansley Cir NE, Atlanta, GA 30324ActiveMLS ID #10799869, Benjamin Gleeson, Coldwell Banker Realty. GAMLS
- $565,0004 bd4 ba2.4k sqft4111 Barry Pl #56, Atlanta, GA 30341ActiveMLS ID #10821180, Roslyn McClure, Redfin Corporation. GAMLS
- $795,0004 bd3 ba2.4k sqft5197 Riverhill Rd NE, Marietta, GA 30068ActiveMLS ID #10839289, Shelly Verner, Keller Williams Realty Atlanta North. GAMLS
- $675,0004 bd4 ba3.6k sqft7350 Devonhall Way, Johns Creek, GA 30097ActiveMLS ID #10876434, J Stephen Roos, Realty One Group Edge. GAMLS
