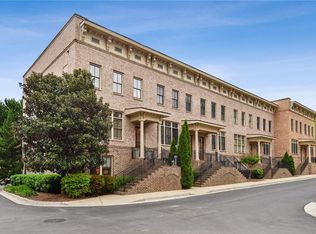
Walk to Piedmont Park, the BeltLine, Ansley Mall, Kroger, Publix, LA Fitness, and neighborhood dining - this Ansley Parkside townhome puts Intown Atlanta's best lifestyle at your doorstep. A private deck backs to trees, not other townhomes - a rare find here. Inside, 10-foot ceilings, hardwood floors, and crown molding set the tone in a fireside family room with built-ins and a cast-stone mantel. The gas cooktop and double wall ovens make dinners and holiday baking easy, with a stacked-stone breakfast bar open to the family room. A grasscloth accent wall gives the dining room a custom touch. Upstairs, the primary suite offers a spa-inspired bath with a soaking tub, separate shower, and double vanity; a second bedroom with private bath and upper laundry complete this level. The terrace level adds a third bedroom, full bath, and garage access - guest suite, office, or gym. A thermostat on every level keeps each floor comfortable, and residents also enjoy access to the community pool.
Active
Price cut: $14K (10/1)
$775,000
519 Ansley Cir NE, Atlanta, GA 30324
3beds
2,212sqft
Townhouse
Built in 2013
914 Square Feet Lot
$766,500 Zestimate®
$350/sqft
$335/mo HOA
What's special
Crown moldingHardwood floorsThermostat on every levelUpper laundry
- 96 days
- 855
- 61
Zillow last checked:
Listing updated:
Listed by:
Benjamin Gleeson 678-488-6039,
Coldwell Banker Realty
Source: GAMLS,MLS#: 10799869
Facts & features
Interior
Bedrooms & bathrooms
- Bedrooms: 3
- Bathrooms: 4
- Full bathrooms: 3
- 1/2 bathrooms: 1
Rooms
- Room types: Foyer
Kitchen
- Features: Breakfast Bar, Pantry
Heating
- Central, Electric
Cooling
- Ceiling Fan(s), Central Air
Appliances
- Included: Dishwasher, Disposal, Dryer, Microwave, Refrigerator
- Laundry: Upper Level
Features
- Bookcases
- Flooring: Other
- Basement: Bath Finished,Finished,Full
- Number of fireplaces: 1
- Fireplace features: Gas Starter
- Common walls with other units/homes: 1 Common Wall
Interior area
- Total structure area: 2,212
- Total interior livable area: 2,212 sqft
- Finished area above ground: 2,212
- Finished area below ground: 0
Property
Parking
- Total spaces: 2
- Parking features: Attached, Garage, Garage Door Opener, Side/Rear Entrance
- Has attached garage: Yes
Features
- Levels: Three Or More
- Stories: 3
- Patio & porch: Deck
- Exterior features: Other
- Body of water: None
Lot
- Size: 914 Square Feet
- Features: Other
Details
- Parcel number: 17 005600070794
Construction
Type & style
- Home type: Townhouse
- Architectural style: Brick 3 Side,Traditional
- Property subtype: Townhouse
- Attached to another structure: Yes
Materials
- Brick
- Foundation: Slab
- Roof: Composition
Condition
- Resale
- New construction: No
- Year built: 2013
Utilities & green energy
- Sewer: Public Sewer
- Water: Public
- Utilities for property: Other
Community & HOA
Community
- Features: Pool
- Subdivision: Ansley Parkside
HOA
- Has HOA: Yes
- Services included: Maintenance Structure, Maintenance Grounds, Pest Control, Sewer, Trash
- HOA fee: $4,020 annually
Location
- Region: Atlanta
Financial & listing details
- Price per square foot: $350/sqft
- Tax assessed value: $642,200
- Annual tax amount: $8,693
- Date on market: 7/9/2026
- Cumulative days on market: 97 days
- Listing agreement: Exclusive Right To Sell
- Listing terms: Conventional
Estimated market value
$766,500
$728,000 - $805,000
$4,328/mo
Price history
| Date | Event | Price |
|---|---|---|
| 10/1/2026 | Price change | $775,000-1.8%$350/sqft |
Source:  GAMLS #10799869 Report a problem GAMLS #10799869 Report a problem | ||
| 7/9/2026 | Listed for sale | $789,000+27.3%$357/sqft |
Source: GAMLS #10799869 Report a problem | ||
| 1/12/2018 | Sold | $620,000$280/sqft |
Source:  FMLS GA #5924877 Report a problem FMLS GA #5924877 Report a problem | ||
Public tax history
| Year | Property taxes | Tax assessment |
|---|---|---|
| 2025 | $8,693 0% | $256,880 |
| 2024 | $8,693 +43.9% | $256,880 |
| 2023 | $6,041 -27% | $256,880 +2.8% |
| 2022 | $8,278 +3.2% | $249,920 +3% |
| 2021 | $8,022 -21.7% | $242,640 -1.9% |
| 2020 | $10,242 +23% | $247,400 -50.1% |
| 2019 | $8,326 | $496,000 +104.9% |
| 2018 | $8,326 | $242,120 +24.2% |
| 2017 | $8,326 +17.3% | $194,920 |
| 2016 | $7,096 +2.9% | $194,920 +2.3% |
| 2015 | $6,896 -14.8% | $190,470 +6.8% |
| 2014 | $8,089 | $178,400 |
Find assessor info on the county website
Monthly payment
Est. payment
Payment breakdown
Explore the cost of this home by adjusting the details. Changes won't be saved.Climate risks
Neighborhood: Piedmont Heights
Nearby schools
Schools provided by the listing agent
- Elementary: Morningside
- Middle: David T Howard
- High: Grady
Source: GAMLS. This data may not be complete. We recommend contacting the local school district to confirm school assignments for this home.

Similar homes
- $509,0004 bd4 ba2.5k sqft745 Fountainhead Ln NE Unit 130, Atlanta, GA 30324Active

 MLS ID #10870206, Yanxue Zhou, Virtual Properties Realty.Net. GAMLS
 - $599,0003 bd4 ba2.3k sqft2691 Rivers Edge Dr NE #48, Atlanta, GA 30324Active
 MLS ID #10833867, Amy Khawly, Coldwell Banker Realty. GAMLS
 - $825,0003 bd4 ba2.4k sqft3560 Roswell Rd NW #57, Atlanta, GA 30305Active
 MLS ID #10803914, Lisa Klausman, Maximum One Executive Realtors. GAMLS
 - $750,0006 bd4 ba3.2k sqft2199 Collins Dr NW, Atlanta, GA 30318Active
 MLS ID #10871136, Olaniyi Adewole, eXp Realty. GAMLS
 - $850,0005 bd4 ba3k sqft1108 Briar Cove Cir, Atlanta, GA 30329ActiveMLS ID #10784644, Kami Pyvand, Coldwell Banker Realty. GAMLS
- $850,0003 bd3 ba2.1k sqft850 Piedmont Ave NE Unit 3121, Atlanta, GA 30308ActiveMLS ID #10856080, Tom Breeden, Atlanta Communities. GAMLS
- $850,0003 bd3 ba2.3k sqft371 5th St NE, Atlanta, GA 30308ActiveMLS ID #10847571, Stephen Lytle, GPS Property Management LLC. GAMLS
- $599,9993 bd4 ba2.1k sqft385 15th St NW Unit 6, Atlanta, GA 30363ActiveMLS ID #10703877, Rob Hall, Coldwell Banker Realty. GAMLS
- $550,0003 bd4 ba2.6k sqft721 Boynton Ln, Decatur, GA 30030ActiveMLS ID #10871689, Ginny E Vanoostrom, Algin Realty, Inc.. GAMLS
- $750,0004 bd3 ba2.4k sqft320 Lockwood Ter, Decatur, GA 30030Active Under ContractMLS ID #10868011, Thomas H McCullough, Knapp Realty. GAMLS
- $875,0003 bd3 ba2.2k sqft1180 Cameron Ct NE, Atlanta, GA 30306ActiveMLS ID #10820898, Ken Covers, Engel & Völkers Atlanta. GAMLS
- $675,0003 bd4 ba2.8k sqft1874 Skyfall Cir NE, Brookhaven, GA 30319ActiveMLS ID #10857623, Home Group, Keller Williams Realty North Atlanta. GAMLS
- $572,0003 bd4 ba2.8k sqft1653 Sabastian Pt NE, Atlanta, GA 30329ActiveMLS ID #10826678, Roger D Watson, HomeSmart. GAMLS
- $849,9006 bd4 ba3k sqft1326 Willow Pl SE, Atlanta, GA 30316ActiveMLS ID #10855805, Timothy Cox, Keller Williams Realty. GAMLS
- $719,0004 bd5 ba2.5k sqft302 Riversgate Dr #55, Sandy Springs, GA 30339ActiveMLS ID #10805735, Kim Sidey, Coldwell Banker Realty. GAMLS
- $529,0003 bd4 ba2k sqft1433 Carroll Dr NW Unit 8, Atlanta, GA 30318ActiveMLS ID #10736159, Ruth Parisca, Serhant Georgia. GAMLS
- $650,0003 bd3 ba1.5k sqft1213 Colmer Ave SE, Atlanta, GA 30317Active Under ContractMLS ID #10841847, Sam Morgan, Engel & Völkers Atlanta. GAMLS
- $800,0005 bd3 ba3.3k sqft859 East Ave, Scottdale, GA 30079ActiveMLS ID #10822076, Timothy Cox, Keller Williams Realty. GAMLS
- $499,9003 bd3 ba1.7k sqft951 Glenwood Ave SE APT 1709, Atlanta, GA 30316ActiveMLS ID #10847957, Jon Effron, Compass. GAMLS
- $647,0003 bd4 ba2.2k sqft3569 Parkside Way, Atlanta, GA 30319ActiveMLS ID #10847099, Madalyn Suits, Keller Williams Realty PeachtreeRoad. GAMLS
