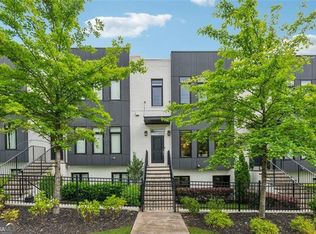
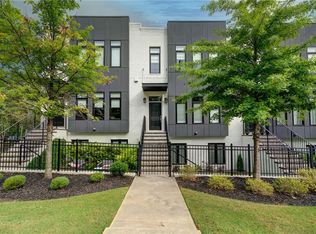
Welcome to 1108 Briar Cove Circle, a sophisticated three-level residence nestled in the heart of 30329. Designed with intention and refined taste, this exceptional home blends open-concept living with elegant finishes, soaring ceilings, and abundant natural light throughout. The thoughtfully designed floor plan offers five expansive bedrooms, generous living spaces, and seamless flow ideal for both everyday comfort and elevated entertaining. A private two-car garage and a rare in-home elevator provide convenience across all levels - an exceptional feature in this sought-after community. The chef's kitchen commands attention with abundant custom cabinetry, a grand statement island, and expansive workspace that anchors the home beautifully. Whether hosting intimate gatherings or larger celebrations, the layout offers versatility and sophistication. Retreat to the serene owner's suite, where comfort and privacy create a true sanctuary. Flexible spaces throughout the home provide options for executive office, media room, fitness area, or guest accommodations. Located moments from Morningside-Lenox Park and Emory University, and positioned with easy access to Buckhead, Midtown, shopping, dining, parks, and major highways, this address offers exceptional connectivity without sacrificing residential tranquility. 1108 Briar Cove Circle is not simply a home; it is strategic positioning in one of Atlanta's most desirable in-town enclaves.
Active
$850,000
1108 Briar Cove Cir, Atlanta, GA 30329
5beds
3,046sqft
Townhouse
Built in 2019
871 Square Feet Lot
$833,700 Zestimate®
$279/sqft
$250/mo HOA
What's special
Soaring ceilingsAbundant natural light throughoutRare in-home elevatorElegant finishesExpansive workspaceOpen-concept livingGrand statement island
- 130 days
- 245
- 19
Zillow last checked:
Listing updated:
Listed by:
Kami Pyvand 678-665-1211,
Coldwell Banker Realty
Source: GAMLS,MLS#: 10784644
Facts & features
Interior
Bedrooms & bathrooms
- Bedrooms: 5
- Bathrooms: 4
- Full bathrooms: 3
- 1/2 bathrooms: 1
Rooms
- Room types: Family Room, Laundry, Office
Kitchen
- Features: Breakfast Bar, Kitchen Island, Solid Surface Counters
Heating
- Central, Forced Air, Natural Gas, Zoned
Cooling
- Ceiling Fan(s), Central Air, Zoned
Appliances
- Included: Dishwasher, Disposal, Gas Water Heater, Microwave
- Laundry: Upper Level
Features
- Double Vanity
- Flooring: Hardwood
- Windows: Double Pane Windows
- Basement: Bath Finished,Finished,Interior Entry
- Attic: Pull Down Stairs
- Number of fireplaces: 1
- Fireplace features: Gas Starter, Living Room
- Common walls with other units/homes: 2+ Common Walls,No One Above,No One Below
Interior area
- Total structure area: 3,046
- Total interior livable area: 3,046 sqft
- Finished area above ground: 3,046
- Finished area below ground: 0
Property
Parking
- Total spaces: 2
- Parking features: Garage
- Has garage: Yes
Accessibility
- Accessibility features: Accessible Approach with Ramp, Accessible Doors, Accessible Electrical and Environmental Controls, Accessible Elevator Installed, Accessible Entrance, Accessible Full Bath, Accessible Kitchen
Features
- Levels: Three Or More
- Stories: 3
- Exterior features: Other
- Fencing: Front Yard
- Body of water: None
Lot
- Size: 871 Square Feet
- Features: Level
Details
- Parcel number: 18 106 10 051
Construction
Type & style
- Home type: Townhouse
- Architectural style: Other
- Property subtype: Townhouse
- Attached to another structure: Yes
Materials
- Brick
- Foundation: Slab
- Roof: Composition
Condition
- Resale
- New construction: No
- Year built: 2019
Utilities & green energy
- Sewer: Public Sewer
- Water: Public
- Utilities for property: Cable Available, Electricity Available, High Speed Internet, Natural Gas Available, Phone Available, Sewer Available, Underground Utilities, Water Available
Community & HOA
Community
- Features: None
- Security: Carbon Monoxide Detector(s)
- Subdivision: Briar Cove
HOA
- Has HOA: Yes
- Services included: Management Fee
- HOA fee: $3,000 annually
Location
- Region: Atlanta
Financial & listing details
- Price per square foot: $279/sqft
- Tax assessed value: $851,000
- Annual tax amount: $10,098
- Date on market: 6/12/2026
- Cumulative days on market: 131 days
- Listing agreement: Exclusive Agency
- Electric utility on property: Yes
Estimated market value
$833,700
$792,000 - $875,000
$4,642/mo
Price history
| Date | Event | Price |
|---|---|---|
| 9/8/2026 | Listed for rent | $5,500$2/sqft |
Source: FMLS GA #7834123 Report a problem | ||
| 6/12/2026 | Listed for sale | $850,000$279/sqft |
Source:  FMLS GA #7787413 Report a problem FMLS GA #7787413 Report a problem | ||
| 6/12/2026 | Listing removed | $850,000$279/sqft |
Source: FMLS GA #7726932 Report a problem | ||
| 5/20/2026 | Price change | $850,000-5.5%$279/sqft |
Source: FMLS GA #7726932 Report a problem | ||
| 4/13/2026 | Price change | $899,000-0.1%$295/sqft |
Source:  GAMLS #10711746 Report a problem GAMLS #10711746 Report a problem | ||
| 3/13/2026 | Listed for sale | $900,000+23.5%$295/sqft |
Source: FMLS GA #7726932 Report a problem | ||
| 6/17/2021 | Sold | $729,000$239/sqft |
Source: Public Record Report a problem | ||
Public tax history
| Year | Property taxes | Tax assessment |
|---|---|---|
| 2025 | $10,098 -4.2% | $340,400 |
| 2024 | $10,546 +6.4% | $340,400 +1.5% |
| 2023 | $9,911 +11.5% | $335,400 +28% |
| 2022 | $8,888 -24.5% | $262,000 |
| 2021 | $11,764 +18.8% | $262,000 +19.3% |
| 2020 | $9,903 +351.3% | $219,600 +339.2% |
| 2019 | $2,195 | $50,000 |
Find assessor info on the county website
Monthly payment
Est. payment
Payment breakdown
Explore the cost of this home by adjusting the details. Changes won't be saved.Climate risks
Neighborhood: North Druid Hills
Nearby schools
Schools provided by the listing agent
- Elementary: Briar Vista
- Middle: Druid Hills
- High: Druid Hills
Source: GAMLS. This data may not be complete. We recommend contacting the local school district to confirm school assignments for this home.


Similar homes
- $874,9995 bd4 ba3.7k sqft2448 Sherbrooke Ct, Atlanta, GA 30345Active

 MLS ID #10874663, Jeff Bolhous, Century 21 Results. GAMLS
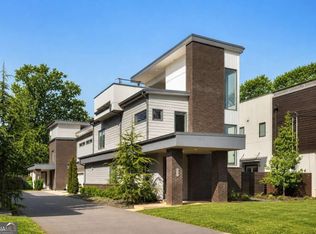
 - $899,0004 bd4 ba2.7k sqft205 Wilbur Ave SE Unit A, Atlanta, GA 30316Active
 MLS ID #10838217, Sara Lee Parker, Keller Williams Realty. GAMLS
 - $775,0003 bd4 ba2.2k sqft519 Ansley Cir NE, Atlanta, GA 30324Active
 MLS ID #10799869, Benjamin Gleeson, Coldwell Banker Realty. GAMLS
 - $824,9006 bd4 ba3k sqft1326 Willow Pl SE, Atlanta, GA 30316Active
 MLS ID #10855805, Timothy Cox, Keller Williams Realty. GAMLS
 - $849,9005 bd4 ba3.2k sqft583 Flat Shoals Ave SE, Atlanta, GA 30316ActiveMLS ID #10773766, Mimi Byrd, Keller Williams West Atlanta. GAMLS
- $1,099,0004 bd5 ba3.2k sqft914 Lenox Blvd, Atlanta, GA 30324ActiveMLS ID #10826568, Abbie Agents, Keller Williams Realty Buckhead. GAMLS
- $800,0005 bd3 ba3.3k sqft859 East Ave, Scottdale, GA 30079ActiveMLS ID #10822076, Timothy Cox, Keller Williams Realty. GAMLS
- $850,0003 bd3 ba2.3k sqft371 5th St NE, Atlanta, GA 30308ActiveMLS ID #10847571, Stephen Lytle, GPS Property Management LLC. GAMLS
- $614,9003 bd4 ba3.2k sqft3581 Parkside Way, Atlanta, GA 30319ActiveMLS ID #10875681, Mike Price, eXp Realty. GAMLS
- $925,0004 bd3 ba3.2k sqft278 Lindbergh Dr NE, Atlanta, GA 30305ActiveMLS ID #10812308, Starcia Scott, eXp Realty. GAMLS
- $850,0003 bd3 ba2.1k sqft850 Piedmont Ave NE Unit 3121, Atlanta, GA 30308ActiveMLS ID #10856080, Tom Breeden, Atlanta Communities. GAMLS
- $599,9004 bd5 ba2.4k sqft1145 Kirkwood Ave SE #5, Atlanta, GA 30316ActiveMLS ID #10835218, Meghan Riley, Compass. GAMLS
- $990,0006 bd7 ba3.8k sqft2396 Sunset Dr NE, Atlanta, GA 30345ActiveMLS ID #10872084, Karensa Harris-Quamina, Atlanta Communities. GAMLS
- $975,0004 bd4 ba3.6k sqft2211 Hill Park Ct, Decatur, GA 30033ActiveMLS ID #10797777, Jon Effron, Compass. GAMLS
- $750,0005 bd5 ba3k sqft3233 Bolero Pass, Chamblee, GA 30341ActiveMLS ID #10801157, Lauren Kermani, Keller Williams Realty North Atlanta. GAMLS
- $865,0004 bd4 ba3.9k sqft555 Verismo Way, Alpharetta, GA 30009ActiveMLS ID #10765318, Byron C Williamson, Bolst. GAMLS
- $724,9993 bd2 ba1.8k sqft1257 Briar Hills Dr NE, Atlanta, GA 30306ActiveMLS ID #10707360, Alexandra Prueitt, You Too Can Host. GAMLS
- $775,0003 bd4 ba2.4k sqft6715 Prelude Dr, Sandy Springs, GA 30328ActiveMLS ID #10801782, Deborah Crawford, Compass. GAMLS
- $699,0004 bd3 ba2.3k sqft1749 Russell St, Atlanta, GA 30316ActiveMLS ID #10838165, Austin Walker, Black Street Realty. GAMLS
- $999,9955 bd4 ba3.8k sqft2326 Nesbitt Dr NE, Brookhaven, GA 30319ActiveMLS ID #10810718, Ted Morris, Keller Williams Realty Buckhead. GAMLS
