A Craftsman Retreat Where City Skyline Meets Treetop Serenity Tucked into a quiet, tree-canopied street in Southeast Atlanta, this beautifully upgraded craftsman-style home offers the best of both worlds: a private, wooded setting with downtown Atlanta's skyline visible in the distance, yet just minutes from some of the city's most beloved neighborhoods. From the rocking-chair front porch to the multiple outdoor living spaces out back, this home was designed for the way people actually want to live - entertaining, unwinding, and soaking up Atlanta's green, walkable energy. Step inside to a light-filled foyer with rich hardwood floors that flow throughout the main level. The open-concept family room impresses with box-beam ceilings, a cozy fireplace flanked by custom built-ins, and seamless flow into a true chef's kitchen - think oversized granite island, crisp white cabinetry, gas cooktop, stainless appliances, designer pendant lighting, and a walk-in pantry tucked behind a sliding barn door. A separate formal dining room makes hosting effortless, while a versatile flex room off the main level adapts easily to a home office, studio, or playroom. Upstairs, the primary suite is a genuine retreat, complete with a spa-like bath featuring a soaking tub, separate glass-enclosed shower, dual-sink vanity, and an expansive walk-in closet with custom shelving. Additional bedrooms are generously sized, several with ensuite or Jack-and-Jill baths, ceiling fans, and abundant natural light. Out back, the good times continue: a screened porch overlooks a fully fenced, private backyard framed by mature trees, while a lower-level covered patio with pergola is ready-made for grilling and gathering around the fire pit. A two-car garage with EV charging rounds out this move-in-ready, meticulously maintained home. Highlights Craftsman-style home with rocking-chair front porch and professional landscaping Open-concept living with box-beam ceilings, fireplace, and custom built-ins Chef's kitchen: oversized granite island, gas cooktop, walk-in pantry Formal dining room plus a flexible bonus/office space Primary suite with soaking tub, glass shower, dual vanities, and huge walk-in closet Multiple secondary bedrooms with ensuite/Jack-and-Jill baths Screened porch + lower covered patio with pergola for year-round outdoor living Fully fenced, wooded, private backyard Two-car garage with EV charger Distant downtown Atlanta skyline views The Neighborhood This address sits in one of Atlanta's most dynamic in-town pockets - walking distance to the Atlanta BeltLine's Southside Trail, with easy access to Grant Park and Zoo Atlanta, the shops and restaurants of Glenwood Park, and the eclectic dining and live-music scene of East Atlanta Village. Coffee, breweries, farmers markets, and green space are all just around the corner, while a short drive delivers you to Downtown Atlanta, Summerhill, and Georgia State/Turner Field district, plus quick highway access via I-20 and I-75/85 for commuters. It's a rare combination of quiet, leafy residential charm with true urban convenience at your doorstep.
Active
$849,900
1326 Willow Pl SE, Atlanta, GA 30316
6beds
3,095sqft
Single Family Residence
Built in 2016
10,454 Square Feet Lot
$841,400 Zestimate®
$275/sqft
$-- HOA
What's special
Box-beam ceilingsRich hardwood floorsRocking-chair front porchOpen-concept family roomAbundant natural lightSeparate formal dining roomOversized granite island
- 4 days
- 412
- 43
Zillow last checked:
Listing updated:
Listed by:
Timothy Cox 404-931-7611,
Keller Williams Realty
Source: GAMLS,MLS#: 10855805
Facts & features
Interior
Bedrooms & bathrooms
- Bedrooms: 6
- Bathrooms: 4
- Full bathrooms: 4
- Main level bathrooms: 1
- Main level bedrooms: 1
Rooms
- Room types: Bonus Room, Laundry
Kitchen
- Features: Breakfast Bar, Kitchen Island
Heating
- Central
Cooling
- Central Air
Appliances
- Included: Dishwasher, Disposal, Microwave, Refrigerator
- Laundry: Other
Features
- High Ceilings, In-Law Floorplan, Roommate Plan
- Flooring: Hardwood
- Windows: Double Pane Windows
- Basement: Bath/Stubbed,Daylight,Exterior Entry,Finished,Interior Entry
- Attic: Pull Down Stairs
- Number of fireplaces: 1
- Fireplace features: Living Room
- Common walls with other units/homes: No Common Walls
Interior area
- Total structure area: 3,095
- Total interior livable area: 3,095 sqft
- Finished area above ground: 2,643
- Finished area below ground: 452
Video & virtual tour
Property
Parking
- Total spaces: 2
- Parking features: Attached, Garage, Garage Door Opener
- Has attached garage: Yes
Features
- Levels: Two
- Stories: 2
- Patio & porch: Deck, Patio
- Exterior features: Garden
- Fencing: Back Yard,Fenced,Privacy
- Body of water: None
Lot
- Size: 10,454 Square Feet
- Features: Cul-De-Sac, Level, Private
Details
- Parcel number: 15 146 04 063
Construction
Type & style
- Home type: SingleFamily
- Architectural style: Bungalow/Cottage,Craftsman
- Property subtype: Single Family Residence
Materials
- Brick, Concrete
- Foundation: Block
- Roof: Composition
Condition
- Resale
- New construction: No
- Year built: 2016
Utilities & green energy
- Sewer: Public Sewer
- Water: Public
- Utilities for property: Cable Available, Electricity Available, High Speed Internet, Natural Gas Available, Phone Available, Sewer Available, Water Available
Community & HOA
Community
- Features: Near Public Transport, Walk To Schools, Near Shopping
- Security: Smoke Detector(s)
- Subdivision: East Atlanta
HOA
- Has HOA: No
- Services included: None
Location
- Region: Atlanta
Financial & listing details
- Price per square foot: $275/sqft
- Date on market: 9/30/2026
- Cumulative days on market: 4 days
- Listing agreement: Exclusive Agency
- Electric utility on property: Yes
Estimated market value
$841,400
$799,000 - $883,000
$3,796/mo
Price history
| Date | Event | Price |
|---|---|---|
| 9/30/2026 | Listed for sale | $849,900$275/sqft |
Source:  FMLS GA #7846084 Report a problem FMLS GA #7846084 Report a problem | ||
Public tax history
Tax history is unavailable.
Monthly payment
Est. payment
Payment breakdown
Explore the cost of this home by adjusting the details. Changes won't be saved.Climate risks
Neighborhood: 30316
Nearby schools
Schools provided by the listing agent
- Elementary: Burgess Peterson
- Middle: King
- High: MH Jackson Jr
Source: GAMLS. This data may not be complete. We recommend contacting the local school district to confirm school assignments for this home.


Similar homes
- $849,9985 bd6 ba3.3k sqft1447 Skyhaven Rd SE, Atlanta, GA 30316Active
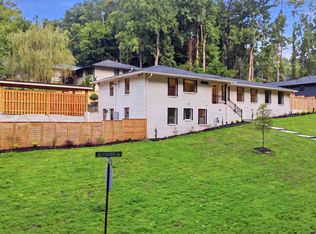
 MLS ID #10824318, Valentin Shahverdian, Dalton Wade, Inc.. GAMLS
 - $900,0007 bd5 ba3.2k sqft252 Patterson Ave SE, Atlanta, GA 30316For Sale

 MLS ID #7847757, James YEH, TruPorch Homes. FMLS GA
 - $850,0004 bd4 ba3.7k sqft2178 Cavanaugh Ave SE, Atlanta, GA 30316Active
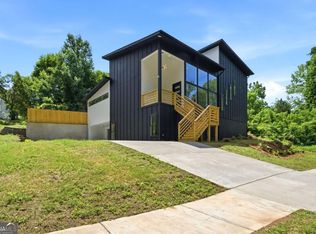 MLS ID #10852808, Dorraine Palmer, Palmer Realty Solutions. GAMLS
 - $839,9005 bd4 ba3.9k sqft1536 Sylvester Cir, Atlanta, GA 30316Active
 MLS ID #10853440, Chad Mercer, Chapman Hall Realtors. GAMLS
 - $835,0005 bd4 ba3.3k sqft928 Delmar Ave SE, Atlanta, GA 30316ActiveMLS ID #10851931, Whitney Agee Team, eXp Realty. GAMLS
- $849,0005 bd4 ba3k sqft406 E Side Ave SE, Atlanta, GA 30316ActiveMLS ID #10811598, Olaniyi Adewole, eXp Realty. GAMLS
- $649,9004 bd4 ba2.9k sqft1134 Knott St SE, Atlanta, GA 30316ActiveMLS ID #10857617, Kathleen Sickeler, Coldwell Banker Realty. GAMLS
- $849,9005 bd4 ba3.2k sqft583 Flat Shoals Ave SE, Atlanta, GA 30316ActiveMLS ID #10773766, Mimi Byrd, Keller Williams West Atlanta. GAMLS
- $749,9004 bd4 ba2.5k sqft2171 Edgemore Dr SE, Atlanta, GA 30316ActiveMLS ID #10847964, Justin Landis, Bolst. GAMLS
- $810,0003 bd3 ba2.3k sqft1018 Berne St SE, Atlanta, GA 30316ActiveMLS ID #10770348, Laura Mehl, BHHS Georgia Properties. GAMLS
- $700,0005 bd3 ba3k sqft480 S Howard St SE, Atlanta, GA 30317ActiveMLS ID #10857322, Katherine Meers, Keller Williams Realty. GAMLS
- $600,0004 bd3 ba2.4k sqft1370 Willow Pl SE, Atlanta, GA 30316Active Under ContractMLS ID #10842759, Eric Baker, Ansley RE|Christie's Int'l RE. GAMLS
- $748,8004 bd5 ba2.5k sqft1062 Bouldercrest Dr SE, Atlanta, GA 30316ActiveMLS ID #10819077, Kirby Young, Coldwell Banker Realty. GAMLS
- $749,9954 bd4 ba2.6k sqft2045 Glenwood Ave SE, Atlanta, GA 30316ActiveMLS ID #10806457, Shiva Vasseghi, Compass. GAMLS
- $1,050,0004 bd4 ba2.9k sqft744 E Side Ave SE, Atlanta, GA 30316Active Under ContractMLS ID #10848740, Marc Takacs, Keller Williams Lake Oconee. GAMLS
- $829,9994 bd4 ba2.9k sqft253 Lamon Ave SE, Atlanta, GA 30316ActiveMLS ID #10633322, Joshua Ahlzadeh, Zach Taylor Real Estate. GAMLS
- $799,9005 bd5 ba3.3k sqft271 Haas Ave SE, Atlanta, GA 30316ActiveMLS ID #10814469, Torrence Ford, Real Broker, LLC. GAMLS
- $600,0003 bd2 ba2.5k sqft1686 Flat Shoals Rd SE, Atlanta, GA 30316For SaleMLS ID #7838596, Chris Hayes, NorthGroup Real Estate. FMLS GA
- $795,9006 bd5 ba3.9k sqft1697 Eastside Parc St, Atlanta, GA 30316New ConstructionMLS ID #7747209, ROCKEY FIELDS, Compass. FMLS GA
