Completely rebuilt from the studs in 2020, this unique, 4 bedroom, 3.5 bath, 6 car parking residence blends modern architecture, high end finishes, and a functional layout in one of Southeast Atlanta's fastest growing areas. This open concept home features soaring ceilings, abundant natural light, a striking fireplace, and a chef inspired kitchen with KitchenAid appliances, large, deep kitchen sink, an oversized island, and a walk-in pantry. The sliding doors positioned in the kitchen create an easy side entrance route from the driveway. The main level has a private bedroom suite with a walk-in closet, and ensuite bathroom with a glass enclosed shower. The walk-in closet on the main is equipped with floating shelves throughout and drawers A separate guest half bath and a spacious laundry room with cabinetry, floating shelves, and Samsung washer and dryer appliances can also be found on the main floor. Upstairs, a striking staircase leads to an loft anchored by a show stopping chandelier, along with three additional bedrooms inclusive of an impressive primary suite designed as a true retreat. Two of the secondary bedrooms are connected by a Jack-and-Jill bath, offering both convenience and thoughtful functionality. The spa-inspired primary bath is a standout, featuring a soaking tub framed by a beautiful window that fills the space with natural light while maintaining privacy, as well as an oversized shower with full body jets for a true at home spa experience. A generous walk-in closet completes the suite. Thoughtful upgrades continue throughout the home, including bidets on every toilet and seamless indoor-outdoor flow to the expansive deck. Perfect for entertaining, relaxing, or creating your dream outdoor oasis, this oversized outdoor living space offers endless possibilities for gatherings and everyday enjoyment. Located just minutes from the Charlie Yates golf course (photographed), Atlanta BeltLine, Grant Park, Glenwood Park, East Atlanta Village, and Downtown Atlanta (photographed), this home offers the feel of modern construction with the convenience, energy, and lifestyle of Intown living.
Active
$749,995
2045 Glenwood Ave SE, Atlanta, GA 30316
4beds
2,614sqft
Single Family Residence
Built in 2020
0.3 Acres Lot
$737,900 Zestimate®
$287/sqft
$-- HOA
What's special
Striking fireplaceSoaring ceilingsHigh end finishesSeparate guest half bathExpansive deckStriking staircaseOversized island
- 32 days |
- 553 |
- 56 |
Zillow last checked:
Listing updated:
Listed by:
Shiva Vasseghi 404-668-6621,
Compass
Source: GAMLS,MLS#: 10806457
Facts & features
Interior
Bedrooms & bathrooms
- Bedrooms: 4
- Bathrooms: 4
- Full bathrooms: 3
- 1/2 bathrooms: 1
- Main level bathrooms: 1
- Main level bedrooms: 1
Rooms
- Room types: Laundry, Loft
Dining room
- Features: Dining Rm/Living Rm Combo
Kitchen
- Features: Kitchen Island, Walk-in Pantry, Solid Surface Counters
Heating
- Central
Cooling
- Central Air
Appliances
- Included: Dishwasher, Double Oven, Microwave, Refrigerator, Stainless Steel Appliance(s)
- Laundry: Laundry Closet
Features
- Tray Ceiling(s), Walk-In Closet(s)
- Flooring: Carpet, Stone, Other
- Windows: Double Pane Windows
- Basement: None
- Number of fireplaces: 1
- Fireplace features: Living Room
- Common walls with other units/homes: No Common Walls
Interior area
- Total structure area: 2,614
- Total interior livable area: 2,614 sqft
- Finished area above ground: 2,614
- Finished area below ground: 0
Video & virtual tour
Property
Parking
- Total spaces: 6
- Parking features: Parking Pad
- Has uncovered spaces: Yes
Accessibility
- Accessibility features: Other
Features
- Levels: Two
- Stories: 2
- Patio & porch: Deck
- Exterior features: Garden
- Fencing: Fenced
Lot
- Size: 0.3 Acres
- Features: None
- Residential vegetation: Grassed
Details
- Parcel number: 15 180 04 011
- Special conditions: No Disclosure
Construction
Type & style
- Home type: SingleFamily
- Architectural style: Contemporary
- Property subtype: Single Family Residence
Materials
- Other
- Foundation: Slab
- Roof: Other
Condition
- Resale
- New construction: No
- Year built: 2020
Utilities & green energy
- Sewer: Public Sewer
- Water: Public
- Utilities for property: Cable Available, Electricity Available, Phone Available, Water Available
Community & HOA
Community
- Features: None
- Security: Carbon Monoxide Detector(s), Fire Sprinkler System, Smoke Detector(s)
- Subdivision: GLENWOOD
HOA
- Has HOA: No
- Services included: None
Location
- Region: Atlanta
Financial & listing details
- Price per square foot: $287/sqft
- Annual tax amount: $1,505
- Date on market: 7/16/2026
- Cumulative days on market: 32 days
- Listing agreement: Exclusive Right To Sell
- Electric utility on property: Yes
Estimated market value
$737,900
$701,000 - $775,000
$4,201/mo
Price history
| Date | Event | Price |
|---|---|---|
| 7/17/2026 | Listing removed | $4,200$2/sqft |
Source: Zillow Rentals Report a problem | ||
| 7/16/2026 | Listed for sale | $749,995$287/sqft |
Source:  GAMLS #10806457 Report a problem GAMLS #10806457 Report a problem | ||
| 6/3/2026 | Listed for rent | $4,200$2/sqft |
Source: Zillow Rentals Report a problem | ||
Public tax history
Tax history is unavailable.
Monthly payment
Est. payment
Payment breakdown
Explore the cost of this home by adjusting the details. Changes won't be saved.Climate risks
Neighborhood: 30316
Nearby schools
GreatSchools rating
- 5/10Toomer Elementary SchoolGrades: PK-5Distance: 1.1 mi
- 5/10King Middle SchoolGrades: 6-8Distance: 3.5 mi
- 6/10Maynard H. Jackson- Jr. High SchoolGrades: 9-12Distance: 2.4 mi
Schools provided by the listing agent
- Middle: King
Source: GAMLS. This data may not be complete. We recommend contacting the local school district to confirm school assignments for this home.
- $498,0004 bd4 ba2.6k sqft2045 Glenwood Ave, Atlanta, GA 30316Off Market
- $220,0003 bd2 ba1k sqft2051 Glenwood Ave SE, Atlanta, GA 30316Sold
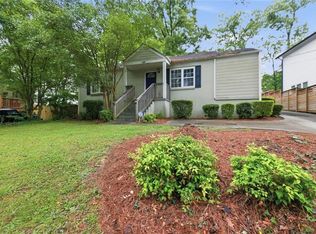
- $220,0003 bd2 ba1.1k sqft2051 Glenwood Ave, Atlanta, GA 30316Sold
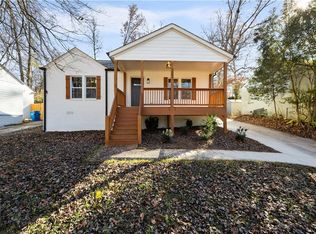
- $550,0003 bd2 ba2k sqft2057 Glenwood Ave SE, Atlanta, GA 30316Sold
- $387,4003 bd2 ba1.5k sqft1712 Donnalee Ave, Atlanta, GA 30316Off Market
- $320,6002 bd1 ba1.3k sqft1706 Donnalee Ave, Atlanta, GA 30316Off Market
- $359,1003 bd2 ba1.4k sqft1706 Donnalee Ave SE, Atlanta, GA 30316Off Market
- $193,3002 bd1 ba908 sqft2029 Glenwood Ave, Atlanta, GA 30316Off Market
A local agent can set up tours, give advice and negotiate with sellers.
Similar homes
- $765,0004 bd3 ba2.9k sqft1613 Cecilia Dr SE, Atlanta, GA 30316Active

 MLS ID #10798720, Ashley LeBoeuf, HomeSmart. GAMLS
 - $849,9004 bd4 ba3.2k sqft583 Flat Shoals Ave SE, Atlanta, GA 30316Active
 MLS ID #10773766, Mimi Byrd, Keller Williams West Atlanta. GAMLS
 - $745,0004 bd3 ba2.1k sqft2621 Patrick Ct SE, Atlanta, GA 30317Active
 MLS ID #10791502, Ben Cohen, Keller Williams Realty North Atlanta. GAMLS
 - $875,0004 bd3 ba2.4k sqft124 Sisson Ave NE, Atlanta, GA 30317Active Under Contract
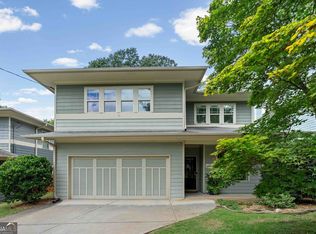 MLS ID #10819755, Meredith Parks, Keller Knapp, Inc. GAMLS
 - $719,0004 bd3 ba2.6k sqft2680 Hosea L Williams Dr NE, Atlanta, GA 30317ActiveMLS ID #10803019, Naruna Rangel, Keller Williams Realty. GAMLS
- $649,9004 bd5 ba2.5k sqft2309 2nd Ave, Decatur, GA 30032ActiveMLS ID #10807209, Heather Dean, Homestead Realtors, LLC. GAMLS
- $749,9004 bd4 ba2.4k sqft178 Haygood Ave SE, Atlanta, GA 30315ActiveMLS ID #10815203, Lynne Garton, Keller Knapp, Inc. GAMLS
- $650,0003 bd3 ba2.1k sqft1031 Walker Ave SE, Atlanta, GA 30316ActiveMLS ID #10671397, Steven T Koleno, Beycome Brokerage Realty LLC. GAMLS
- $575,0003 bd2 ba1.7k sqft1634 May Ave SE, Atlanta, GA 30316ActiveMLS ID #10781877, Latema Nelson, Virtual Properties Realty.Net. GAMLS
- $549,0004 bd4 ba2.4k sqft2357 Rover Ct, Atlanta, GA 30317ActiveMLS ID #10818440, Richard Davis, Keller Williams Realty Buckhead. GAMLS
- $750,0005 bd4 ba3.6k sqft1944 James Red Moore Blvd, Atlanta, GA 30318ActiveMLS ID #10825388, Andrew Nguyen, Keller Williams Realty PeachtreeRoad. GAMLS
- $550,0004 bd4 ba2.4k sqft2369 Rover Ct, Atlanta, GA 30317ActiveMLS ID #10802921, Alan Corey, Atlanta Brokers Collective. GAMLS
- $775,0004 bd3 ba2.6k sqft2335 Oakshire Ct, Decatur, GA 30033ActiveMLS ID #10821211, Kelly B Walsh, Keller Williams Realty. GAMLS
- $499,0003 bd3 ba2.1k sqft2399 Glynn Dr SE, Atlanta, GA 30316Active Under ContractMLS ID #10760189, Catherine Sisson, eXp Realty. GAMLS
- $774,9005 bd4 ba3.6k sqft855 Flamingo Dr SW, Atlanta, GA 30311ActiveMLS ID #10730876, Derrick L Duckworth, Call It Closed International. GAMLS
- $1,050,0004 bd5 ba3.5k sqft2114 Memorial Dr, Atlanta, GA 30317ActiveMLS ID #10799102, Teresa Lynne, Wynd Realty Georgia. GAMLS
- $499,0003 bd2 ba1.3k sqft819 Gresham Ave SE, Atlanta, GA 30316ActiveMLS ID #10767583, Angelica Lopez, Atlantic Real Estate Brokers. GAMLS
- $950,0004 bd3 ba3.2k sqft93 Candler Rd SE, Atlanta, GA 30317ActiveMLS ID #10791433, Lisa A Vayle, Keller Williams Realty North Atlanta. GAMLS
- $850,0005 bd3 ba2.8k sqft1392 Rupert Rd, Decatur, GA 30030ActiveMLS ID #10816677, Sara Lee Parker, Keller Williams Realty. GAMLS
- $714,9004 bd4 ba3k sqft1710 Browning St SW, Atlanta, GA 30314ActiveMLS ID #10809316, Leslie Farrell, Coldwell Banker Realty. GAMLS
