NEW PRICE ALERT! A great opportunity to own a well-located home with the potential to personalize and make it your own. Welcome to this beautifully renovated modern home that truly has it all! From the moment you step inside, you'll appreciate the thoughtful updates and move-in ready condition throughout. This exceptional property features 3 spacious bedrooms and 2 full bathrooms, including two primary suites conveniently located on the main level-perfect for multi-generational living, guests, or added flexibility. Designed for today's lifestyle, the home also offers a dedicated office space for remote work, a versatile upstairs loft ideal for a media room, playroom, or additional living area, and an open, inviting layout that maximizes comfort and functionality. The updated kitchen is equipped with all-new appliances, making meal preparation and entertaining effortless. Step outside to discover a huge backyard, providing the perfect setting for gatherings, outdoor dining, pets, and everyday enjoyment. Whether you're hosting friends or simply relaxing in your private outdoor retreat, this backyard offers endless possibilities. Located in one of Atlanta's most desirable in-town neighborhoods, this home combines modern updates, generous living space, and an unbeatable location. Offering incredible value and exceptional versatility, this property is ready for its next owner to move in and make it their own. *The home has been virtually staged to showcase its potential.*
Active
Price cut: $10K (10/3)
$565,000
1634 May Ave SE, Atlanta, GA 30316
3beds
1,706sqft
Single Family Residence
Built in 1948
9,583 Square Feet Lot
$558,700 Zestimate®
$331/sqft
$-- HOA
What's special
Beautifully renovated modern homeGenerous living spacePrivate outdoor retreat
- 128 days
- 327
- 23
Zillow last checked:
Listing updated:
Listed by:
Latema Nelson 678-539-9090,
Virtual Properties Realty.Net
Source: GAMLS,MLS#: 10781877
Facts & features
Interior
Bedrooms & bathrooms
- Bedrooms: 3
- Bathrooms: 2
- Full bathrooms: 2
- Main level bathrooms: 2
- Main level bedrooms: 2
Rooms
- Room types: Loft, Office
Dining room
- Features: Dining Rm/Living Rm Combo
Kitchen
- Features: Kitchen Island, Pantry
Heating
- Other, Hot Water
Cooling
- Central Air, Ceiling Fan(s)
Appliances
- Included: Dishwasher, Gas Water Heater, Refrigerator, Ice Maker, Stainless Steel Appliance(s)
- Laundry: Laundry Closet, Other
Features
- Other
- Flooring: Carpet, Vinyl, Tile
- Basement: None
- Has fireplace: No
- Common walls with other units/homes: No Common Walls
Interior area
- Total structure area: 1,706
- Total interior livable area: 1,706 sqft
- Finished area above ground: 1,706
- Finished area below ground: 0
Property
Parking
- Total spaces: 3
- Parking features: Carport
- Has carport: Yes
Accessibility
- Accessibility features: Accessible Full Bath, Accessible Hallway(s), Accessible Kitchen
Features
- Levels: Two
- Stories: 2
Lot
- Size: 9,583 Square Feet
- Features: Other
Details
- Parcel number: 15 175 01 055
Construction
Type & style
- Home type: SingleFamily
- Architectural style: Traditional
- Property subtype: Single Family Residence
Materials
- Brick
- Roof: Other
Condition
- Updated/Remodeled
- New construction: No
- Year built: 1948
Utilities & green energy
- Sewer: Public Sewer
- Water: Public
- Utilities for property: Cable Available, Electricity Available, Natural Gas Available, Sewer Available, Water Available
Community & HOA
Community
- Features: Golf, Park, Sidewalks, Walk To Schools, Near Shopping, Near Public Transport
- Security: Smoke Detector(s)
- Subdivision: MARBUT ESTATES
HOA
- Has HOA: No
- Services included: None
Location
- Region: Atlanta
Financial & listing details
- Price per square foot: $331/sqft
- Annual tax amount: $2,308
- Date on market: 6/8/2026
- Cumulative days on market: 127 days
- Listing agreement: Exclusive Right To Sell
- Listing terms: Cash,Conventional,FHA,VA Loan
- Electric utility on property: Yes
Estimated market value
$558,700
$531,000 - $587,000
$2,451/mo
Price history
| Date | Event | Price |
|---|---|---|
| 10/3/2026 | Price change | $565,000-1.7%$331/sqft |
Source:  FMLS GA #7785145 Report a problem FMLS GA #7785145 Report a problem | ||
| 7/24/2026 | Price change | $575,000-4.2%$337/sqft |
Source:  GAMLS #10781877 Report a problem GAMLS #10781877 Report a problem | ||
| 6/9/2026 | Listed for sale | $600,000$352/sqft |
Source: GAMLS #10781877 Report a problem | ||
Public tax history
Tax history is unavailable.
Monthly payment
Est. payment
Payment breakdown
Explore the cost of this home by adjusting the details. Changes won't be saved.Climate risks
Neighborhood: East Atlanta
Nearby schools
Schools provided by the listing agent
- Middle: King
- High: MH Jackson Jr
Source: GAMLS. This data may not be complete. We recommend contacting the local school district to confirm school assignments for this home.
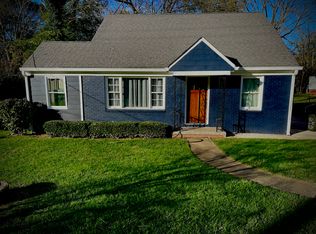

Similar homes
- $499,0003 bd2 ba1.3k sqft819 Gresham Ave SE, Atlanta, GA 30316Active

 MLS ID #10849780, Angelica Lopez, Atlantic Real Estate Brokers. GAMLS
 - $550,0003 bd3 ba1.8k sqft2266 Memorial Dr SE, Atlanta, GA 30317Active
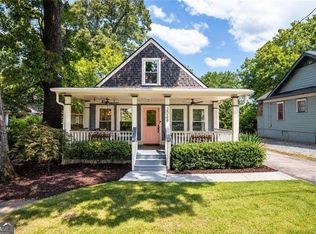 MLS ID #10842617, Anna Kilinski, Keller Williams Realty. GAMLS
 - $725,0004 bd4 ba2.5k sqft2171 Edgemore Dr, Atlanta, GA 30316Active
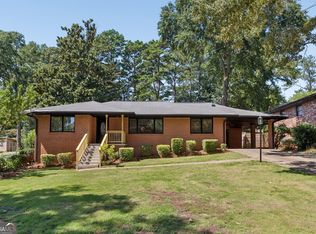 MLS ID #10847964, Justin Landis, Bolst. GAMLS
 - $588,0003 bd2 ba2k sqft1232 Carter Rd, Decatur, GA 30030Active
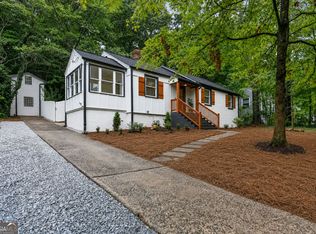 MLS ID #10868278, Julissa Jimenez, Keller Williams Realty. GAMLS
 - $599,9003 bd2 ba1.6k sqft1241 Oldfield Rd, Decatur, GA 30030ActiveMLS ID #10856507, Rosanne Dorfman, Bolst. GAMLS
- $384,9003 bd2 ba1.5k sqft1145 Fayetteville Rd SE, Atlanta, GA 30316ActiveMLS ID #10802597, April Weaver, Heartland Real Estate. GAMLS
- $389,9003 bd3 ba2.2k sqft2607 Hatfield Cir SE, Atlanta, GA 30316ActiveMLS ID #10806717, Justin Landis, Bolst. GAMLS
- $545,0003 bd3 ba2.4k sqft1466 Norris Pl NW, Atlanta, GA 30314ActiveMLS ID #10868429, Meka Wilson, Keller Williams Atlanta Midtown. GAMLS
- $625,0003 bd4 ba2.1k sqft805 Holmes St NW, Atlanta, GA 30318ActiveMLS ID #10869248, Katherine Urquhart, Bolst. GAMLS
- $489,9004 bd3 ba1.8k sqft544 Westmeath Dr SW, Atlanta, GA 30310ActiveMLS ID #10835034, Audrey Ferguson, HomeSmart. GAMLS
- $520,0003 bd4 ba2k sqft759 Cady Way, Atlanta, GA 30312ActiveMLS ID #10833810, Stacy Tunick, Engel & Völkers Atlanta. GAMLS
- $450,0003 bd3 ba1.4k sqft1909 Rogers Ave SW, Atlanta, GA 30310ActiveMLS ID #10840199, Donna Burns, BHHS Georgia Properties. GAMLS
- $425,0003 bd3 ba1.8k sqft1600 Rogers Ave SW, Atlanta, GA 30310ActiveMLS ID #10855946, Ericka Mitchell, Compass. GAMLS
- $750,0003 bd4 ba2k sqft2818 Tupelo St SE, Atlanta, GA 30317Active Under ContractMLS ID #10813037, Mia Hannah, Atlanta Communities. GAMLS
- $599,0003 bd3 ba1.9k sqft3900 Captain Dr, Chamblee, GA 30341ActiveMLS ID #10833721, Chuck D Smith, Keller Williams Realty. GAMLS
- $375,0003 bd2 ba1.7k sqft1940 Bonner St, Decatur, GA 30032ActiveMLS ID #10833129, Tara Pesta, Knapp Realty. GAMLS
- $489,9003 bd3 ba1.8k sqft1596 Habershal Rd NW, Atlanta, GA 30318ActiveMLS ID #10813152, Ken Liberty, Keller Williams Realty Buckhead. GAMLS
- $724,9003 bd4 ba2.4k sqft2345 Merrilee Ln SE, Atlanta, GA 30317ActiveMLS ID #10847811, Gerry Barger, Atlanta Communities. GAMLS
- $660,0003 bd3 ba1.4k sqft371 Deering Rd NW, Atlanta, GA 30309ActiveMLS ID #10820617, Toth Family Real Estate, Compass. GAMLS
- $599,0004 bd3 ba2.2k sqft1970 Drew Dr NW, Atlanta, GA 30318ActiveMLS ID #10822631, Ellen Cook, Bolst. GAMLS
