Welcome to this Beautifully Renovated Ranch tucked away on a Spacious Corner Lot just minutes from East Atlanta Village, Grant Park, and the Eastside BeltLine! Designed with flexibility in mind, this Move-In Ready 3-Bedroom, 3-Bathroom Home features an Open-Concept Main Level with Dark Hardwood Floors, abundant Natural Light, and seamless flow between the Living Room, Dining Area, and Kitchen. The Updated Kitchen showcases White Shaker Cabinetry, Granite Countertops, Stainless Steel Appliances, Gas Cooking, and a Large Center Island with Breakfast Bar Seating. The spacious Primary Suite includes a Walk-In Closet and beautifully Updated Ensuite with Dual Vanities and an Oversized Marble-Look Tiled Shower, while an Additional Main-Level Bedroom and Full Bathroom provide comfortable space for guests, family, or a Home Office. French Doors open to a Large Elevated Deck overlooking peaceful wooded views, creating the perfect setting for morning coffee, outdoor dining, or weekend entertaining. The Finished Walk-Out Basement adds incredible versatility with a Third Bedroom, Full Bathroom, Expansive Bonus Living Area, Laundry Room, and Private Exterior Access ideal for Extended Family, a Roommate, Home Business, Media Room, Playroom, Home Gym, or Guest Suite. Outside, the Fully Fenced Backyard offers plenty of room to play, garden, entertain, or relax beneath the mature trees, while a Storage Shed provides even more functionality. Enjoy easy access to the East Atlanta Village Farmers Market and neighborhood favorites including Gaja, Holy Taco, Emerald City Bagels, Joe's Coffeehouse, Banshee, Argosy, and So Ba Vietnamese, along with Grant Park, the Atlanta BeltLine, I-20, Downtown Atlanta, and Hartsfield-Jackson International Airport. This is the perfect combination of Modern Updates, Flexible Living Space, and one of Atlanta's most vibrant Intown locations.
Active
Price cut: $20K (9/2)
$389,900
2607 Hatfield Cir SE, Atlanta, GA 30316
3beds
2,229sqft
Single Family Residence
Built in 1965
0.27 Acres Lot
$387,400 Zestimate®
$175/sqft
$-- HOA
What's special
Finished walk-out basementFully fenced backyardStorage shedSpacious primary suiteDark hardwood floorsUpdated kitchenAbundant natural light
- 102 days
- 327
- 55
Zillow last checked:
Listing updated:
Listed by:
Justin Landis 404-860-1816,
Bolst,
Ashton Ernst 770-298-1013,
Bolst
Source: GAMLS,MLS#: 10806717
Facts & features
Interior
Bedrooms & bathrooms
- Bedrooms: 3
- Bathrooms: 3
- Full bathrooms: 3
- Main level bathrooms: 2
- Main level bedrooms: 2
Rooms
- Room types: Bonus Room
Kitchen
- Features: Breakfast Bar, Kitchen Island, Pantry, Solid Surface Counters
Heating
- Forced Air, Natural Gas
Cooling
- Ceiling Fan(s), Central Air, Zoned
Appliances
- Included: Dishwasher, Disposal, Microwave, Refrigerator
- Laundry: Laundry Closet
Features
- Double Vanity, High Ceilings, Master On Main Level, Walk-In Closet(s)
- Flooring: Hardwood
- Windows: Double Pane Windows
- Basement: Bath Finished,Exterior Entry,Full,Interior Entry
- Has fireplace: No
- Common walls with other units/homes: No Common Walls
Interior area
- Total structure area: 2,229
- Total interior livable area: 2,229 sqft
- Finished area above ground: 2,229
- Finished area below ground: 0
Video & virtual tour
Property
Parking
- Total spaces: 1
- Parking features: Kitchen Level
Features
- Levels: Two
- Stories: 2
- Patio & porch: Deck
- Fencing: Back Yard,Fenced,Privacy,Wood
- Has view: Yes
- View description: City
- Body of water: None
Lot
- Size: 0.27 Acres
- Features: Corner Lot, Level
Details
- Additional structures: Shed(s)
- Parcel number: 15 114 07 012
Construction
Type & style
- Home type: SingleFamily
- Architectural style: Bungalow/Cottage,Traditional
- Property subtype: Single Family Residence
Materials
- Wood Siding
- Foundation: Slab
- Roof: Composition
Condition
- Resale
- New construction: No
- Year built: 1965
Utilities & green energy
- Sewer: Public Sewer
- Water: Public
- Utilities for property: High Speed Internet, Other
Green energy
- Energy efficient items: Insulation, Windows
Community & HOA
Community
- Features: Sidewalks, Street Lights, Near Public Transport, Walk To Schools, Near Shopping
- Subdivision: East Atlanta
HOA
- Has HOA: No
- Services included: None
Location
- Region: Atlanta
Financial & listing details
- Price per square foot: $175/sqft
- Tax assessed value: $94,100
- Annual tax amount: $4,655
- Date on market: 7/16/2026
- Cumulative days on market: 102 days
- Listing agreement: Exclusive Right To Sell
Estimated market value
$387,400
$368,000 - $407,000
$2,060/mo
Price history
| Date | Event | Price |
|---|---|---|
| 9/2/2026 | Price change | $389,900-4.9%$175/sqft |
Source:  FMLS GA #7805947 Report a problem FMLS GA #7805947 Report a problem | ||
| 8/4/2026 | Price change | $409,900-3.5%$184/sqft |
Source:  GAMLS #10806717 Report a problem GAMLS #10806717 Report a problem | ||
| 7/16/2026 | Listed for sale | $424,900-7.6%$191/sqft |
Source: GAMLS #10806717 Report a problem | ||
| 6/30/2026 | Listing removed | $459,900$206/sqft |
Source: FMLS GA #7791095 Report a problem | ||
| 6/18/2026 | Listed for sale | $459,900$206/sqft |
Source: FMLS GA #7791095 Report a problem | ||
| 6/17/2026 | Listing removed | $459,900$206/sqft |
Source: FMLS GA #7771825 Report a problem | ||
| 6/10/2026 | Price change | $459,900-1.1%$206/sqft |
Source: FMLS GA #7771825 Report a problem | ||
| 5/25/2026 | Price change | $464,900-2.1%$209/sqft |
Source: GAMLS #10765959 Report a problem | ||
| 5/19/2026 | Listed for sale | $474,900+75.9%$213/sqft |
Source: GAMLS #10765959 Report a problem | ||
| 4/19/2019 | Sold | $270,000-3.6%$121/sqft |
Source:  GAMLS #8515832 Report a problem GAMLS #8515832 Report a problem | ||
| 3/18/2019 | Pending sale | $279,990$126/sqft |
Source: Sapir Realty LLC #8515832 Report a problem | ||
| 3/8/2019 | Price change | $279,990-3.4%$126/sqft |
Source: Sapir Realty LLC #8515832 Report a problem | ||
| 2/23/2019 | Price change | $289,990-3.3%$130/sqft |
Source: Sapir Realty LLC #8515832 Report a problem | ||
| 2/4/2019 | Price change | $299,900-3.2%$135/sqft |
Source: Sapir Realty LLC #8515832 Report a problem | ||
| 1/26/2019 | Listed for sale | $309,900+129.6%$139/sqft |
Source: Sapir Realty LLC #8515832 Report a problem | ||
| 9/21/2018 | Sold | $135,000-6.3%$61/sqft |
Source:  FMLS GA #6031696 Report a problem FMLS GA #6031696 Report a problem | ||
| 8/30/2018 | Pending sale | $144,000$65/sqft |
Source: Keller Williams Realty Atlanta Partners #8433284 Report a problem | ||
| 8/19/2018 | Price change | $144,000-7.1%$65/sqft |
Source: Keller Williams Realty Atlanta Partners #8433284 Report a problem | ||
| 8/10/2018 | Listed for sale | $154,990+6.9%$70/sqft |
Source: Keller Williams Rlty Atl. Part #8433284 Report a problem | ||
| 7/20/2018 | Listing removed | $145,000$65/sqft |
Source: PalmerHouse Properties & Assoc #8403800 Report a problem | ||
| 7/19/2018 | Listed for sale | $145,000$65/sqft |
Source: PalmerHouse Properties #6031696 Report a problem | ||
| 7/18/2018 | Pending sale | $145,000$65/sqft |
Source: PalmerHouse Properties #6031696 Report a problem | ||
| 6/22/2018 | Listed for sale | $145,000$65/sqft |
Source: PalmerHouse Properties #6031696 Report a problem | ||
Public tax history
| Year | Property taxes | Tax assessment |
|---|---|---|
| 2015 | $539 | $37,640 +123% |
| 2014 | $539 +41.8% | $16,880 +101% |
| 2013 | $380 -1.2% | $8,400 |
| 2012 | $385 -25.2% | $8,400 -45.1% |
| 2011 | $514 -50.9% | $15,312 -53.3% |
| 2010 | $1,048 +0.3% | $32,800 -20% |
| 2009 | $1,045 | $41,000 |
| 2008 | $1,045 +0.2% | $41,000 |
| 2007 | $1,043 +26.3% | $41,000 +20.6% |
| 2006 | $826 +7.8% | $34,000 |
| 2005 | $767 | $34,000 |
Find assessor info on the county website
Monthly payment
Est. payment
Payment breakdown
Explore the cost of this home by adjusting the details. Changes won't be saved.Climate risks
Neighborhood: 30316
Nearby schools
Schools provided by the listing agent
- Elementary: Barack Obama
- Middle: Mcnair
- High: Mcnair
Source: GAMLS. This data may not be complete. We recommend contacting the local school district to confirm school assignments for this home.

Similar homes
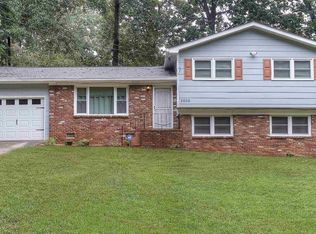
- $384,9003 bd2 ba1.5k sqft1145 Fayetteville Rd SE, Atlanta, GA 30316Active

 MLS ID #10802597, April Weaver, Heartland Real Estate. GAMLS
 - $369,9003 bd3 ba2.2k sqft992 Westmont Rd SW, Atlanta, GA 30311Active
 MLS ID #10878166, Rachael Smith, Bolst. GAMLS
 - $474,0004 bd3 ba2.6k sqft1778 Vicki Ln SE, Atlanta, GA 30316Active
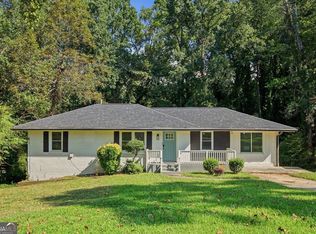 MLS ID #10846867, Fuwad Alwakeel, Virtual Properties Realty.com. GAMLS
 - $498,3703 bd2 ba1.3k sqft819 Gresham Ave SE, Atlanta, GA 30316Active
 MLS ID #10849780, Angelica Lopez, Atlantic Real Estate Brokers. GAMLS
 - $450,0003 bd2 ba1.5k sqft265 Haas Ave SE, Atlanta, GA 30316ActiveMLS ID #10833172, Sean Peterson, Keller Williams Realty. GAMLS
- $399,9004 bd3 ba2.2k sqft2131 Chevy Chase Ln, Decatur, GA 30032ActiveMLS ID #10870802, MaxOne Team, Maximum One Realtor Partners. GAMLS
- $395,0004 bd3 ba2.1k sqft2531 Hood Ave NW, Atlanta, GA 30318ActiveMLS ID #10846003, Muhammad Gumanneh, eXp Realty. GAMLS
- $575,0004 bd3 ba2.9k sqft2033 Bencal Dr SE, Atlanta, GA 30316ActiveMLS ID #10866911, Demetria Bethea, Keller Williams Realty PeachtreeRoad. GAMLS
- $379,9994 bd3 ba1.5k sqft572 Formwalt St SW, Atlanta, GA 30312ActiveMLS ID #10856732, Robert Yancy, Platinum Real Estate LLC. GAMLS
- $352,0004 bd3 ba2.1k sqft3020 Landrum Dr SW, Atlanta, GA 30311ActiveMLS ID #10841291, Tanya Pickens, Opendoor Brokerage. GAMLS
- $375,0003 bd3 ba1.6k sqft1401 Mims St SW, Atlanta, GA 30314ActiveMLS ID #10825920, Justin Landis, Bolst. GAMLS
- $400,0005 bd3 ba2.9k sqft319 Prairie View Pl SW, Atlanta, GA 30311ActiveMLS ID #10813839, Tanya Pickens, Opendoor Brokerage. GAMLS
- $394,9004 bd3 ba2.6k sqft2783 Ben Hill Rd, East Pt, GA 30344ActiveMLS ID #10838582, Jose Manuel Moya Chavez, Virtual Properties Realty.com. GAMLS
- $318,0003 bd2 ba1.7k sqft2127 Garden Cir, Decatur, GA 30032ActiveMLS ID #10870260, Timothy Cox, Keller Williams Realty. GAMLS
- $395,0005 bd3 ba2k sqft2921 Pine Valley Cir, East Pt, GA 30344ActiveMLS ID #10867295, Mayra Osorio, Keller Williams Realty Atl. Partners. GAMLS
- $414,9004 bd2 ba2k sqft980 Brookdale Dr, East Pt, GA 30344ActiveMLS ID #10831935, Justin Landis, Bolst. GAMLS
- $299,9903 bd3 ba1.5k sqft1885 Lakewood Ave SE, Atlanta, GA 30315ActiveMLS ID #10857306, Tyrone Hines, Azure Realty. GAMLS
- $335,0003 bd3 ba2.5k sqft267 Richardson Rd NW, Atlanta, GA 30314ActiveMLS ID #10824119, Ethel Y Moore, WPI, Atlanta Neighborhoods,LLC. GAMLS
- $375,0004 bd3 ba1.5k sqft2020 North Ave NW, Atlanta, GA 30318ActiveMLS ID #10826875, Ali Akherati, Chapman Hall Professionals Realty. GAMLS
- $324,9904 bd3 ba1.6k sqft126 Meadow Park Ln SW, Atlanta, GA 30315ActiveMLS ID #10842942, Omar Lozano, Virtual Properties Realty.com. GAMLS
