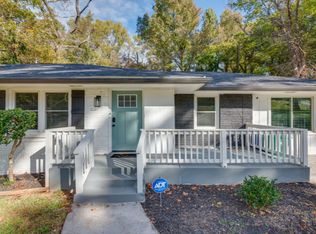
Welcome to this beautifully renovated 4-bedroom, 3-bathroom home located in the City of Atlanta. Offering modern updates, an open-concept floor plan, and a fully finished lower level, this home is designed for comfortable living with exceptional flexibility. The main level features abundant natural light, a spacious living and dining area, and an updated kitchen with newer stainless-steel appliances, a large island, and ample cabinet space. The upper level offers 2 bedrooms and 2 full bathrooms, including a primary suite with an en-suite bath and huge walk-in closet. The finished lower level includes 2 bedrooms, 1 bathroom, a spacious living area, second kitchen, and a separate entrance. Use it as additional living space, a teen or in-law suite, a multigenerational living area, or a potential income-producing rental. Major updates include a newer roof, HVAC system, water heater, and appliances. Outside, enjoy a spacious backyard with room to entertain and relax. Conveniently located in the City of Atlanta, you'll have easy access to major highways, Downtown Atlanta, Hartsfield-Jackson Atlanta International Airport, shopping, dining, entertainment, and other in-town destinations. One home. Multiple possibilities. Prime Atlanta convenience. Don't miss the opportunity to make 1778 Vicki Ln your next home or investment.
Active
$499,000
1778 Vicki Ln SE, Atlanta, GA 30316
4beds
2,640sqft
Single Family Residence
Built in 1957
0.36 Acres Lot
$487,100 Zestimate®
$189/sqft
$-- HOA
What's special
Modern updatesUpdated kitchenLarge islandOpen-concept floor planNewer roofAbundant natural lightNewer stainless-steel appliances
- 16 days
- 159
- 17
Zillow last checked:
Listing updated:
Listed by:
Fuwad Alwakeel (404) 599-1231,
Virtual Properties Realty.com
Source: GAMLS,MLS#: 10846867
Facts & features
Interior
Bedrooms & bathrooms
- Bedrooms: 4
- Bathrooms: 3
- Full bathrooms: 3
- Main level bathrooms: 2
- Main level bedrooms: 2
Rooms
- Room types: Bonus Room, Family Room
Dining room
- Features: Dining Rm/Living Rm Combo
Kitchen
- Features: Breakfast Area, Kitchen Island, Second Kitchen, Solid Surface Counters
Heating
- Central, Hot Water, Natural Gas
Cooling
- Ceiling Fan(s), Central Air, Gas
Appliances
- Included: Dishwasher, Dryer, Ice Maker, Microwave, Oven/Range (Combo), Refrigerator, Stainless Steel Appliance(s), Washer
- Laundry: In Basement
Features
- Double Vanity, In-Law Floorplan, Master On Main Level, Tile Bath, Walk-In Closet(s)
- Flooring: Laminate
- Basement: Bath Finished,Concrete,Daylight,Exterior Entry,Finished,Full,Interior Entry
- Attic: Pull Down Stairs
- Has fireplace: No
- Common walls with other units/homes: No Common Walls
Interior area
- Total structure area: 2,640
- Total interior livable area: 2,640 sqft
- Finished area above ground: 1,320
- Finished area below ground: 1,320
Property
Parking
- Total spaces: 4
- Parking features: Guest, Kitchen Level
Features
- Levels: Two
- Stories: 2
- Patio & porch: Deck, Patio, Porch
- Fencing: Back Yard,Chain Link,Fenced,Wood
- Body of water: None
Lot
- Size: 0.36 Acres
- Features: City Lot, Private
- Residential vegetation: Grassed
Details
- Parcel number: 15 116 01 040
- Special conditions: Agent/Seller Relationship
Construction
Type & style
- Home type: SingleFamily
- Architectural style: Ranch,Traditional
- Property subtype: Single Family Residence
Materials
- Other
- Roof: Composition
Condition
- Updated/Remodeled
- New construction: No
- Year built: 1957
Utilities & green energy
- Sewer: Public Sewer
- Water: Public
- Utilities for property: Cable Available, Electricity Available, Natural Gas Available, Phone Available, Sewer Available, Water Available
Community & HOA
Community
- Features: Near Public Transport, Walk To Schools, Near Shopping
- Security: Smoke Detector(s)
- Subdivision: Bouldercrest Acres
HOA
- Has HOA: No
- Services included: None
Location
- Region: Atlanta
Financial & listing details
- Price per square foot: $189/sqft
- Annual tax amount: $6,052
- Date on market: 9/16/2026
- Cumulative days on market: 16 days
- Listing agreement: Exclusive Right To Sell
- Electric utility on property: Yes
Estimated market value
$487,100
$463,000 - $511,000
$2,510/mo
Price history
| Date | Event | Price |
|---|---|---|
| 9/16/2026 | Listed for sale | $499,000+14.7%$189/sqft |
Source:  GAMLS #10846867 Report a problem GAMLS #10846867 Report a problem | ||
| 9/29/2023 | Sold | $435,000-3.3%$165/sqft |
Source:  FMLS GA #7211916 Report a problem FMLS GA #7211916 Report a problem | ||
| 8/15/2023 | Pending sale | $450,000$170/sqft |
Source: FMLS GA #7211916 Report a problem | ||
| 8/9/2023 | Price change | $450,000-2.2%$170/sqft |
Source: GAMLS #10155859 Report a problem | ||
| 7/14/2023 | Price change | $460,000-0.6%$174/sqft |
Source: FMLS GA #7211916 Report a problem | ||
| 5/27/2023 | Price change | $463,000-0.4%$175/sqft |
Source: GAMLS #10155859 Report a problem | ||
| 5/4/2023 | Listed for sale | $465,000+98.7%$176/sqft |
Source: GAMLS #10155859 Report a problem | ||
| 3/16/2022 | Sold | $234,000-4.5%$89/sqft |
Source: FMLS GA #6994756 Report a problem | ||
| 2/18/2022 | Pending sale | $245,000$93/sqft |
Source: GAMLS #20014777 Report a problem | ||
| 2/14/2022 | Listed for sale | $245,000$93/sqft |
Source: GAMLS #20014777 Report a problem | ||
| 2/1/2022 | Pending sale | $245,000$93/sqft |
Source: GAMLS #20014777 Report a problem | ||
| 1/27/2022 | Listed for sale | $245,000+6.6%$93/sqft |
Source: GAMLS #20014777 Report a problem | ||
| 6/4/2021 | Pending sale | $229,900$87/sqft |
Source: FMLS GA #6867936 Report a problem | ||
| 4/12/2021 | Listed for sale | $229,900$87/sqft |
Source: FMLS GA #6867936 Report a problem | ||
Public tax history
Tax history is unavailable.
Monthly payment
Est. payment
Payment breakdown
Explore the cost of this home by adjusting the details. Changes won't be saved.Climate risks
Neighborhood: 30316
Nearby schools
Schools provided by the listing agent
- Elementary: Barack Obama
- Middle: Mcnair
- High: Mcnair
Source: GAMLS. This data may not be complete. We recommend contacting the local school district to confirm school assignments for this home.
Similar homes
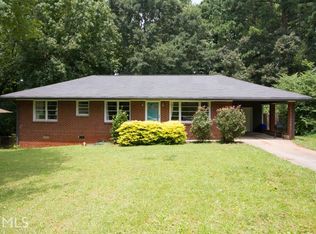
- $499,0003 bd2 ba1.3k sqft819 Gresham Ave SE, Atlanta, GA 30316Active

 MLS ID #10849780, Angelica Lopez, Atlantic Real Estate Brokers. GAMLS
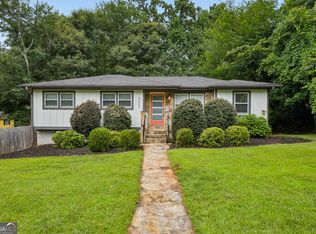
 - $389,9003 bd3 ba2.2k sqft2607 Hatfield Cir SE, Atlanta, GA 30316Active
 MLS ID #10806717, Justin Landis, Bolst. GAMLS
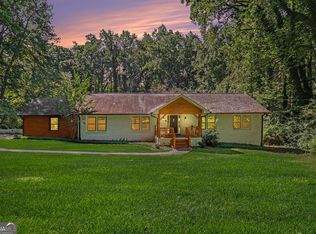
 - $500,0004 bd3 ba1.9k sqft2800 Duke Of Gloucester, East Point, GA 30344Active
 MLS ID #10844407, Robert J Allen Jr, BHHS Georgia Properties. GAMLS
 - $384,9003 bd2 ba1.5k sqft1145 Fayetteville Rd SE, Atlanta, GA 30316Active
 MLS ID #10802597, April Weaver, Heartland Real Estate. GAMLS
 - $529,0003 bd2 ba1.6k sqft159 Wyman St SE, Atlanta, GA 30317ActiveMLS ID #10819507, Andy Morris, RE/MAX Metro Atlanta. GAMLS
- $514,9003 bd3 ba1.7k sqft1143 Westmont Rd SW, Atlanta, GA 30311ActiveMLS ID #10801700, CARISSA COVINGTON, 20 West Realty. GAMLS
- $545,0005 bd3 ba2.8k sqft1870 Avon Ave SW, Atlanta, GA 30311ActiveMLS ID #10821272, Michael A Nolan, eXp Realty. GAMLS
- $399,0004 bd3 ba3.1k sqft4531 Riverwood Cir, Decatur, GA 30035Active Under ContractMLS ID #10827177, Alianny Santos, The Atlanta Home Experts. GAMLS
- $504,9003 bd4 ba2k sqft1986 Memorial Dr SE, Atlanta, GA 30317ActiveMLS ID #10726776, Andy Morris, RE/MAX Metro Atlanta. GAMLS
- $519,9004 bd3 ba1.8k sqft109 Moury Ave SE, Atlanta, GA 30315ActiveMLS ID #10847240, Keywa Walker, BHHS Georgia Properties. GAMLS
- $522,0003 bd3 ba1.7k sqft64 Bass St SE, Atlanta, GA 30315ActiveMLS ID #10831149, Tanya Pickens, Opendoor Brokerage. GAMLS
- $409,9004 bd3 ba2.1k sqft2531 Hood Ave NW, Atlanta, GA 30318ActiveMLS ID #10846003, Muhammad Gumanneh, eXp Realty. GAMLS
- $515,0004 bd2 ba2.1k sqft3103 Windfield Cir, Tucker, GA 30084ActiveMLS ID #10844026, Tonia Williams, Real Broker, LLC. GAMLS
- $388,9005 bd3 ba2.7k sqft852 Norwood Rd SE, Atlanta, GA 30315ActiveMLS ID #10790622, Tanisha Augustus, Norluxe Realty. GAMLS
- $550,0004 bd3 ba2.5k sqft559 Hopkins St SW, Atlanta, GA 30310ActiveMLS ID #10811556, Lewis Sterling Jr., Keller Williams Realty Atl. Partners. GAMLS
- $449,9004 bd3 ba2.2k sqft2880 Old Norcross Rd, Tucker, GA 30084ActiveMLS ID #10848470, RYAN DEPERALTO, Dalton Wade, Inc.. GAMLS
- $440,0005 bd5 ba2.8k sqft984 Morrow Rd, Morrow, GA 30260ActiveMLS ID #10848500, Jenni Armstrong, Watkins Real Estate Associates. GAMLS
- $414,9004 bd2 ba2k sqft980 Brookdale Dr, East Pt, GA 30344ActiveMLS ID #10831935, Justin Landis, Bolst. GAMLS
- $475,0004 bd3 ba2.3k sqft2624 Peyton Rd NW, Atlanta, GA 30318ActiveMLS ID #10759920, Justin Landis, Bolst. GAMLS
- $459,0004 bd2 ba1.5k sqft2720 Sherwood Rd SE, Smyrna, GA 30082ActiveMLS ID #10857427, Fernando Chavarria, Keller Williams Realty North Atlanta. GAMLS
