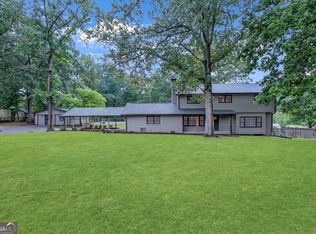
Welcome home to this beautifully updated 4-bedroom, 2 bathroom mid-century home in Windfield! Spacious and thoughtfully designed, this home offers an open-concept living area that is perfect for everyday living and entertaining. The home features a large kitchen with new cabinets, countertops, and appliances, along with a dishwasher, and cozy eat-in area. Enjoy an oversized formal living room, separate formal dining room, and inviting family room complete with a wood-burning fireplace. Freshly painted throughout, the home also boasts new flooring and updated bathrooms, offering a fresh and modern feel while maintaining its mid-century charm. Step outside to the large backyard, providing plenty of space for outdoor entertaining, recreation, or relaxation. Ideally located in a desirable area with quality schools, this spacious and updated home is ready to welcome its next owners. Don't miss the opportunity to make it yours!
Active
$515,000
3103 Windfield Cir, Tucker, GA 30084
4beds
--sqft
Single Family Residence
Built in 1973
10,018 Square Feet Lot
$510,300 Zestimate®
$--/sqft
$-- HOA
What's special
Separate formal dining roomFreshly painted throughoutCozy eat-in areaNew flooringUpdated bathrooms
- 6 days
- 224
- 10
Zillow last checked:
Listing updated:
Listed by:
Tonia Williams 470-699-0309,
Real Broker, LLC
Source: GAMLS,MLS#: 10844026
Facts & features
Interior
Bedrooms & bathrooms
- Bedrooms: 4
- Bathrooms: 2
- Full bathrooms: 2
Rooms
- Room types: Foyer, Office
Kitchen
- Features: Breakfast Area, Breakfast Room
Heating
- Electric, Hot Water, Natural Gas
Cooling
- Ceiling Fan(s), Central Air, Other
Appliances
- Included: Cooktop, Dishwasher, Microwave
- Laundry: In Hall, Laundry Closet
Features
- Walk-In Closet(s)
- Flooring: Other
- Basement: None
- Attic: Pull Down Stairs
- Number of fireplaces: 1
- Fireplace features: Family Room
- Common walls with other units/homes: No Common Walls
Interior area
- Total structure area: 0
- Finished area above ground: 0
- Finished area below ground: 0
Property
Parking
- Total spaces: 2
- Parking features: Attached, Garage
- Has attached garage: Yes
Features
- Levels: Two
- Stories: 2
- Fencing: Fenced
- Body of water: None
Lot
- Size: 10,018 Square Feet
- Features: Private
Details
- Parcel number: 18 146 16 008
- Special conditions: Agent/Seller Relationship,As Is
Construction
Type & style
- Home type: SingleFamily
- Architectural style: Brick Front,Other
- Property subtype: Single Family Residence
Materials
- Brick, Other
- Roof: Composition
Condition
- Updated/Remodeled
- New construction: No
- Year built: 1973
Utilities & green energy
- Sewer: Public Sewer
- Water: Public
- Utilities for property: Electricity Available, Natural Gas Available, Sewer Available, Water Available
Community & HOA
Community
- Features: None
- Security: Smoke Detector(s)
- Subdivision: Windfield
HOA
- Has HOA: No
- Services included: None
Location
- Region: Tucker
Financial & listing details
- Tax assessed value: $451,700
- Annual tax amount: $8,341
- Date on market: 9/12/2026
- Listing agreement: Exclusive Right To Sell
- Listing terms: Cash,Conventional,FHA,Other,VA Loan
- Electric utility on property: Yes
Estimated market value
$510,300
$485,000 - $536,000
$2,520/mo
Price history
| Date | Event | Price |
|---|---|---|
| 9/12/2026 | Listed for sale | $515,000+52.8% |
Source:  GAMLS #10844026 Report a problem GAMLS #10844026 Report a problem | ||
| 11/4/2024 | Sold | $337,000+2.1% |
Source: GAMLS #10388857 Report a problem | ||
| 10/9/2024 | Pending sale | $330,000 |
Source:  FMLS GA #7465855 Report a problem FMLS GA #7465855 Report a problem | ||
| 10/8/2024 | Contingent | $330,000 |
Source: GAMLS #10388857 Report a problem | ||
| 10/3/2024 | Listed for sale | $330,000 |
Source: FMLS GA #7465855 Report a problem | ||
Public tax history
| Year | Property taxes | Tax assessment |
|---|---|---|
| 2025 | $8,341 +518.1% | $180,680 +10.6% |
| 2024 | $1,350 +19.6% | $163,400 +5.8% |
| 2023 | $1,128 -12.1% | $154,400 +20.2% |
| 2022 | $1,284 0% | $128,480 +14.8% |
| 2021 | $1,284 -0.4% | $111,920 -1.4% |
| 2020 | $1,290 +2.8% | $113,480 +5.8% |
| 2019 | $1,254 +1.5% | $107,280 +4% |
| 2018 | $1,236 -8.7% | $103,120 -3.2% |
| 2017 | $1,355 +7.1% | $106,480 +1.1% |
| 2016 | $1,265 | $105,360 +17.5% |
| 2014 | $1,265 | $89,640 -6.9% |
| 2013 | -- | $96,240 |
| 2012 | -- | $96,240 +29.5% |
| 2011 | -- | $74,304 -22.7% |
| 2010 | $1,057 | $96,080 |
| 2009 | $1,057 +10.6% | $96,080 |
| 2008 | $955 -4.3% | $96,080 +3.8% |
| 2007 | $998 | $92,520 |
| 2006 | $998 +9.5% | $92,520 |
| 2005 | $912 +13.6% | $92,520 +9.9% |
| 2004 | $803 -60.7% | $84,160 +3.4% |
| 2003 | $2,043 +15.9% | $81,400 |
| 2002 | $1,763 +32.3% | $81,400 +8.5% |
| 2001 | $1,333 | $75,040 |
Find assessor info on the county website
Monthly payment
Est. payment
Payment breakdown
Explore the cost of this home by adjusting the details. Changes won't be saved.Climate risks
Neighborhood: 30084
Nearby schools
Schools provided by the listing agent
- Elementary: Briarlake
- Middle: Henderson
- High: Lakeside
Source: GAMLS. This data may not be complete. We recommend contacting the local school district to confirm school assignments for this home.
Similar homes
- $459,9004 bd3 ba2.2k sqft2880 Old Norcross Rd, Tucker, GA 30084Active

 MLS ID #10848470, RYAN DEPERALTO, Dalton Wade, Inc.. GAMLS
 - $459,9003 bd3 ba1.8k sqft4249 Duesenberg Dr, Tucker, GA 30084Active
 MLS ID #10842889, Paul Roberts, Jason Mitchell Real Estate Georgia. GAMLS
 - $449,9003 bd2 ba1.2k sqft3166 Lindmoor Dr, Decatur, GA 30033Active
 MLS ID #10829393, Franshundra Parker, Keller Williams Realty Atl. Partners. GAMLS
 - $525,0005 bd4 ba3.6k sqft2541 Poplar St, Snellville, GA 30078Active
 MLS ID #10836339, John Santiago, RE/MAX Center. GAMLS
 - $379,0004 bd2 ba1.9k sqft3532 Dial Dr, Stone Mountain, GA 30083ActiveMLS ID #10840514, Vicky Taylor, Keller Williams Realty Atl. Partners. GAMLS
- $599,9004 bd3 ba1.8k sqft3000 Henderson Mill Rd, Atlanta, GA 30341For Sale
 MLS ID #7827310, Sydne Minter, LKV Realty, LLC. FMLS GA
 - $590,0003 bd3 ba1.7k sqft3272 Balmoral Dr, Atlanta, GA 30341Active Under ContractMLS ID #10821166, Ji Robinson, Redfin Corporation. GAMLS
- $480,0004 bd3 ba2.2k sqft2741 Sudbury Trce, Marietta, GA 30062Active Under ContractMLS ID #10840802, North Georgia Group, Keller Williams Community Partners. GAMLS
- $399,9004 bd4 ba2.1k sqft5882 Williams Rd, Norcross, GA 30093ActiveMLS ID #10835868, Jessica Carmona, The Atlanta Home Experts. GAMLS
- $399,0004 bd3 ba3.1k sqft4531 Riverwood Cir, Decatur, GA 30035Active Under ContractMLS ID #10827177, Alianny Santos, The Atlanta Home Experts. GAMLS
- $589,0007 bd4 ba3.1k sqft6802 Magnolia Park Dr, Norcross, GA 30093ActiveMLS ID #10836194, Llansi Zambrano, AXEN Realty. GAMLS
- $475,0003 bd2 ba-- sqft265 Haas Ave SE, Atlanta, GA 30316ActiveMLS ID #10833172, Sean Peterson, Keller Williams Realty. GAMLS
- $560,0003 bd3 ba2.5k sqft4270 Cove Way NE, Marietta, GA 30067ActiveMLS ID #10835613, David Garcia, Mainstay Brokerage. GAMLS
- $364,5003 bd2 ba1.7k sqft353 Old Rosser Rd, Stone Mountain, GA 30087ActiveMLS ID #10836039, Mohammad Zakir Sikder, Chapman Hall Realtors Professionals. GAMLS
- $419,0005 bd4 ba2.8k sqft1414 Golf Link Dr, Stone Mountain, GA 30088ActiveMLS ID #10811926, Mireya Sesmas, Virtual Properties Realty.com. GAMLS
- $475,0004 bd3 ba2.3k sqft2624 Peyton Rd NW, Atlanta, GA 30318ActiveMLS ID #10759920, Justin Landis, Bolst. GAMLS
- $374,9004 bd3 ba3.6k sqft1060 Deer Chase, Stone Mountain, GA 30088ActiveMLS ID #10775485, April Nesmith, Veracity Realty Inc.. GAMLS
- $330,0002 bd1 ba925 sqft924 Greenbriar Pl, Decatur, GA 30033ActiveMLS ID #10826404, Mark Spain, Mark Spain Real Estate. GAMLS
- $299,9003 bd2 ba1.8k sqft5441 Forest Path Ct, Stone Mountain, GA 30088ActiveMLS ID #10845019, Maribel Rodriguez, AXEN Realty. GAMLS
- $459,9004 bd3 ba2.8k sqft2302 Smokehouse Path, Lawrenceville, GA 30044ActiveMLS ID #10763401, Sarah Akin, Engel & V?lkers Atlanta. GAMLS
