Welcome to this inviting five-bedroom, two-bath home offering a comfortable single-level layout with plenty of space for everyday living and entertaining. The spacious living areas provide flexibility for relaxing, gathering, or creating a dedicated home office or study space. The five bedrooms offer versatile options for comfortable sleeping quarters, guest space, an office, or other personal needs. A fenced yard provides additional outdoor space for relaxing or entertaining. Conveniently located near shopping, dining, parks, major roadways, and everyday amenities, this home offers versatility for a primary residence or investment opportunity.
Active
$399,900
3003 Orion Dr, Decatur, GA 30033
5beds
1,681sqft
Single Family Residence
Built in 1959
0.33 Acres Lot
$392,100 Zestimate®
$238/sqft
$-- HOA
What's special
Fenced yardInviting five-bedroom two-bath homeComfortable single-level layout
- 4 days
- 315
- 13
Zillow last checked:
Listing updated:
Listed by:
Yadira Ramon Herrera 984-300-4907,
Mainstay Brokerage
Source: GAMLS,MLS#: 10844617
Facts & features
Interior
Bedrooms & bathrooms
- Bedrooms: 5
- Bathrooms: 2
- Full bathrooms: 2
- Main level bathrooms: 2
- Main level bedrooms: 5
Rooms
- Room types: Family Room
Kitchen
- Features: Breakfast Area
Heating
- Forced Air
Cooling
- Central Air
Appliances
- Included: Dishwasher, Microwave, Refrigerator
- Laundry: Other
Features
- Vaulted Ceiling(s)
- Flooring: Other
- Basement: None
- Number of fireplaces: 1
- Fireplace features: Family Room
- Common walls with other units/homes: No Common Walls
Interior area
- Total structure area: 1,681
- Total interior livable area: 1,681 sqft
- Finished area above ground: 1,681
- Finished area below ground: 0
Property
Parking
- Parking features: None
Features
- Levels: One
- Stories: 1
- Patio & porch: Patio
- Fencing: Back Yard
- Body of water: None
Lot
- Size: 0.33 Acres
- Features: Level
Details
- Parcel number: 18 099 02 004
- Special conditions: Investor Owned
Construction
Type & style
- Home type: SingleFamily
- Architectural style: Brick 4 Side,Ranch
- Property subtype: Single Family Residence
Materials
- Other
- Foundation: Slab
- Roof: Composition
Condition
- Resale
- New construction: No
- Year built: 1959
Utilities & green energy
- Sewer: Public Sewer
- Water: Public
- Utilities for property: Other
Community & HOA
Community
- Features: None
- Subdivision: Sargent Hills
HOA
- Has HOA: No
- Services included: None
Location
- Region: Decatur
Financial & listing details
- Price per square foot: $238/sqft
- Tax assessed value: $369,200
- Annual tax amount: $6,933
- Date on market: 9/11/2026
- Listing agreement: Exclusive Right To Sell
Estimated market value
$392,100
$372,000 - $412,000
$2,830/mo
Price history
| Date | Event | Price |
|---|---|---|
| 9/11/2026 | Listed for sale | $399,900+48.1%$238/sqft |
Source:  FMLS GA #7836531 Report a problem FMLS GA #7836531 Report a problem | ||
| 9/1/2026 | Listing removed | $2,445$1/sqft |
Source: Zillow Rentals Report a problem | ||
| 8/5/2026 | Listed for rent | $2,445+2.1%$1/sqft |
Source: Zillow Rentals Report a problem | ||
| 1/27/2022 | Listing removed | -- |
Source: Zillow Rental Network Premium Report a problem | ||
| 1/17/2022 | Listed for rent | $2,395$1/sqft |
Source: Zillow Rental Network Premium #20012546 Report a problem | ||
| 5/18/2021 | Sold | $270,000+61.8%$161/sqft |
Source: Public Record Report a problem | ||
| 5/13/2004 | Sold | $166,900+8.8%$99/sqft |
Source: Public Record Report a problem | ||
| 9/17/2002 | Sold | $153,450-2.9%$91/sqft |
Source: Public Record Report a problem | ||
| 3/1/1999 | Sold | $158,000$94/sqft |
Source: Public Record Report a problem | ||
Public tax history
| Year | Property taxes | Tax assessment |
|---|---|---|
| 2025 | $6,933 0% | $147,679 |
| 2024 | $6,936 +0.7% | $147,679 0% |
| 2023 | $6,889 +34.7% | $147,680 +36.7% |
| 2022 | $5,114 +64.3% | $108,000 +14.1% |
| 2021 | $3,113 +9.2% | $94,640 +13.5% |
| 2020 | $2,852 +5.4% | $83,360 +4.3% |
| 2019 | $2,705 -1% | $79,960 -1.3% |
| 2018 | $2,731 +15.3% | $81,000 +19.7% |
| 2017 | $2,368 +3.4% | $67,680 -14.2% |
| 2016 | $2,290 | $78,920 +16.7% |
| 2014 | $2,290 | $67,640 -13.4% |
| 2013 | -- | $78,080 |
| 2012 | -- | $78,080 +14.2% |
| 2011 | -- | $68,400 -26.4% |
| 2010 | $2,885 | $92,880 |
| 2009 | $2,885 +10.9% | $92,880 |
| 2008 | $2,601 +7.9% | $92,880 +10.7% |
| 2007 | $2,410 | $83,880 |
| 2006 | $2,410 +3.5% | $83,880 |
| 2005 | $2,328 -31% | $83,880 +6.2% |
| 2004 | $3,376 +7% | $78,960 +6.3% |
| 2003 | $3,154 +7.1% | $74,280 +5% |
| 2002 | $2,946 +9.8% | $70,720 |
| 2001 | $2,682 | $70,720 |
Find assessor info on the county website
Monthly payment
Est. payment
Payment breakdown
Explore the cost of this home by adjusting the details. Changes won't be saved.Climate risks
Neighborhood: 30033
Nearby schools
Schools provided by the listing agent
- Elementary: McLendon
- Middle: Druid Hills
- High: Druid Hills
Source: GAMLS. This data may not be complete. We recommend contacting the local school district to confirm school assignments for this home.

Similar homes
- $399,9004 bd3 ba2.3k sqft33 Fairfield Dr, Avondale Estates, GA 30002For Sale

 MLS ID #7823536, Patricia Storm, Redfin Corporation. FMLS GA
 - $--5 bd3 ba2.3k sqft1044 Texel Ln, Clarkston, GA 30021Auction
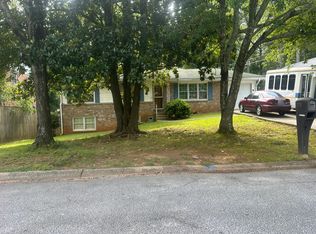 Auction.com 2
 - $399,9003 bd1 ba1k sqft1238 Church St, Decatur, GA 30030For Sale
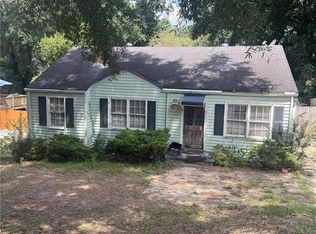 MLS ID #7828032, Matthew von Dwingelo, The von Group, LLC. FMLS GA
 - $343,8203 bd2 ba1.3k sqft1887 Cannon St, Decatur, GA 30032Active
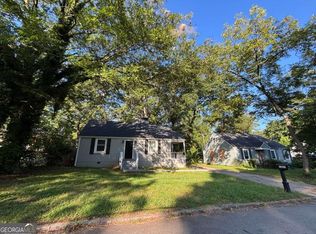
 MLS ID #10844779, Kerry Kretchmer, Mainstay Brokerage. GAMLS
 - $375,0004 bd3 ba1.9k sqft1068 Leslie Pl, Lithonia, GA 30058ActiveMLS ID #10844774, Collis S Clovie, Cross Creek Realty. GAMLS
- $350,0005 bd3 ba1.8k sqft2510 Brentwood Ct, Decatur, GA 30032ActiveMLS ID #10797671, Tiara Lamm, Century 21 Results. GAMLS
- $299,9003 bd3 ba1.8k sqft4177 Carrollwood Dr, Stone Mountain, GA 30083ActiveMLS ID #10845014, Joshua Keen, Keller Williams Realty. GAMLS
- $400,0003 bd2 ba1.8k sqft2417 Empire Forest Dr, Tucker, GA 30084ActiveMLS ID #10829620, Stefan Swanson, Virtual Properties Realty.com. GAMLS
