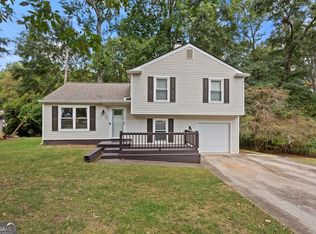
Welcome home to this beautiful Duluth home with a basement apartment! Located in beautiful Gwinnett County, this four bedroom/three bathroom home is perfect for multi-generational living or for the savvy investor looking to maximize profit. Upstairs, enjoy three bedrooms and two full bathrooms, a generous living room, and breakfast nook nestled in the kitchen. Downstairs, enjoy a second fully functioning kitchen, and a studio apartment with its own bath. Fresh paint and updated fixtures flow throughout the home, which is positioned in a quiet community. Even better, there is NO HOA! Home qualifies for 100-percent down payment financing. To see a social media walkthrough of the home, search "by "Stunning 4BR/3BA Home for Sale | Duluth, GA | 4461 Creek Ford Trace" #HireHubert on YouTube. Don't delay, make an offer today. Disclaimer: some listing photos have been digitally enhanced to showcase the homes beauty.
Active
$364,900
4461 Creek Ford Trce, Duluth, GA 30096
4beds
2,025sqft
Single Family Residence
Built in 1983
10,454 Square Feet Lot
$359,000 Zestimate®
$180/sqft
$-- HOA
What's special
Basement apartment
- 21 days
- 1,456
- 73
Zillow last checked:
Listing updated:
Listed by:
Hubert Tate 601-454-0456,
Keller Williams Realty Buckhead
Source: GAMLS,MLS#: 10854256
Facts & features
Interior
Bedrooms & bathrooms
- Bedrooms: 4
- Bathrooms: 3
- Full bathrooms: 3
- Main level bathrooms: 1
- Main level bedrooms: 1
Rooms
- Room types: Other
Heating
- Forced Air, Natural Gas
Cooling
- Central Air
Appliances
- Included: Oven/Range (Combo), Refrigerator
- Laundry: Other
Features
- Other
- Flooring: Carpet, Hardwood, Other
- Basement: None
- Number of fireplaces: 1
Interior area
- Total structure area: 2,025
- Total interior livable area: 2,025 sqft
- Finished area above ground: 2,025
- Finished area below ground: 0
Property
Parking
- Parking features: Garage
- Has garage: Yes
Features
- Levels: Two
- Stories: 2
Lot
- Size: 10,454 Square Feet
- Features: Other
Details
- Parcel number: R6229 172
Construction
Type & style
- Home type: SingleFamily
- Architectural style: Traditional
- Property subtype: Single Family Residence
Materials
- Other
- Roof: Other
Condition
- Updated/Remodeled
- New construction: No
- Year built: 1983
Utilities & green energy
- Sewer: Public Sewer
- Water: Public
- Utilities for property: Electricity Available, Other, Water Available
Community & HOA
Community
- Features: None
- Subdivision: Hopkins Mill
HOA
- Has HOA: No
- Services included: None
Location
- Region: Duluth
Financial & listing details
- Price per square foot: $180/sqft
- Tax assessed value: $400,500
- Annual tax amount: $5,174
- Date on market: 9/28/2026
- Cumulative days on market: 22 days
- Listing agreement: Exclusive Right To Sell
- Electric utility on property: Yes
Estimated market value
$359,000
$341,000 - $377,000
$2,361/mo
Price history
| Date | Event | Price |
|---|---|---|
| 9/28/2026 | Listed for sale | $364,900-1.4%$180/sqft |
Source:  FMLS GA #7845314 Report a problem FMLS GA #7845314 Report a problem | ||
| 9/27/2026 | Listing removed | $369,990$183/sqft |
Source:  GAMLS #10770015 Report a problem GAMLS #10770015 Report a problem | ||
| 6/29/2026 | Price change | $369,990-2.6%$183/sqft |
Source: GAMLS #10770015 Report a problem | ||
| 5/22/2026 | Listed for sale | $380,000+339.3%$188/sqft |
Source: FMLS GA #7775270 Report a problem | ||
| 8/31/1992 | Sold | $86,500$43/sqft |
Source: Agent Provided Report a problem | ||
Public tax history
| Year | Property taxes | Tax assessment |
|---|---|---|
| 2026 | -- | $160,200 +3.2% |
| 2025 | $5,499 +4.1% | $155,160 +6.8% |
| 2024 | $5,282 +10.3% | $145,240 |
| 2023 | $4,791 +7.8% | $145,240 +18.5% |
| 2022 | $4,443 +81.9% | $122,520 +87.6% |
| 2021 | $2,443 -0.6% | $65,320 |
| 2020 | $2,457 +3.5% | $65,320 |
| 2019 | $2,374 | $65,320 |
| 2018 | $2,374 +25.7% | $65,320 +28.3% |
| 2016 | $1,889 +24% | $50,920 +26.9% |
| 2015 | $1,523 | $40,120 |
| 2014 | $1,523 +48.3% | $40,120 +53.8% |
| 2013 | $1,027 | $26,080 |
| 2012 | -- | $26,080 -22.5% |
| 2011 | -- | $33,640 -44.9% |
| 2010 | -- | $61,000 |
| 2009 | -- | $61,000 |
| 2007 | -- | $61,000 |
| 2006 | -- | $61,000 |
| 2005 | -- | $61,000 +14.1% |
| 2004 | $674 -0.1% | $53,480 |
| 2003 | $675 -49.7% | $53,480 |
| 2002 | $1,343 +24.8% | $53,480 +24.3% |
| 2001 | $1,076 | $43,040 |
Find assessor info on the county website
Monthly payment
Est. payment
Payment breakdown
Explore the cost of this home by adjusting the details. Changes won't be saved.Climate risks
Neighborhood: 30096
Nearby schools
Schools provided by the listing agent
- Elementary: Beaver Ridge
- Middle: Summerour
- High: Norcross
Source: GAMLS. This data may not be complete. We recommend contacting the local school district to confirm school assignments for this home.

Similar homes
- $325,0003 bd2 ba1.3k sqft4631 Valley Ridge Dr, Duluth, GA 30096Active
 MLS ID #10847874, Lyndsey Coates, Bolst. GAMLS
 - $359,9004 bd4 ba1.8k sqft1255 Riva Ridge Dr, Norcross, GA 30093Active
 MLS ID #10797763, Robert J Pritts, Dwelli. GAMLS
 - $399,9004 bd4 ba2.1k sqft5882 Williams Rd, Norcross, GA 30093Active
 MLS ID #10835868, Jessica Carmona, The Atlanta Home Experts. GAMLS
 - $400,0004 bd4 ba2.3k sqft661 Sunfield Dr NW, Lilburn, GA 30047Active
 MLS ID #10833709, Sandra Rivera, Virtual Properties Realty.com. GAMLS
 - $375,0004 bd3 ba2.1k sqft6715 Dogwood Point Ln, Tucker, GA 30084ActiveMLS ID #10834432, Jan Arias, Realty Associates of Atlanta. GAMLS
- $354,9993 bd3 ba2k sqft2250 Ridge Forest Dr, Grayson, GA 30017ActiveMLS ID #10872215, Elmer Gomez, Real Broker, LLC. GAMLS
- $384,9006 bd4 ba2.2k sqft2555 Waterford Park Dr, Lawrenceville, GA 30044ActiveMLS ID #10843636, Raymond Rivera, eXp Realty. GAMLS
- $389,5004 bd3 ba2.1k sqft91 Bentridge Ct, Lawrenceville, GA 30043ActiveMLS ID #10825868, Kevin Carlson, Knapp Realty. GAMLS
- $375,0004 bd3 ba2.2k sqft2119 Eastwood Dr, Snellville, GA 30078ActiveMLS ID #10839086, Lisa French, NorthGroup Real Estate Inc. GAMLS
- $329,9004 bd3 ba1.9k sqft5055 S Woodbridge Trl, Stone Mountain, GA 30088ActiveMLS ID #10821862, Jeff W Justice, Jeff Justice & Co. Realtors. GAMLS
- $385,0003 bd3 ba1.9k sqft1686 Ember Way, Snellville, GA 30078ActiveMLS ID #10869113, Kathy Coots, Keller Williams Realty Atl. Partners. GAMLS
- $399,0004 bd3 ba2k sqft3485 Bethesda Park Ct, Lawrenceville, GA 30044ActiveMLS ID #10764574, Mark Spain, Mark Spain Real Estate. GAMLS
- $370,0004 bd3 ba1.9k sqft2945 Emerald Springs Dr, Lawrenceville, GA 30045ActiveMLS ID #10817869, Kennedi Washington, WM Realty LLC. GAMLS
- $329,0003 bd2 ba1.3k sqft2692 Ansley Way, Lawrenceville, GA 30044ActiveMLS ID #10830622, Kennedi Washington, WM Realty LLC. GAMLS
- $325,0003 bd2 ba1.8k sqft3613 Vinyard Way, Lawrenceville, GA 30044Active Under ContractMLS ID #10837284, Tara Winslow, Keller Williams Realty PeachtreeRoad. GAMLS
- $449,9003 bd2 ba1.7k sqft2691 Sterling Acres Dr, Tucker, GA 30084ActiveMLS ID #10869257, Patricia Watson, Keller Williams Realty Atl. Partners. GAMLS
- $260,0004 bd3 ba2.2k sqft4919 Thames Ct, Lithonia, GA 30038ActiveMLS ID #10874676, Mark Spain, Mark Spain Real Estate. GAMLS
- $379,0004 bd3 ba2k sqft3921 Pine Gorge Ct, Dacula, GA 30019ActiveMLS ID #10830004, Judy P Chin, Virtual Properties Realty.com. GAMLS
- $359,9003 bd2 ba1.3k sqft1331 Owen Cir, Sugar Hill, GA 30518ActiveMLS ID #10823233, Bill Reed, RE/MAX Center. GAMLS
- $379,9005 bd2 ba1.6k sqft3003 Orion Dr, Decatur, GA 30033ActiveMLS ID #10844617, Dianna Wood, Mainstay Brokerage. GAMLS
