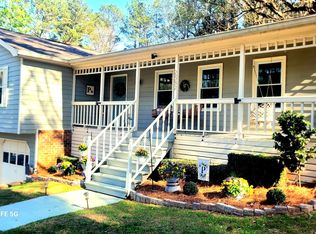
*** This home is FOR SALE ONLY. This home is not for rent. All showings must be accompanied by a licensed real estate sales agent..*** Welcome to this delightful three-bedroom, two-bath ranch-style home nestled in the heart of Lawrenceville! Offering the perfect blend of comfort and opportunity, this residence is ready to become your personalized dream home. Step onto the lovely front porch-the perfect spot to enjoy your morning coffee or unwind after a long day. This welcoming entrance sets the tone for the cozy home that awaits inside. The living room greets you with adequate natural light and a warm, inviting fireplace, creating the ideal gathering space for family and friends. Just around the corner, the dining room flows seamlessly into the kitchen, making entertaining a breeze. The heart of the home features stainless steel appliances, a gas range, and a convenient eat-in area perfect for casual meals. Added bonus: the laundry room is thoughtfully located right in the kitchen for everyday convenience. All three bedrooms offer comfortable sizes, providing peaceful retreats for the entire household. Step outside to a generously sized, fully fenced backyard-ideal for pets, play, gardening, or hosting outdoor gatherings with plenty of privacy and space to spread out. This cozy home offers a fantastic opportunity for customization, allowing you to add your personal touches and truly make it your own. Whether you're a first-time buyer or looking for your next project, this home is full of potential. Don't miss your chance to own this charming ranch in a wonderful Lawrenceville location. Schedule your showing today!
Active
Price cut: $6K (10/16)
$329,000
2692 Ansley Way, Lawrenceville, GA 30044
3beds
1,360sqft
Single Family Residence
Built in 1984
0.38 Acres Lot
$324,900 Zestimate®
$242/sqft
$-- HOA
What's special
Warm inviting fireplaceCozy homeLovely front porchStainless steel appliancesConvenient eat-in areaGas range
- 58 days
- 180
- 12
Zillow last checked:
Listing updated:
Listed by:
Kennedi Washington 469-558-2631,
WM Realty LLC
Source: GAMLS,MLS#: 10830622
Facts & features
Interior
Bedrooms & bathrooms
- Bedrooms: 3
- Bathrooms: 2
- Full bathrooms: 2
- Main level bathrooms: 2
- Main level bedrooms: 3
Rooms
- Room types: Laundry
Kitchen
- Features: Breakfast Area, Solid Surface Counters
Heating
- Forced Air
Cooling
- Central Air
Appliances
- Included: Dishwasher, Oven/Range (Combo), Refrigerator, Stainless Steel Appliance(s)
- Laundry: In Kitchen
Features
- Other
- Flooring: Carpet, Vinyl
- Basement: None
- Number of fireplaces: 1
- Fireplace features: Living Room
- Common walls with other units/homes: No Common Walls
Interior area
- Total structure area: 1,360
- Total interior livable area: 1,360 sqft
- Finished area above ground: 1,360
- Finished area below ground: 0
Property
Parking
- Total spaces: 2
- Parking features: Attached, Garage
- Has attached garage: Yes
Features
- Levels: One
- Stories: 1
- Patio & porch: Patio
- Fencing: Back Yard
- Body of water: None
Lot
- Size: 0.38 Acres
- Features: Private
Details
- Parcel number: R5020 073
- Special conditions: Investor Owned
Construction
Type & style
- Home type: SingleFamily
- Architectural style: Ranch
- Property subtype: Single Family Residence
Materials
- Other
- Foundation: Slab
- Roof: Composition
Condition
- Resale
- New construction: No
- Year built: 1984
Utilities & green energy
- Sewer: Public Sewer
- Water: Public
- Utilities for property: None
Community & HOA
Community
- Features: None
- Subdivision: Ansley Brook
HOA
- Has HOA: No
- Services included: None
Location
- Region: Lawrenceville
Financial & listing details
- Price per square foot: $242/sqft
- Tax assessed value: $280,700
- Annual tax amount: $4,319
- Date on market: 8/21/2026
- Cumulative days on market: 58 days
- Listing agreement: Exclusive Right To Sell
- Listing terms: Cash,Conventional,FHA
Estimated market value
$324,900
$309,000 - $341,000
$1,832/mo
Price history
| Date | Event | Price |
|---|---|---|
| 10/16/2026 | Price change | $329,000-1.8%$242/sqft |
Source:  FMLS GA #7825379 Report a problem FMLS GA #7825379 Report a problem | ||
| 8/21/2026 | Listed for sale | $335,000+31.4%$246/sqft |
Source: FMLS GA #7825379 Report a problem | ||
| 6/30/2023 | Listing removed | -- |
Source: Zillow Rentals Report a problem | ||
| 6/26/2023 | Listed for rent | $1,600+12.3%$1/sqft |
Source: Zillow Rentals Report a problem | ||
| 11/25/2020 | Sold | $255,000+43.3%$188/sqft |
Source: Public Record Report a problem | ||
| 3/7/2020 | Listing removed | $1,425$1/sqft |
Source: Open House Atlanta Property Management #6687368 Report a problem | ||
| 2/26/2020 | Listed for rent | $1,425$1/sqft |
Source: Open House Atlanta Property Management Report a problem | ||
| 12/23/2019 | Sold | $178,000-7.3%$131/sqft |
Source:  GAMLS #8689724 Report a problem GAMLS #8689724 Report a problem | ||
| 11/19/2019 | Pending sale | $192,000$141/sqft |
Source: Opendoor Brokerage LLC #8689724 Report a problem | ||
| 11/6/2019 | Listed for sale | $192,000+10%$141/sqft |
Source: Opendoor Brokerage, LLC #6641227 Report a problem | ||
| 10/16/2019 | Sold | $174,500+53.2%$128/sqft |
Source: Public Record Report a problem | ||
| 10/21/2003 | Sold | $113,900+7.1%$84/sqft |
Source: Public Record Report a problem | ||
| 9/24/2002 | Sold | $106,300$78/sqft |
Source: Public Record Report a problem | ||
Public tax history
| Year | Property taxes | Tax assessment |
|---|---|---|
| 2026 | -- | $112,280 +0.2% |
| 2025 | $4,319 +0.1% | $112,080 +1.3% |
| 2024 | $4,315 +4% | $110,680 +4.3% |
| 2023 | $4,148 +18.3% | $106,120 +19.3% |
| 2022 | $3,507 +41.3% | $88,920 +49.5% |
| 2021 | $2,482 -0.5% | $59,480 |
| 2020 | $2,494 +206% | $59,480 |
| 2019 | $815 | $59,480 +6.5% |
| 2018 | $815 +7.2% | $55,840 +25.8% |
| 2016 | $761 -44.1% | $44,400 +27.4% |
| 2015 | $1,360 | $34,840 |
| 2014 | $1,360 +54.6% | $34,840 +63.7% |
| 2013 | $880 | $21,280 |
| 2012 | -- | $21,280 -57.6% |
| 2011 | -- | $50,240 |
| 2010 | -- | $50,240 |
| 2009 | -- | $50,240 |
| 2007 | -- | $50,240 |
| 2006 | -- | $50,240 |
| 2005 | -- | $50,240 |
| 2004 | $1,287 | $50,240 |
| 2003 | -- | $50,240 +41.8% |
| 2002 | $1,167 -0.9% | $35,440 |
| 2001 | $1,177 | $35,440 |
Find assessor info on the county website
Monthly payment
Est. payment
Payment breakdown
Explore the cost of this home by adjusting the details. Changes won't be saved.Climate risks
Neighborhood: 30044
Nearby schools
Schools provided by the listing agent
- Elementary: Gwin Oaks
- Middle: Five Forks
- High: Brookwood
Source: GAMLS. This data may not be complete. We recommend contacting the local school district to confirm school assignments for this home.
- $355,0004 bd3 ba-- sqft2682 Ansley Way, Lawrenceville, GA 30044Sold
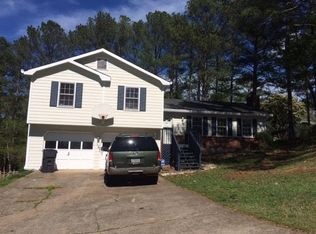
- $312,3003 bd2 ba1.3k sqft2672 Ansley Way, Lawrenceville, GA 30044Off Market
- $318,1003 bd2 ba1.9k sqft403 Ansley Brook Dr, Lawrenceville, GA 30044Off Market
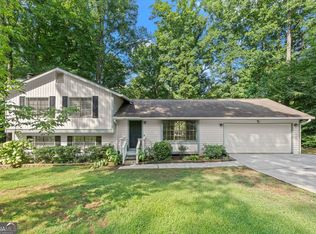
- $299,1003 bd2 ba1.3k sqft443 Ansley Brook Dr, Lawrenceville, GA 30044Off Market
Similar homes
- $325,0003 bd2 ba1.8k sqft3613 Vinyard Way, Lawrenceville, GA 30044Active Under Contract
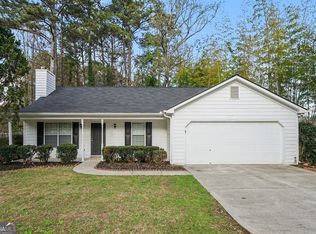
 MLS ID #10837284, Tara Winslow, Keller Williams Realty PeachtreeRoad. GAMLS
 - $340,0004 bd3 ba1.6k sqft3124 Stanford Cir, Lawrenceville, GA 30044Active
 MLS ID #10804021, Shawn Robinson, HomeSmart. GAMLS
 - $329,9003 bd2 ba1.5k sqft1496 Arnold Dr, Lawrenceville, GA 30043Active Under Contract
 MLS ID #10709194, Robert E Salmons Jr., Entera Realty. GAMLS
 - $360,0003 bd3 ba1.8k sqft212 Sarann Ct NW, Lilburn, GA 30047Active
 MLS ID #10834177, Kennedi Washington, WM Realty LLC. GAMLS
 - $399,0004 bd3 ba2k sqft3485 Bethesda Park Ct, Lawrenceville, GA 30044ActiveMLS ID #10764574, Mark Spain, Mark Spain Real Estate. GAMLS
- $325,0003 bd2 ba1.3k sqft4631 Valley Ridge Dr, Duluth, GA 30096ActiveMLS ID #10847874, Lyndsey Coates, Bolst. GAMLS
- $335,0004 bd2 ba1.9k sqft2153 Timber Ln, Snellville, GA 30078Active Under ContractMLS ID #10820750, EmpowerHome Team Atlanta, Keller Williams Realty First Atlanta. GAMLS
- $385,0003 bd3 ba1.9k sqft1686 Ember Way, Snellville, GA 30078ActiveMLS ID #10869113, Kathy Coots, Keller Williams Realty Atl. Partners. GAMLS
- $325,0003 bd2 ba1.4k sqft3760 Sunny Hill Dr, Loganville, GA 30052ActiveMLS ID #10854753, Anna E Davis, Katie Arlt & Associates Real Estate. GAMLS
- $375,0003 bd3 ba1.9k sqft1410 Willow Bend Dr, Snellville, GA 30078ActiveMLS ID #10836161, Caitlyn Verdugo, Keller Williams Realty. GAMLS
- $344,9004 bd3 ba1.5k sqft195 Cool Weather Dr, Lawrenceville, GA 30045ActiveMLS ID #10843420, Abner Flores Espinosa, Rudhil Companies, LLC. GAMLS
- $336,0003 bd2 ba1.4k sqft4444 Bos Way, Loganville, GA 30052Active Under ContractMLS ID #10834830, Styles Realty Group, Century 21 Results. GAMLS
- $369,9003 bd2 ba1.7k sqft1921 Shady Creek Ln, Lawrenceville, GA 30043ActiveMLS ID #10838222, Sharyl White, Keller Williams Realty First Atlanta. GAMLS
- $380,0003 bd2 ba1.7k sqft445 Sanford Creek Ln, Lawrenceville, GA 30045ActiveMLS ID #10833909, Eric Buice, Revolve Real Estate. GAMLS
- $370,0004 bd3 ba1.9k sqft2945 Emerald Springs Dr, Lawrenceville, GA 30045ActiveMLS ID #10817869, Kennedi Washington, WM Realty LLC. GAMLS
- $320,0003 bd2 ba1.3k sqft1626 River Trce, Auburn, GA 30011ActiveMLS ID #10821524, Tanya Pickens, Opendoor Brokerage. GAMLS
- $329,9004 bd3 ba1.9k sqft5055 S Woodbridge Trl, Stone Mountain, GA 30088ActiveMLS ID #10821862, Jeff W Justice, Jeff Justice & Co. Realtors. GAMLS
- $359,9004 bd4 ba1.8k sqft1255 Riva Ridge Dr, Norcross, GA 30093ActiveMLS ID #10797763, Robert J Pritts, Dwelli. GAMLS
- $309,9003 bd3 ba1.3k sqft1640 Riverview Ct, Auburn, GA 30011ActiveMLS ID #10836156, Amy Wade Potgieter, Reynolds Realty LLC. GAMLS
- $347,5004 bd4 ba1.6k sqft1380 Timber Walk Dr, Loganville, GA 30052ActiveMLS ID #10766268, Eric Baham, Sovereign Real Estate Group. GAMLS
