Set on a picturesque over half acre waterfront lot in the highly sought after school districts including Brookwood High School, this home offers a unique combination of updated living spaces and a peaceful natural setting. The inviting family room with fireplace has luxury vinyl plank flooring in the main living areas and a beautifully renovated kitchen complete with white shaker cabinetry, granite countertops, and perfect for entertaining. The primary suite offers a refreshed bathroom with modern finishes and tile, and plenty of space in the closet. Step outside onto the expansive multi-level deck and enjoy views of the wooded backyard and approximately 150 feet of Yellow River frontage, creating a private retreat that is perfect for morning coffee, entertaining friends, or simply unwinding after a long day. The neighborhood is known for its spacious lots and mature hardwood trees and offers a setting that feels tucked away while remaining close to everyday conveniences. Minutes from shopping at Lawrenceville Market and Sugarloaf Mills, numerous grocery stores, boutiques, and everyday conveniences. Outdoor enthusiasts will appreciate nearby Alexander Park and Rhodes Jordan Park, offering walking trails, playgrounds, sports fields, fishing, and year-round recreation. Downtown Lawrenceville is a short drive away and features local favorites including Local Republic, The Peachtree Cafe, Lincoln's Grill, and seasonal community events on the Lawrenceville Lawn. Best of both worlds here: a tranquil riverfront setting with easy access to shopping, dining, parks, entertainment, and commuter routes throughout Gwinnett County.
Active under contract
Price cut: $14K (9/29)
$325,000
3613 Vinyard Way, Lawrenceville, GA 30044
3beds
1,872sqft
Single Family Residence
Built in 1976
0.63 Acres Lot
$321,600 Zestimate®
$174/sqft
$-- HOA
What's special
Beautifully renovated kitchenExpansive multi-level deckGranite countertopsWhite shaker cabinetry
- 47 days
- 2,375
- 263
Zillow last checked:
Listing updated:
Listed by:
Tara Winslow 678-576-0213,
Keller Williams Realty PeachtreeRoad
Source: GAMLS,MLS#: 10837284
Facts & features
Interior
Bedrooms & bathrooms
- Bedrooms: 3
- Bathrooms: 2
- Full bathrooms: 2
Rooms
- Room types: Great Room
Kitchen
- Features: Solid Surface Counters
Heating
- Forced Air, Natural Gas
Cooling
- Central Air
Appliances
- Included: Dishwasher, Gas Water Heater, Oven/Range (Combo)
- Laundry: Upper Level
Features
- Flooring: Carpet, Other
- Basement: Daylight,Exterior Entry,Interior Entry
- Attic: Pull Down Stairs
- Number of fireplaces: 1
Interior area
- Total structure area: 1,872
- Total interior livable area: 1,872 sqft
- Finished area above ground: 1,872
- Finished area below ground: 0
Property
Parking
- Parking features: Garage
- Has garage: Yes
Features
- Levels: Multi/Split
Lot
- Size: 0.63 Acres
- Features: Other
Details
- Parcel number: R6104 128
Construction
Type & style
- Home type: SingleFamily
- Architectural style: Traditional
- Property subtype: Single Family Residence
Materials
- Other
- Roof: Composition
Condition
- Resale
- New construction: No
- Year built: 1976
Utilities & green energy
- Sewer: Septic Tank
- Water: Public
- Utilities for property: Cable Available, Electricity Available, Natural Gas Available, Phone Available, Sewer Available, Water Available
Community & HOA
Community
- Features: Sidewalks, Street Lights
- Subdivision: Brandywine On The River
HOA
- Has HOA: No
- Services included: None
Location
- Region: Lawrenceville
Financial & listing details
- Price per square foot: $174/sqft
- Tax assessed value: $376,100
- Annual tax amount: $1,322
- Date on market: 9/1/2026
- Cumulative days on market: 47 days
- Listing agreement: Exclusive Right To Sell
- Electric utility on property: Yes
Estimated market value
$321,600
$306,000 - $338,000
$2,289/mo
Price history
| Date | Event | Price |
|---|---|---|
| 9/29/2026 | Price change | $325,000-4.1%$174/sqft |
Source:  GAMLS #10837284 Report a problem GAMLS #10837284 Report a problem | ||
| 9/14/2026 | Price change | $339,000-3.1%$181/sqft |
Source: GAMLS #10837284 Report a problem | ||
| 9/1/2026 | Listed for sale | $350,000$187/sqft |
Source: GAMLS #10837284 Report a problem | ||
| 8/26/2026 | Listing removed | $350,000$187/sqft |
Source:  FMLS GA #7811589 Report a problem FMLS GA #7811589 Report a problem | ||
| 7/30/2026 | Listed for sale | $350,000+64.7%$187/sqft |
Source: FMLS GA #7811589 Report a problem | ||
| 9/17/2019 | Sold | $212,500-5.6%$114/sqft |
Source:  FMLS GA #6583830 Report a problem FMLS GA #6583830 Report a problem | ||
| 8/8/2019 | Pending sale | $225,000$120/sqft |
Source: Duffy Realty of Atlanta #6583830 Report a problem | ||
| 7/31/2019 | Listed for sale | $225,000$120/sqft |
Source: Duffy Realty of Atlanta #6583830 Report a problem | ||
| 7/25/2019 | Pending sale | $225,000$120/sqft |
Source: Duffy Realty of Atlanta #6583830 Report a problem | ||
| 7/11/2019 | Listed for sale | $225,000+28.6%$120/sqft |
Source: Duffy Realty of Atlanta #6583830 Report a problem | ||
| 1/4/2019 | Sold | $175,000$93/sqft |
Source: Public Record Report a problem | ||
Public tax history
| Year | Property taxes | Tax assessment |
|---|---|---|
| 2026 | -- | $150,440 -0.4% |
| 2025 | $1,324 +0.1% | $151,040 +8.4% |
| 2024 | $1,322 +13.2% | $139,280 -0.5% |
| 2023 | $1,168 -8.8% | $140,000 +22.3% |
| 2022 | $1,281 +0.6% | $114,480 +25% |
| 2021 | $1,274 +0.2% | $91,560 +14.1% |
| 2020 | $1,272 -54.1% | $80,240 +12.6% |
| 2019 | $2,774 | $71,280 +8% |
| 2018 | $2,774 +31.3% | $66,000 +17.9% |
| 2016 | $2,113 | $56,000 +9.2% |
| 2015 | $2,113 | $51,280 |
| 2014 | $2,113 -1.6% | $51,280 -1.3% |
| 2013 | $2,148 | $51,960 |
| 2012 | -- | $51,960 |
| 2011 | -- | $51,960 -20% |
| 2010 | -- | $64,960 |
| 2009 | -- | $64,960 +11.6% |
| 2007 | -- | $58,200 |
| 2006 | -- | $58,200 |
| 2005 | -- | $58,200 +14% |
| 2004 | $818 | $51,040 |
| 2003 | -- | $51,040 |
| 2002 | $1,627 +13.5% | $51,040 +14.5% |
| 2001 | $1,433 | $44,560 |
Find assessor info on the county website
Monthly payment
Est. payment
Payment breakdown
Explore the cost of this home by adjusting the details. Changes won't be saved.Climate risks
Neighborhood: 30044
Nearby schools
Schools provided by the listing agent
- Elementary: Gwin Oaks
- Middle: Five Forks
- High: Brookwood
Source: GAMLS. This data may not be complete. We recommend contacting the local school district to confirm school assignments for this home.
- $48,100-- bd-- ba-- sqft3609 Vinyard Way, Lawrenceville, GA 30044Off Market
- $342,1003 bd2 ba1.2k sqft3617 Vinyard Way, Lawrenceville, GA 30044Off Market
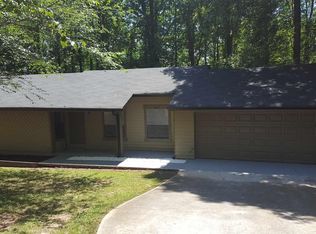
- $292,3003 bd2 ba1.1k sqft3614 Vinyard Way, Lawrenceville, GA 30044Off Market
- $335,1003 bd2 ba1.2k sqft3610 Vinyard Way, Lawrenceville, GA 30044Off Market

Similar homes
- $329,0003 bd2 ba1.3k sqft2692 Ansley Way, Lawrenceville, GA 30044Active

 MLS ID #10830622, Kennedi Washington, WM Realty LLC. GAMLS
 - $339,0003 bd2 ba1.8k sqft673 Steeple Chase Dr SW, Lawrenceville, GA 30044For Sale
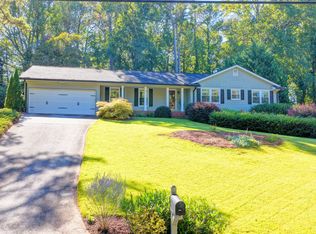 United Country
 - $339,0003 bd3 ba1.8k sqft673 Steeple Chase Dr, Lawrenceville, GA 30044Active
 MLS ID #10867350, Darka Krsmanovic, UC Premier Properties. GAMLS
 - $340,0004 bd3 ba1.6k sqft3124 Stanford Cir, Lawrenceville, GA 30044Active
 MLS ID #10804021, Shawn Robinson, HomeSmart. GAMLS
 - $398,5005 bd3 ba2.5k sqft661 Emerald Forest Cir SW, Lawrenceville, GA 30044ActiveMLS ID #10874572, Mohammed Kamal Uddin, Realty Hub of Georgia, LLC. GAMLS
- $335,0003 bd2 ba2.1k sqft978 Chartley Dr SW, Lilburn, GA 30047Active Under ContractMLS ID #10844303, Bonds Realty Group, Keller Williams Realty Atl. Partners. GAMLS
- $355,0004 bd3 ba2k sqft1741 Beauregard Dr SW, Lilburn, GA 30047ActiveMLS ID #10833199, Tony Benson, Keller Williams Realty PeachtreeRoad. GAMLS
- $350,0003 bd2 ba1.8k sqft900 Pawnee Pl, Lilburn, GA 30047ActiveMLS ID #10818070, Bonds Realty Group, Keller Williams Realty Atl. Partners. GAMLS
- $364,9993 bd3 ba2k sqft2250 Ridge Forest Dr, Grayson, GA 30017ActiveMLS ID #10872215, Elmer Gomez, Real Broker, LLC. GAMLS
- $399,0004 bd3 ba2k sqft3485 Bethesda Park Ct, Lawrenceville, GA 30044ActiveMLS ID #10764574, Mark Spain, Mark Spain Real Estate. GAMLS
- $385,0003 bd3 ba1.9k sqft1686 Ember Way, Snellville, GA 30078ActiveMLS ID #10869113, Kathy Coots, Keller Williams Realty Atl. Partners. GAMLS
- $324,9004 bd3 ba2.3k sqft5182 Manitou Way, Stone Mountain, GA 30087ActiveMLS ID #10803536, Robert E Salmons Jr., Entera Realty. GAMLS
- $335,0003 bd2 ba1.8k sqft4293 Parks Ridge Dr, Snellville, GA 30039Active Under ContractMLS ID #10840861, Emily Martz, BHHS Georgia Properties. GAMLS
- $359,9003 bd2 ba1.7k sqft353 Old Rosser Rd, Stone Mountain, GA 30087ActiveMLS ID #10836039, Mohammad Zakir Sikder, Chapman Hall Realtors Professionals. GAMLS
- $290,0003 bd2 ba1.6k sqft1563 Rockbridge Rd, Stone Mountain, GA 30087ActiveMLS ID #10820131, Lida Lovelace, BHHS Georgia Properties. GAMLS
- $348,0003 bd2 ba2k sqft2666 Abilene Trl, Snellville, GA 30078ActiveMLS ID #10830960, Allison Taylor, UC Premier Properties. GAMLS
- $335,0003 bd2 ba1.7k sqft721 Belmont Rdg, Lawrenceville, GA 30043ActiveMLS ID #10782373, Tanya Pickens, Opendoor Brokerage. GAMLS
- $329,9003 bd2 ba1.5k sqft1496 Arnold Dr, Lawrenceville, GA 30043Active Under ContractMLS ID #10709194, Robert E Salmons Jr., Entera Realty. GAMLS
- $336,0003 bd2 ba1.4k sqft4444 Bos Way, Loganville, GA 30052Active Under ContractMLS ID #10834830, Styles Realty Group, Century 21 Results. GAMLS
- $329,9004 bd3 ba1.9k sqft5055 S Woodbridge Trl, Stone Mountain, GA 30088ActiveMLS ID #10821862, Jeff W Justice, Jeff Justice & Co. Realtors. GAMLS
