Move-in ready four-bedroom, three-bathroom home located in the desirable Landings East neighborhood. This beautiful residence is situated on a quiet cul-de-sac and welcomes you with a traditional North-facing entrance. Inside, the home features a spacious open floor plan with a blend of vinyl/laminate and carpet flooring throughout. The inviting living room serves as the heart of the home, complete with a cozy fireplace that seamlessly flows into the updated kitchen. Perfect for home chefs, the kitchen boasts sleek granite countertops and modern stainless steel appliances. The primary suite offers a private retreat, featuring an attached bathroom and a large walk-in closet. For added living space, this property includes a finished basement, perfect for a media room, play area, or home gym, as well as a separate, huge laundry room. Step outside to enjoy the private, fully fenced-in backyard, which offers a secure space for outdoor entertaining or pets, alongside a convenient two-car garage. This home is ideally located with no HOA fees, offering an easy commute and quick access to nearby shopping, dining, parks, and major highways, as well as the upcoming Costco. Enjoy the close proximity to the outdoor recreation at Stone Mountain Park and highly-rated local schools. Schedule your private showing today! One or more photos in this listing have been virtually staged.
Active
Price cut: $5K (8/6)
$329,900
5182 Manitou Way, Stone Mountain, GA 30087
4beds
2,311sqft
Single Family Residence
Built in 1987
0.54 Acres Lot
$328,100 Zestimate®
$143/sqft
$-- HOA
What's special
Finished basementCozy fireplaceTraditional north-facing entranceUpdated kitchenSpacious open floor planPrivate fully fenced-in backyardQuiet cul-de-sac
- 86 days
- 344
- 70
Zillow last checked:
Listing updated:
Listed by:
Robert E Salmons Jr. 888-216-6364,
Entera Realty
Source: GAMLS,MLS#: 10803536
Facts & features
Interior
Bedrooms & bathrooms
- Bedrooms: 4
- Bathrooms: 3
- Full bathrooms: 3
- Main level bathrooms: 2
- Main level bedrooms: 3
Rooms
- Room types: Family Room
Dining room
- Features: Separate Room
Kitchen
- Features: Breakfast Bar, Country Kitchen
Heating
- Central
Cooling
- Central Air
Appliances
- Included: Gas Water Heater, Refrigerator, Dishwasher
- Laundry: In Hall
Features
- Vaulted Ceiling(s), Master On Main Level
- Flooring: Carpet, Laminate, Vinyl
- Windows: Window Treatments
- Basement: Finished
- Number of fireplaces: 1
- Fireplace features: Family Room
- Common walls with other units/homes: No Common Walls
Interior area
- Total structure area: 2,311
- Total interior livable area: 2,311 sqft
- Finished area above ground: 1,611
- Finished area below ground: 700
Property
Parking
- Total spaces: 2
- Parking features: Attached
- Has attached garage: Yes
Features
- Levels: One
- Stories: 1
- Patio & porch: Patio
- Exterior features: Balcony
- Fencing: Fenced
Lot
- Size: 0.54 Acres
- Features: Private
Details
- Parcel number: R6025 149
- Special conditions: Investor Owned
Construction
Type & style
- Home type: SingleFamily
- Architectural style: Traditional
- Property subtype: Single Family Residence
Materials
- Wood Siding
- Foundation: Slab
- Roof: Composition
Condition
- Resale
- New construction: No
- Year built: 1987
Utilities & green energy
- Electric: 220 Volts
- Sewer: Public Sewer
- Water: Public
- Utilities for property: Cable Available, Electricity Available, Natural Gas Available, Phone Available, Water Available
Community & HOA
Community
- Features: None
- Subdivision: LANDINGS EAST 2
HOA
- Has HOA: No
- Services included: None
Location
- Region: Stone Mountain
Financial & listing details
- Price per square foot: $143/sqft
- Tax assessed value: $312,700
- Annual tax amount: $4,244
- Date on market: 7/10/2026
- Cumulative days on market: 86 days
- Listing agreement: Exclusive Right To Sell
- Listing terms: Cash,Conventional,FHA,VA Loan
- Electric utility on property: Yes
Estimated market value
$328,100
$312,000 - $345,000
$2,267/mo
Price history
| Date | Event | Price |
|---|---|---|
| 8/6/2026 | Price change | $329,900-1.5%$143/sqft |
Source:  GAMLS #10803536 Report a problem GAMLS #10803536 Report a problem | ||
| 7/10/2026 | Listed for sale | $334,900+42.8%$145/sqft |
Source: GAMLS #10803536 Report a problem | ||
| 9/22/2025 | Listing removed | $2,040$1/sqft |
Source: Zillow Rentals Report a problem | ||
| 9/18/2025 | Price change | $2,040-2.6%$1/sqft |
Source: Zillow Rentals Report a problem | ||
| 9/13/2025 | Price change | $2,095-2.6%$1/sqft |
Source: Zillow Rentals Report a problem | ||
| 8/30/2025 | Listed for rent | $2,150$1/sqft |
Source: Zillow Rentals Report a problem | ||
| 8/21/2025 | Listing removed | $2,150$1/sqft |
Source: Zillow Rentals Report a problem | ||
| 7/12/2025 | Listed for rent | $2,150+5.7%$1/sqft |
Source: Zillow Rentals Report a problem | ||
| 7/11/2024 | Listing removed | -- |
Source: Zillow Rentals Report a problem | ||
| 5/15/2024 | Listed for rent | $2,035+2%$1/sqft |
Source: Zillow Rentals Report a problem | ||
| 11/27/2023 | Listing removed | -- |
Source: Zillow Rentals Report a problem | ||
| 11/14/2023 | Price change | $1,995-9.1%$1/sqft |
Source: Zillow Rentals Report a problem | ||
| 11/10/2023 | Listed for rent | $2,195$1/sqft |
Source: Zillow Rentals Report a problem | ||
| 4/24/2023 | Listing removed | -- |
Source: Zillow Rentals Report a problem | ||
| 4/20/2023 | Listed for rent | $2,195+15.2%$1/sqft |
Source: Zillow Rentals Report a problem | ||
| 4/1/2022 | Listing removed | -- |
Source: Zillow Rental Network Premium Report a problem | ||
| 3/31/2022 | Price change | $1,905-4.5%$1/sqft |
Source: Zillow Rental Network Premium Report a problem | ||
| 3/23/2022 | Price change | $1,995-2.4%$1/sqft |
Source: Zillow Rental Network Premium Report a problem | ||
| 3/17/2022 | Price change | $2,045-6%$1/sqft |
Source: Zillow Rental Network Premium Report a problem | ||
| 3/11/2022 | Listed for rent | $2,175$1/sqft |
Source: Zillow Rental Network Premium Report a problem | ||
| 10/15/2021 | Sold | $234,600+9.1%$102/sqft |
Source:  FMLS GA #6947371 Report a problem FMLS GA #6947371 Report a problem | ||
| 9/27/2021 | Pending sale | $215,000$93/sqft |
Source: GAMLS #9054875 Report a problem | ||
| 9/21/2021 | Listed for sale | $215,000+40.5%$93/sqft |
Source: FMLS GA #6947371 Report a problem | ||
| 7/16/2021 | Sold | $153,000+5.5%$66/sqft |
Source: Public Record Report a problem | ||
| 6/6/2001 | Sold | $145,000$63/sqft |
Source: Public Record Report a problem | ||
Public tax history
| Year | Property taxes | Tax assessment |
|---|---|---|
| 2026 | -- | $125,080 -4.3% |
| 2025 | $4,244 -11.8% | $130,720 +3.7% |
| 2024 | $4,811 +5.9% | $126,000 +6.3% |
| 2023 | $4,544 +24.9% | $118,560 +26.3% |
| 2022 | $3,637 +57.9% | $93,840 +38.4% |
| 2021 | $2,304 -0.6% | $67,800 |
| 2020 | $2,318 +2.7% | $67,800 |
| 2019 | $2,256 | $67,800 +29.3% |
| 2018 | $2,256 +40.3% | $52,440 +21.8% |
| 2016 | $1,608 +18.8% | $43,040 +21.6% |
| 2015 | $1,354 | $35,400 |
| 2014 | $1,354 +6.4% | $35,400 +7.3% |
| 2013 | $1,273 | $33,000 |
| 2012 | -- | $33,000 -28.4% |
| 2011 | -- | $46,120 -28.3% |
| 2010 | -- | $64,320 |
| 2009 | -- | $64,320 |
| 2007 | -- | $64,320 |
| 2006 | -- | $64,320 |
| 2005 | -- | $64,320 |
| 2004 | $769 +18.1% | $64,320 +21.8% |
| 2003 | $651 -49.7% | $52,800 |
| 2002 | $1,295 +3.1% | $52,800 |
| 2001 | $1,256 | $52,800 |
Find assessor info on the county website
Monthly payment
Est. payment
Payment breakdown
Explore the cost of this home by adjusting the details. Changes won't be saved.Climate risks
Neighborhood: 30087
Nearby schools
Schools provided by the listing agent
- Elementary: Annistown
- Middle: Shiloh
- High: Shiloh
Source: GAMLS. This data may not be complete. We recommend contacting the local school district to confirm school assignments for this home.
- $301,5003 bd3 ba2.4k sqft5172 Manitou Way, Stone Mountain, GA 30087Off Market
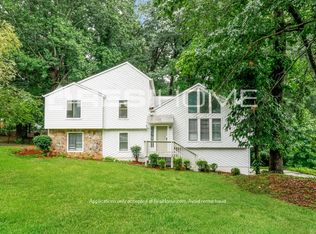
- $336,4004 bd3 ba2.4k sqft5192 Manitou Way, Stone Mountain, GA 30087Off Market

- $317,5004 bd3 ba2.2k sqft5195 Carole Pl, Stone Mountain, GA 30087Off Market
- $275,0003 bd2 ba1.5k sqft5185 Carole Pl, Stone Mountain, GA 30087Off Market
Similar homes
- $329,9004 bd3 ba1.9k sqft5055 S Woodbridge Trl, Stone Mountain, GA 30088Active
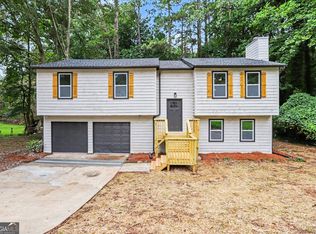
 MLS ID #10821862, Jeff W Justice, Jeff Justice & Co. Realtors. GAMLS
 - $309,9004 bd3 ba2.2k sqft5451 Hedgeflower Ct, Stone Mountain, GA 30088Active
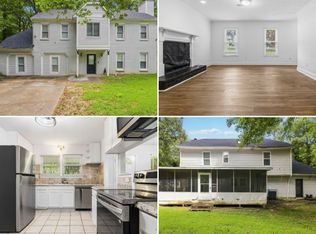 MLS ID #10835568, Mayra Senquiz, Your Home Sold Guaranteed. GAMLS
 - $335,0003 bd2 ba1.8k sqft4293 Parks Ridge Dr, Snellville, GA 30039Active Under Contract
 MLS ID #10840861, Emily Martz, BHHS Georgia Properties. GAMLS
 - $234,9004 bd2 ba2.3k sqft5802 Simone Dr, Stone Mountain, GA 30087Active
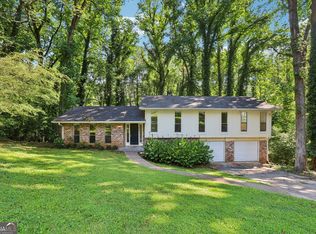 MLS ID #10812036, Blake Keathley, EveryState. GAMLS
 - $335,0003 bd2 ba2.1k sqft978 Chartley Dr SW, Lilburn, GA 30047Active Under ContractMLS ID #10844303, Bonds Realty Group, Keller Williams Realty Atl. Partners. GAMLS
- $299,0004 bd3 ba3.2k sqft1469 W Rock Ct, Stone Mountain, GA 30088ActiveMLS ID #10790003, Joanne Snyder, Bolst. GAMLS
- $339,9005 bd3 ba3.4k sqft3884 Hunting Ridge Dr SW, Lilburn, GA 30047ActiveMLS ID #10798376, Robert E Salmons Jr., Entera Realty. GAMLS
- $325,0003 bd2 ba1.8k sqft3613 Vinyard Way, Lawrenceville, GA 30044ActiveMLS ID #10837284, Tara Winslow, Keller Williams Realty PeachtreeRoad. GAMLS
- $299,9004 bd3 ba2.2k sqft1298 Berryhill Dr, Lithonia, GA 30058ActiveMLS ID #10773693, Robert E Salmons Jr., Entera Realty. GAMLS
- $324,0004 bd2 ba1.7k sqft870 Mount Tabor Rd, Oxford, GA 30054ActiveMLS ID #10854460, Sasha Braden, Chapman Group Realty, Inc.. GAMLS
- $291,9004 bd3 ba2.4k sqft1618 Golf Overlook, Stone Mountain, GA 30088ActiveMLS ID #10776676, Blake Keathley, EveryState. GAMLS
- $295,0003 bd2 ba1.8k sqft365 Cook Dr, Ellenwood, GA 30294ActiveMLS ID #10858231, James Harton, Kolt Christopher Homes Inc.. GAMLS
- $274,9003 bd2 ba1.3k sqft2221 Davis Oaks Ct, Stone Mountain, GA 30087ActiveMLS ID #10695907, Robert E Salmons Jr., Entera Realty. GAMLS
- $349,9904 bd2 ba2.1k sqft411 Crested View Dr, Loganville, GA 30052ActiveMLS ID #10846769, Robert E Salmons Jr., Entera Realty. GAMLS
- $340,0004 bd3 ba1.6k sqft3124 Stanford Cir, Lawrenceville, GA 30044ActiveMLS ID #10804021, Shawn Robinson, HomeSmart. GAMLS
- $375,0004 bd3 ba2.2k sqft2119 Eastwood Dr, Snellville, GA 30078ActiveMLS ID #10839086, Lisa French, NorthGroup Real Estate Inc. GAMLS
- $348,0003 bd2 ba2k sqft2666 Abilene Trl, Snellville, GA 30078ActiveMLS ID #10830960, Allison Taylor, UC Premier Properties. GAMLS
- $335,0003 bd2 ba1.3k sqft2692 Ansley Way, Lawrenceville, GA 30044ActiveMLS ID #10830622, Kennedi Washington, WM Realty LLC. GAMLS
- $270,7004 bd3 ba2.1k sqft1672 Briarbend Ct, Stone Mountain, GA 30088ActiveMLS ID #10662745, Arthur Chung, EveryState. GAMLS
- $317,0004 bd3 ba2.3k sqft832 Sweet Briar Ln SE, Conyers, GA 30094ActiveMLS ID #10844048, Dakota Bradley, Keller Williams Greater Athens. GAMLS
