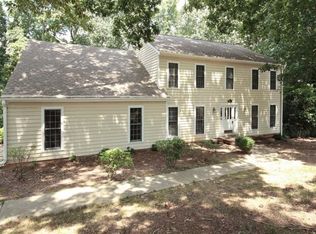
Stunning multi-level traditional home nestled in Lilburn's highly sought-after Rivermist community! This impressive residence welcomes you with an elegant foyer featuring beautiful luxury vinyl plank flooring that guides you into a bright, open living space. Cozy up in the expansive family room complete with built-in bookcases and a classic brick masonry fireplace, or enjoy the seamless flow into a formal dining area. The gourmet kitchen comes fully equipped with premium granite countertops, sleek stainless steel appliances, and spacious cabinetry perfect for meal prep. Retreat to the comfortable bedrooms, including a serene primary suite, or utilize the exceptional flex space provided by the partially finished daylight basement. Step out onto the private rear deck overlooking a beautifully sloped, wooded backyard-ideal for peaceful morning coffee or weekend relaxation. Notable highlights include bay windows and a 2-car attached garage. Unbeatable Gwinnett County location within the top-rated Brookwood School District, offering optional neighborhood access to a community pool, tennis courts, and clubhouse! One or more photos are virtually staged.
Active
Price cut: $20K (9/24)
$354,900
3884 Hunting Ridge Dr SW, Lilburn, GA 30047
5beds
3,418sqft
Single Family Residence
Built in 1978
1.59 Acres Lot
$354,500 Zestimate®
$104/sqft
$65/mo HOA
What's special
Classic brick masonry fireplacePrivate rear deckBright open living spaceExpansive family roomElegant foyerBeautifully sloped wooded backyardSleek stainless steel appliances
- 87 days
- 1,733
- 176
Zillow last checked:
Listing updated:
Listed by:
Robert E Salmons Jr. 888-216-6364,
Entera Realty
Source: GAMLS,MLS#: 10798376
Facts & features
Interior
Bedrooms & bathrooms
- Bedrooms: 5
- Bathrooms: 3
- Full bathrooms: 3
Rooms
- Room types: Family Room
Kitchen
- Features: Pantry
Heating
- Central
Cooling
- Central Air
Appliances
- Included: Refrigerator, Microwave, Dishwasher, Oven
- Laundry: Other
Features
- Bookcases, Double Vanity, Walk-In Closet(s)
- Flooring: Hardwood
- Basement: Partial
- Number of fireplaces: 1
- Fireplace features: Masonry
- Common walls with other units/homes: No Common Walls
Interior area
- Total structure area: 3,418
- Total interior livable area: 3,418 sqft
- Finished area above ground: 3,418
- Finished area below ground: 0
Property
Parking
- Total spaces: 2
- Parking features: Attached
- Has attached garage: Yes
Features
- Levels: Two
- Stories: 2
- Patio & porch: Deck
- Fencing: Back Yard
- Has view: Yes
- View description: City
Lot
- Size: 1.59 Acres
- Features: Sloped, Private
Details
- Parcel number: R6071 099
- Special conditions: Investor Owned
Construction
Type & style
- Home type: SingleFamily
- Architectural style: Colonial
- Property subtype: Single Family Residence
Materials
- Wood Siding
- Foundation: Slab
- Roof: Composition
Condition
- Resale
- New construction: No
- Year built: 1978
Utilities & green energy
- Sewer: Public Sewer
- Water: Public
- Utilities for property: Electricity Available, Cable Available, Sewer Available, Water Available
Community & HOA
Community
- Features: None
- Subdivision: RIVERMIST
HOA
- Has HOA: Yes
- Services included: None
- HOA fee: $784 annually
Location
- Region: Lilburn
Financial & listing details
- Price per square foot: $104/sqft
- Annual tax amount: $7,253
- Date on market: 7/2/2026
- Cumulative days on market: 87 days
- Listing agreement: Exclusive Right To Sell
- Listing terms: Cash,Conventional,FHA,VA Loan
- Electric utility on property: Yes
Estimated market value
$354,500
$337,000 - $372,000
$2,848/mo
Price history
| Date | Event | Price |
|---|---|---|
| 9/24/2026 | Price change | $354,900-5.3%$104/sqft |
Source:  GAMLS #10798376 Report a problem GAMLS #10798376 Report a problem | ||
| 9/9/2026 | Price change | $374,900-6.3%$110/sqft |
Source: GAMLS #10798376 Report a problem | ||
| 8/27/2026 | Price change | $399,900-3.6%$117/sqft |
Source: GAMLS #10798376 Report a problem | ||
| 8/19/2026 | Price change | $414,900-3.5%$121/sqft |
Source: GAMLS #10798376 Report a problem | ||
| 8/12/2026 | Price change | $429,900-5.5%$126/sqft |
Source: GAMLS #10798376 Report a problem | ||
| 7/30/2026 | Price change | $454,900-2.2%$133/sqft |
Source: GAMLS #10798376 Report a problem | ||
| 7/23/2026 | Price change | $464,900-3.1%$136/sqft |
Source: GAMLS #10798376 Report a problem | ||
| 7/2/2026 | Listed for sale | $479,900$140/sqft |
Source: GAMLS #10798376 Report a problem | ||
| 6/25/2026 | Listing removed | $2,470$1/sqft |
Source: Zillow Rentals Report a problem | ||
| 6/24/2026 | Price change | $2,470-4.1%$1/sqft |
Source: Zillow Rentals Report a problem | ||
| 6/22/2026 | Price change | $2,575-2.5%$1/sqft |
Source: Zillow Rentals Report a problem | ||
| 6/19/2026 | Price change | $2,640-2.6%$1/sqft |
Source: Zillow Rentals Report a problem | ||
| 6/15/2026 | Price change | $2,710-2.5%$1/sqft |
Source: Zillow Rentals Report a problem | ||
| 6/5/2026 | Price change | $2,780-4%$1/sqft |
Source: Zillow Rentals Report a problem | ||
| 6/2/2026 | Listed for rent | $2,895+30.7%$1/sqft |
Source: Zillow Rentals Report a problem | ||
| 10/26/2022 | Listing removed | -- |
Source: Zillow Rental Network Premium Report a problem | ||
| 10/21/2022 | Price change | $2,215-3.3%$1/sqft |
Source: Zillow Rental Network Premium Report a problem | ||
| 10/12/2022 | Price change | $2,290-2.6%$1/sqft |
Source: Zillow Rental Network Premium Report a problem | ||
| 9/20/2022 | Price change | $2,350-14.4%$1/sqft |
Source: Zillow Rental Network Premium Report a problem | ||
| 9/8/2022 | Price change | $2,745-2%$1/sqft |
Source: Zillow Rental Network Premium Report a problem | ||
| 8/24/2022 | Price change | $2,800-0.7%$1/sqft |
Source: Zillow Rental Network Premium Report a problem | ||
| 7/8/2022 | Price change | $2,820-0.5%$1/sqft |
Source: Zillow Rental Network Premium Report a problem | ||
| 6/30/2022 | Price change | $2,835-0.7%$1/sqft |
Source: Zillow Rental Network Premium Report a problem | ||
| 6/15/2022 | Price change | $2,855-0.7%$1/sqft |
Source: Zillow Rental Network Premium Report a problem | ||
| 5/18/2022 | Listed for rent | $2,875$1/sqft |
Source: Zillow Rental Network Premium Report a problem | ||
Public tax history
Tax history is unavailable.
Monthly payment
Est. payment
Payment breakdown
Explore the cost of this home by adjusting the details. Changes won't be saved.Climate risks
Neighborhood: 30047
Nearby schools
Schools provided by the listing agent
- Elementary: Head
- Middle: Five Forks
- High: Brookwood
Source: GAMLS. This data may not be complete. We recommend contacting the local school district to confirm school assignments for this home.
Similar homes
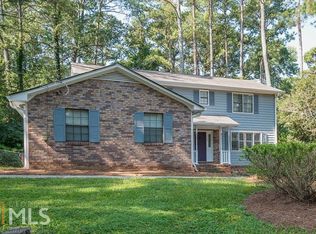
- $355,0004 bd3 ba2k sqft1741 Beauregard Dr SW, Lilburn, GA 30047Active
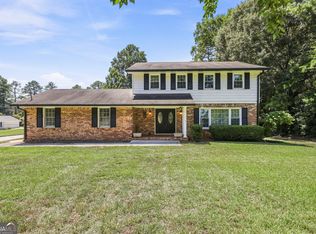
 MLS ID #10833199, Tony Benson, Keller Williams Realty PeachtreeRoad. GAMLS
 - $309,9004 bd3 ba3.1k sqft1465 Lake Lucerne Rd SW, Lilburn, GA 30047Active
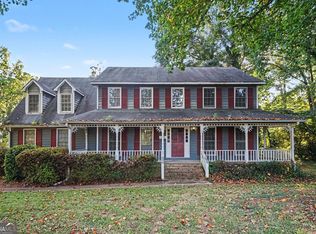 MLS ID #10836618, Robert E Salmons Jr., Entera Realty. GAMLS
 - $349,9003 bd2 ba2.1k sqft978 Chartley Dr SW, Lilburn, GA 30047Active
 MLS ID #10844303, Bonds Realty Group, Keller Williams Realty Atl. Partners. GAMLS
 - $360,0003 bd3 ba1.8k sqft212 Sarann Ct NW, Lilburn, GA 30047Active
 MLS ID #10834177, Kennedi Washington, WM Realty LLC. GAMLS
 - $419,9003 bd2 ba2.4k sqft1691 Bentwood Dr, Lilburn, GA 30047ActiveMLS ID #10833903, Jimmy C Humrich Jr, James Realty Services. GAMLS
- $375,0004 bd3 ba2.2k sqft2119 Eastwood Dr, Snellville, GA 30078ActiveMLS ID #10839086, Lisa French, NorthGroup Real Estate Inc. GAMLS
- $339,0003 bd2 ba1.8k sqft3613 Vinyard Way, Lawrenceville, GA 30044ActiveMLS ID #10837284, Tara Winslow, Keller Williams Realty PeachtreeRoad. GAMLS
- $330,0003 bd2 ba2k sqft2199 Vivid Ct, Stone Mountain, GA 30087ActiveMLS ID #10818687, Shannon Williams, Keller Williams Premier. GAMLS
- $350,0003 bd2 ba2k sqft2666 Abilene Trl, Snellville, GA 30078ActiveMLS ID #10830960, Allison Taylor, UC Premier Properties. GAMLS
- $369,0004 bd3 ba2k sqft1955 Federal Ct, Lawrenceville, GA 30044ActiveMLS ID #10805059, Susan A Morrison, Virtual Properties Realty.com. GAMLS
- $350,0003 bd3 ba2.1k sqft3190 Hampton Ridge Way, Snellville, GA 30078ActiveMLS ID #10785435, The Vining Team, Keller Williams Lake Oconee. GAMLS
- $329,9004 bd3 ba2.3k sqft5182 Manitou Way, Stone Mountain, GA 30087ActiveMLS ID #10803536, Robert E Salmons Jr., Entera Realty. GAMLS
- $349,9904 bd2 ba2.1k sqft411 Crested View Dr, Loganville, GA 30052ActiveMLS ID #10846769, Robert E Salmons Jr., Entera Realty. GAMLS
- $339,9004 bd3 ba1.9k sqft5055 S Woodbridge Trl, Stone Mountain, GA 30088ActiveMLS ID #10821862, Jeff W Justice, Jeff Justice & Co. Realtors. GAMLS
- $335,0003 bd2 ba1.8k sqft4293 Parks Ridge Dr, Snellville, GA 30039Active Under ContractMLS ID #10840861, Emily Martz, BHHS Georgia Properties. GAMLS
- $350,0004 bd4 ba2.5k sqft4791 Cedar Dr, Loganville, GA 30052ActiveMLS ID #10813105, Peggy Brown, Virtual Properties Realty.com. GAMLS
- $434,5004 bd3 ba2.8k sqft1875 Oak Rd, Snellville, GA 30078ActiveMLS ID #10825414, Scott Lewis, Keller Williams Realty Atl. Partners. GAMLS
- $335,0004 bd3 ba3.4k sqft6317 Southland Forest Dr, Stone Mountain, GA 30087ActiveMLS ID #10833938, Brenda Conley, Keller Williams Realty Atl. Partners. GAMLS
- $350,0003 bd2 ba2.5k sqft1967 Kelvin Dr, Lawrenceville, GA 30043ActiveMLS ID #10843958, Tiffney Riffle, Keller Williams Premier. GAMLS
- $349,9003 bd3 ba2k sqft234 Glad Dale Dr SE, Conyers, GA 30094ActiveMLS ID #10837859, Brandi L Lindsey, Integrity First Real Estate. GAMLS
