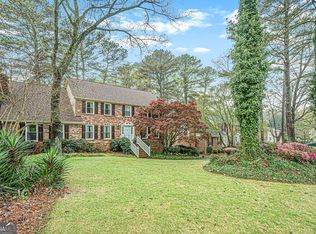
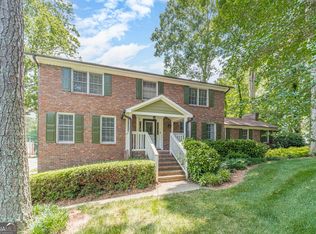
Brookwood District 5 Bed, 3 Bath No HOA Welcome home to this move-in ready 5-bedroom, 3-bath retreat in the heart of the Head Elementary, Five Forks Middle and Brookwood High Schools district. Fresh paint and recent updates throughout mean there's nothing to do but unpack at this Gorgeous Traditional 2-Story home with Amazing Curb Appeal! The kitchen features new stainless-steel appliances, granite countertops, and a sunny breakfast area for everyday meals. For more formal occasions, the dedicated dining room is ready for holiday gatherings. The formal sitting room offers flexible use, so make it a home office, playroom, or reading lounge. The oversized Family Room off the kitchen with Fireplace and Built-in Cabinets is a great place to enjoy company! The oversized primary suite is a true escape, with his and her closets and plenty of room to spread out. Four additional bedrooms offer space for guests, work-from-home needs, or hobbies. Outside, relax on the new back porch overlooking the fenced backyard, shaded by mature trees. The unfinished basement is a blank canvas for storage, a workshop, or future finished space. And with no HOA, you get the freedom to make the property your own. Enjoy the convenience of being only minutes away from Five Forks Corner Shopping Center and J B Williams Park, making errands and weekend outings easy in the Award-Winning Brookwood High School District! Schedule your showing today!
Active
$459,900
4103 Mayflower Ct, Lilburn, GA 30047
5beds
2,664sqft
Single Family Residence
Built in 1981
0.42 Acres Lot
$451,100 Zestimate®
$173/sqft
$-- HOA
What's special
Fenced backyardSunny breakfast areaDedicated dining roomBuilt-in cabinetsGranite countertopsAmazing curb appealHis and her closets
- 2 days
- 339
- 33
Zillow last checked:
Listing updated:
Listed by:
Doug Minton 404-520-0015,
Keller Williams Realty Atl. Partners,
Laney Mize 678-863-6558,
Keller Williams Realty Atl. Partners
Source: GAMLS,MLS#: 10885620
Facts & features
Interior
Bedrooms & bathrooms
- Bedrooms: 5
- Bathrooms: 3
- Full bathrooms: 3
- Main level bathrooms: 1
- Main level bedrooms: 1
Rooms
- Room types: Exercise Room, Foyer, Laundry, Library, Media Room, Office
Dining room
- Features: Seats 12+
Kitchen
- Features: Breakfast Area, Breakfast Room, Country Kitchen, Pantry, Solid Surface Counters
Heating
- Forced Air, Heat Pump, Natural Gas
Cooling
- Ceiling Fan(s), Central Air, Electric
Appliances
- Included: Cooktop, Dishwasher, Gas Water Heater, Oven
- Laundry: Common Area
Features
- Bookcases, High Ceilings
- Flooring: Carpet, Hardwood, Tile
- Windows: Double Pane Windows
- Basement: Bath/Stubbed,Exterior Entry,Full,Unfinished
- Number of fireplaces: 1
- Fireplace features: Family Room
- Common walls with other units/homes: No Common Walls
Interior area
- Total structure area: 2,664
- Total interior livable area: 2,664 sqft
- Finished area above ground: 2,664
- Finished area below ground: 0
Property
Parking
- Total spaces: 2
- Parking features: Attached, Basement, Garage, Side/Rear Entrance
- Has attached garage: Yes
Features
- Levels: Two
- Stories: 2
- Patio & porch: Porch
- Fencing: Back Yard,Chain Link
- Body of water: None
Lot
- Size: 0.42 Acres
- Features: Sloped
Details
- Parcel number: R6083 115
Construction
Type & style
- Home type: SingleFamily
- Architectural style: Brick Front,Traditional
- Property subtype: Single Family Residence
Materials
- Brick, Vinyl Siding
- Roof: Composition
Condition
- Resale
- New construction: No
- Year built: 1981
Utilities & green energy
- Electric: 220 Volts
- Sewer: Septic Tank
- Water: Public
- Utilities for property: Cable Available, Electricity Available, Natural Gas Available, Phone Available
Community & HOA
Community
- Features: None
- Security: Smoke Detector(s)
- Subdivision: Colonial Estates
HOA
- Has HOA: No
- Services included: None
Location
- Region: Lilburn
Financial & listing details
- Price per square foot: $173/sqft
- Tax assessed value: $461,200
- Annual tax amount: $4,505
- Date on market: 11/9/2026
- Cumulative days on market: 2 days
- Listing agreement: Exclusive Agency
- Listing terms: Cash,Conventional,FHA,VA Loan
- Electric utility on property: Yes
Estimated market value
$451,100
$429,000 - $474,000
$2,878/mo
Price history
| Date | Event | Price |
|---|---|---|
| 11/9/2026 | Listed for sale | $459,900+92.4%$173/sqft |
Source:  GAMLS #10885620 Report a problem | ||
| 5/28/2003 | Sold | $239,000+48%$90/sqft |
Source: Public Record Report a problem | ||
| 7/10/1995 | Sold | $161,500$61/sqft |
Source: Public Record Report a problem | ||
Public tax history
| Year | Property taxes | Tax assessment |
|---|---|---|
| 2026 | -- | $184,480 -0.4% |
| 2025 | $4,875 -0.6% | $185,240 +3.2% |
| 2024 | $4,903 +16.6% | $179,440 +6% |
| 2023 | $4,205 -5.4% | $169,280 +6.6% |
| 2022 | $4,444 +31% | $158,760 +50.4% |
| 2021 | $3,393 -0.7% | $105,560 |
| 2020 | $3,416 +2.7% | $105,560 |
| 2019 | $3,328 | $105,560 +9.1% |
| 2018 | $3,328 +18% | $96,760 +19.4% |
| 2016 | $2,821 +3.1% | $81,040 +3.5% |
| 2015 | $2,736 | $78,320 |
| 2014 | $2,736 +4.6% | $78,320 +8.4% |
| 2013 | $2,616 | $72,240 -19.8% |
| 2012 | -- | $90,080 |
| 2011 | -- | $90,080 |
| 2010 | -- | $90,080 |
| 2009 | -- | $90,080 |
| 2007 | -- | $90,080 |
| 2006 | -- | $90,080 |
| 2005 | -- | $90,080 |
| 2004 | $1,119 +25.7% | $90,080 +33% |
| 2003 | $890 -49.7% | $67,720 |
| 2002 | $1,770 -4% | $67,720 |
| 2001 | $1,844 | $67,720 |
Find assessor info on the county website
Monthly payment
Est. payment
Payment breakdown
Explore the cost of this home by adjusting the details. Changes won't be saved.Climate risks
Neighborhood: 30047
Nearby schools
Schools provided by the listing agent
- Elementary: Head
- Middle: Five Forks
- High: Brookwood
Source: GAMLS. This data may not be complete. We recommend contacting the local school district to confirm school assignments for this home.

Similar homes
- $355,0004 bd3 ba2k sqft1741 Beauregard Dr SW, Lilburn, GA 30047Active
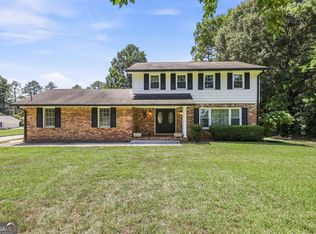
 MLS ID #10833199, Tony Benson, Keller Williams Realty PeachtreeRoad. GAMLS
- $389,0003 bd2 ba1.7k sqft1694 Bent River Dr, Lilburn, GA 30047Active
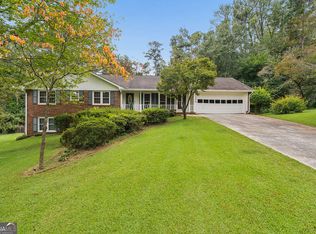 MLS ID #10868452, Ben Dowell, Bobby Wess Real Estate, LLC. GAMLS
- $348,0003 bd3 ba2.2k sqft609 Springwood Dr NW, Lilburn, GA 30047Active
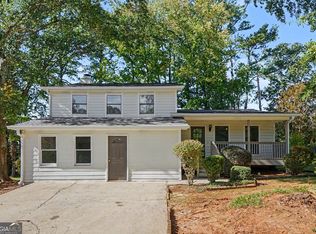 MLS ID #10883820, Tanya Pickens, Opendoor Brokerage. GAMLS
- $485,0005 bd3 ba3k sqft2672 Bouldercrest Ct, Snellville, GA 30078Active
 MLS ID #10833857, Chris Mullins, Keller Williams Realty Atl. Partners. GAMLS
- $400,0004 bd4 ba2.3k sqft661 Sunfield Dr NW, Lilburn, GA 30047ActiveMLS ID #10833709, Sandra Rivera, Virtual Properties Realty.com. GAMLS
- $450,0004 bd4 ba3.9k sqft3354 Floral Ct, Suwanee, GA 30024For Sale
 MLS ID #7865602, Amy Richards, Atlanta Fine Homes Sotheby's International. FMLS GA
- $409,9004 bd3 ba2.6k sqft2026 Crescent Dr SW, Snellville, GA 30078ActiveMLS ID #10869137, Kimberly Briggs, Century 21 Results. GAMLS
- $429,5004 bd3 ba2.8k sqft1875 Oak Rd, Snellville, GA 30078ActiveMLS ID #10825414, Scott Lewis, Keller Williams Realty Atl. Partners. GAMLS
- $324,9004 bd3 ba2.9k sqft865 Branford Ln NW, Lilburn, GA 30047Active Under ContractMLS ID #10869345, Cynthia Sharon, Keller Williams Realty PeachtreeRoad. GAMLS
- $450,0005 bd4 ba3.1k sqft525 Clearwater Pl, Lawrenceville, GA 30044ActiveMLS ID #10837947, Thong Cao, Keller Williams Realty Atl. Partners. GAMLS
- $325,0003 bd2 ba2.4k sqft5728 Four Winds Ct SW, Lilburn, GA 30047ActiveMLS ID #10856817, Anna Mills, RE/MAX Center. GAMLS
- $484,5005 bd3 ba3.4k sqft5808 Darry Cir, Norcross, GA 30093ActiveMLS ID #10830400, Donnetta Miller, Virtual Properties Realty.com. GAMLS
- $290,0003 bd2 ba2.7k sqft1466 Hewatt Rd, Lilburn, GA 30047ActiveMLS ID #10857143, Anna Mills, RE/MAX Center. GAMLS
- $425,0004 bd3 ba1.9k sqft1548 Oak Park Ct, Suwanee, GA 30024ActiveMLS ID #10886153, James Blain, Prestige Real Estate. GAMLS
- $285,0003 bd2 ba1.4k sqft1311 Mary Dale Dr, Lilburn, GA 30047ActiveMLS ID #10842642, Andrew O'Callaghan, Bolst. GAMLS
- $420,0005 bd3 ba2.5k sqft795 Holcombe Woods Ct, Auburn, GA 30011ActiveMLS ID #10885507, Lorena Mellow, Keller Williams Realty First Atlanta. GAMLS
- $339,9003 bd3 ba1.7k sqft1048 Chisolm Way NW, Lilburn, GA 30047ActiveMLS ID #10882703, Julie Hunt, BHHS Georgia Properties. GAMLS
- $449,9004 bd3 ba2.2k sqft3646 Winview Ct, Tucker, GA 30084ActiveMLS ID #10778996, Joyce Ray, Chapman Hall Premier, Realtors. GAMLS
- $409,0005 bd4 ba2.7k sqft2021 Hunters Cove Dr, Lawrenceville, GA 30044ActiveMLS ID #10835830, Joe Yonathan, Simply Homes ATL. GAMLS
- $464,0004 bd3 ba2.1k sqft2746 Summercrest Ln, Duluth, GA 30096Active Under ContractMLS ID #10831307, Munira Patel, Virtual Properties Realty.com. GAMLS
