NO HOA! SPACIOUS 3-BEDROOM SPLIT-LEVEL HOME WITH FINISHED LOWER LEVEL, NEW HVAC, AND FLEXIBLE LIVING SPACE! Discover the perfect combination of space, comfort, and versatility in this inviting 3-bedroom, 2-bath split-level home with NO HOA restrictions or fees! Featuring multiple living areas, a functional floor plan, and important recent updates, this home offers plenty of room for everyday living, entertaining, and working from home. Step inside to find a welcoming main level featuring a formal dining room, a spacious kitchen overlooking the backyard, and a cozy breakfast nook perfect for casual meals and morning coffee. The expansive sunken living room provides a comfortable gathering space with plenty of room for relaxing, entertaining guests, or enjoying movie nights. One of this home's standout features is the finished lower-level bonus area with its own exterior entrance! This versatile space offers numerous possibilities, whether you envision a private home office, media room, playroom, exercise room, hobby space, or additional living area. The separate exterior access adds convenience and flexibility to the home's already functional layout. Upstairs, you'll find three generously sized bedrooms and two full bathrooms, providing comfortable accommodations and flexible options for guests, workspaces, or everyday needs. MAJOR UPDATES INCLUDE A NEWER ROOF AND BRAND-NEW HVAC SYSTEM! These valuable improvements add to the home's appeal and help reduce concerns about major system replacements. Enjoy the freedom and flexibility of NO HOA, with no mandatory association fees or community HOA restrictions. Whether you're looking for a home with multiple living spaces, a finished bonus area, or the freedom of living without an HOA, this property delivers an appealing combination of functionality, flexibility, and value. If you're searching for a 3-bedroom split-level home with no HOA, a finished lower level, separate exterior entrance, and updated major systems, this property deserves a closer look. Schedule your private showing today and discover all the possibilities this home has to offer!
Active
$290,000
1466 Hewatt Rd, Lilburn, GA 30047
3beds
2,796sqft
Single Family Residence
Built in 1973
0.42 Acres Lot
$285,200 Zestimate®
$104/sqft
$-- HOA
What's special
Finished lower-level bonus areaSeparate exterior accessNewer roofNew hvac systemCozy breakfast nookFunctional floor planFormal dining room
- 40 days
- 793
- 60
Zillow last checked:
Listing updated:
Listed by:
Anna Mills 678-886-7014,
RE/MAX Center
Source: GAMLS,MLS#: 10857143
Facts & features
Interior
Bedrooms & bathrooms
- Bedrooms: 3
- Bathrooms: 2
- Full bathrooms: 2
Rooms
- Room types: Other
Kitchen
- Features: Breakfast Area
Heating
- Central
Cooling
- Central Air
Appliances
- Included: Dishwasher
- Laundry: In Basement
Features
- Tile Bath, Walk-In Closet(s)
- Flooring: Carpet, Laminate
- Basement: Daylight,Partial
- Number of fireplaces: 1
- Fireplace features: Basement
- Common walls with other units/homes: No Common Walls
Interior area
- Total structure area: 2,796
- Total interior livable area: 2,796 sqft
- Finished area above ground: 2,040
- Finished area below ground: 756
Property
Parking
- Total spaces: 2
- Parking features: None
Features
- Levels: Two
- Stories: 2
- Patio & porch: Deck
- Exterior features: Other
- Has view: Yes
- View description: Seasonal View
Lot
- Size: 0.42 Acres
- Features: Level
Details
- Parcel number: R6086 064
- Special conditions: No Disclosure
Construction
Type & style
- Home type: SingleFamily
- Architectural style: Other
- Property subtype: Single Family Residence
Materials
- Wood Siding
- Foundation: Slab
- Roof: Other
Condition
- Resale
- New construction: No
- Year built: 1973
Utilities & green energy
- Sewer: Septic Tank
- Water: Public
- Utilities for property: Cable Available, Electricity Available, Natural Gas Available, Water Available
Community & HOA
Community
- Features: None
- Security: Smoke Detector(s)
- Subdivision: FALCONHURST FOREST
HOA
- Has HOA: No
- Services included: None
Location
- Region: Lilburn
Financial & listing details
- Price per square foot: $104/sqft
- Tax assessed value: $312,000
- Annual tax amount: $1
- Date on market: 10/1/2026
- Cumulative days on market: 40 days
- Listing agreement: Exclusive Right To Sell
- Listing terms: Cash,Conventional,FHA
- Electric utility on property: Yes
Estimated market value
$285,200
$271,000 - $299,000
$2,288/mo
Price history
| Date | Event | Price |
|---|---|---|
| 10/1/2026 | Listed for sale | $290,000$104/sqft |
Source:  GAMLS #10857143 Report a problem | ||
Public tax history
| Year | Property taxes | Tax assessment |
|---|---|---|
| 2026 | -- | $124,800 -0.5% |
| 2025 | $4,719 +6.4% | $125,440 +8.2% |
| 2024 | $4,434 +6.5% | $115,920 +6.9% |
| 2023 | $4,163 +12.4% | $108,400 +12.5% |
| 2022 | $3,704 +30.6% | $96,360 +35.9% |
| 2021 | $2,836 +328.4% | $70,880 +5.7% |
| 2020 | $662 +6.9% | $67,040 +5.2% |
| 2019 | $619 | $63,720 +5.8% |
| 2018 | $619 -3.7% | $60,200 +23.6% |
| 2016 | $643 +0.5% | $48,720 +27.4% |
| 2015 | $640 | $38,240 |
| 2014 | $640 +20.3% | $38,240 +26.6% |
| 2013 | $532 | $30,200 -35.5% |
| 2012 | -- | $46,800 -11.4% |
| 2011 | -- | $52,800 |
| 2010 | -- | $52,800 |
| 2009 | -- | $52,800 |
| 2007 | -- | $52,800 |
| 2006 | -- | $52,800 |
| 2005 | -- | $52,800 |
| 2004 | $151 +0.9% | $52,800 +33.9% |
| 2003 | $149 -48.8% | $39,440 |
| 2002 | $292 -7.4% | $39,440 |
| 2001 | $315 | $39,440 |
Find assessor info on the county website
Monthly payment
Est. payment
Payment breakdown
Explore the cost of this home by adjusting the details. Changes won't be saved.Climate risks
Neighborhood: 30047
Nearby schools
Schools provided by the listing agent
- Elementary: Brookwood
- Middle: Five Forks
- High: Brookwood
Source: GAMLS. This data may not be complete. We recommend contacting the local school district to confirm school assignments for this home.

Similar homes
- $285,0003 bd2 ba1.4k sqft1311 Mary Dale Dr, Lilburn, GA 30047Active
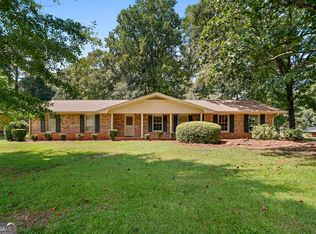
 MLS ID #10842642, Andrew O'Callaghan, Bolst. GAMLS
- $340,0004 bd2 ba3.3k sqft4061 Whispering Forest Ct, Lilburn, GA 30047Active
 MLS ID #10872228, Sharyl White, Keller Williams Realty First Atlanta. GAMLS
- $325,0003 bd2 ba2.4k sqft5728 Four Winds Ct SW, Lilburn, GA 30047Active
 MLS ID #10856817, Anna Mills, RE/MAX Center. GAMLS
- $370,0004 bd3 ba2.1k sqft3170 Pine Cove Ct SW, Lilburn, GA 30047Active
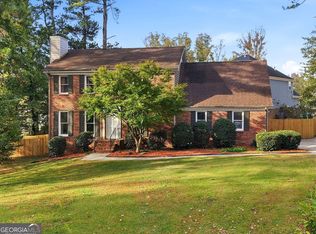 MLS ID #10883057, Samuel DeStefano, BHGRE Metro Brokers. GAMLS
- $324,9004 bd3 ba2.9k sqft865 Branford Ln NW, Lilburn, GA 30047Active Under ContractMLS ID #10869345, Cynthia Sharon, Keller Williams Realty PeachtreeRoad. GAMLS
- $345,0005 bd3 ba2.3k sqft287 Willow Cove Ct, Lawrenceville, GA 30044ActiveMLS ID #10881518, Jennifer Huseinovic, Keller Williams Realty Atl. Partners. GAMLS
- $339,9003 bd3 ba1.7k sqft1048 Chisolm Way NW, Lilburn, GA 30047ActiveMLS ID #10882703, Julie Hunt, BHHS Georgia Properties. GAMLS
- $328,0004 bd2 ba3k sqft2324 Sussex Ct, Snellville, GA 30078ActiveMLS ID #10838402, Teresa Homan, Mainstay Brokerage. GAMLS
- $307,9003 bd2 ba1.6k sqft2323 Cheyenne Ln, Lawrenceville, GA 30044ActiveMLS ID #10876828, Divine Taylor, HomeSmart. GAMLS
- $389,0003 bd2 ba1.7k sqft1694 Bent River Dr, Lilburn, GA 30047ActiveMLS ID #10868452, Ben Dowell, Bobby Wess Real Estate, LLC. GAMLS
- $289,7003 bd2 ba1.9k sqft3618 Waverly Oaks Way, Snellville, GA 30039ActiveMLS ID #10804878, Donna R Middlebrooks, eXp Realty. GAMLS
- $350,0003 bd2 ba1.8k sqft2232 Valley Creek Cir, Snellville, GA 30078ActiveMLS ID #10881104, Linda Mullis, Virtual Properties Realty.com. GAMLS
- $345,0003 bd2 ba1.9k sqft2246 Rhett Ct, Lawrenceville, GA 30044ActiveMLS ID #10882887, Ngun Thang, Virtual Properties Realty.com. GAMLS
- $330,0003 bd2 ba2k sqft2199 Vivid Ct, Stone Mountain, GA 30087ActiveMLS ID #10818687, Shannon Williams, Keller Williams Premier. GAMLS
- $260,0003 bd3 ba3.7k sqft5152 Panola Mill Dr, Lithonia, GA 30038ActiveMLS ID #10886924, Catina Davis, eXp Realty. GAMLS
- $275,0004 bd3 ba2k sqft757 S Hileah Ct, Lithonia, GA 30058Active Under ContractMLS ID #10840979, Valencia M Baptiste, eXp Realty. GAMLS
- $335,0004 bd2 ba1.9k sqft2153 Timber Ln, Snellville, GA 30078Active Under ContractMLS ID #10820750, EmpowerHome Team Atlanta, Keller Williams Realty First Atlanta. GAMLS
- $270,0003 bd2 ba1.5k sqft4 Woodland Rd, Auburn, GA 30011ActiveMLS ID #10883937, Mark L Mahaffey, Mark Mahaffey & Associates Real Est.. GAMLS
- $239,9004 bd3 ba2.6k sqft1149 Lee Whatley Dr, Lithonia, GA 30058ActiveMLS ID #10886308, Cheryl Brock, BHGRE Metro Brokers. GAMLS
