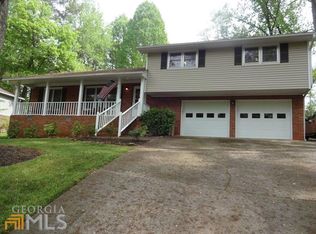
Welcome to this spacious 3-bedroom, 2-bath split-level home offering an inviting floor plan and plenty of room to live, work, and entertain. The main level features an open feel with beautiful wood flooring, a formal dining area, and a spacious kitchen with ample cabinetry and stainless-steel appliances. The large owner's suite offers a comfortable retreat with an updated private bath. Two additional bedrooms provide generous space for family, guests, or a home office and share a full hall bath. A dedicated laundry room adds convenience, while the garage offers extra storage space for household items, tools, and more. Enjoy the outdoors in the large, fully fenced backyard, featuring a storage building and swing set. The generous yard provides plenty of space for entertaining, pets, gardening, play, or simply relaxing. A great opportunity for buyers seeking a spacious home with a functional floor plan, updated features, ample storage, and a large private backyard. Priced to offer excellent value and ready for its next owner!
Active
$330,000
5728 Four Winds Ct SW, Lilburn, GA 30047
3beds
2,487sqft
Single Family Residence
Built in 1983
0.47 Acres Lot
$-- Zestimate®
$133/sqft
$-- HOA
What's special
Large fully fenced backyardInviting floor planLarge private backyardFormal dining areaUpdated featuresStainless-steel appliancesAmple cabinetry
- 1 day
- 302
- 31
Zillow last checked:
Listing updated:
Listed by:
Anna Mills 678-886-7014,
RE/MAX Center
Source: GAMLS,MLS#: 10856817
Facts & features
Interior
Bedrooms & bathrooms
- Bedrooms: 3
- Bathrooms: 2
- Full bathrooms: 2
Rooms
- Room types: Great Room, Laundry
Dining room
- Features: Separate Room
Kitchen
- Features: Breakfast Area, Breakfast Room, Pantry
Heating
- Central, Natural Gas
Cooling
- Central Air, Electric
Appliances
- Included: Cooktop, Dishwasher, Disposal, Microwave, Oven/Range (Combo), Stainless Steel Appliance(s)
- Laundry: In Garage, Laundry Closet
Features
- Tile Bath, Walk-In Closet(s)
- Flooring: Carpet, Vinyl
- Basement: Unfinished
- Attic: Pull Down Stairs
- Number of fireplaces: 1
- Fireplace features: Living Room
- Common walls with other units/homes: No Common Walls
Interior area
- Total structure area: 2,487
- Total interior livable area: 2,487 sqft
- Finished area above ground: 1,666
- Finished area below ground: 821
Property
Parking
- Total spaces: 4
- Parking features: Storage
Features
- Levels: Multi/Split
- Patio & porch: Patio
- Fencing: Chain Link,Fenced
Lot
- Size: 0.47 Acres
- Features: Cul-De-Sac, Private
Details
- Additional structures: Outbuilding, Shed(s)
- Parcel number: R6120 046
Construction
Type & style
- Home type: SingleFamily
- Architectural style: Brick/Frame,Other
- Property subtype: Single Family Residence
Materials
- Brick, Concrete, Vinyl Siding
- Roof: Other
Condition
- Resale
- New construction: No
- Year built: 1983
Utilities & green energy
- Electric: 220 Volts
- Sewer: Public Sewer
- Water: Public
- Utilities for property: Electricity Available, High Speed Internet, Natural Gas Available, Sewer Available, Sewer Connected, Underground Utilities, Water Available
Green energy
- Energy efficient items: Thermostat
Community & HOA
Community
- Features: None
- Security: Smoke Detector(s)
- Subdivision: FOUR WINDS
HOA
- Has HOA: No
- Services included: None
Location
- Region: Lilburn
Financial & listing details
- Price per square foot: $133/sqft
- Annual tax amount: $3,648
- Date on market: 10/1/2026
- Listing agreement: Exclusive Right To Sell
- Listing terms: 1031 Exchange,Cash,Conventional,FHA
- Electric utility on property: Yes
Estimated market value
Not available
Estimated sales range
Not available
Not available
Price history
| Date | Event | Price |
|---|---|---|
| 10/1/2026 | Listed for sale | $330,000$133/sqft |
Source:  GAMLS #10856817 Report a problem GAMLS #10856817 Report a problem | ||
Public tax history
Tax history is unavailable.
Monthly payment
Est. payment
Payment breakdown
Explore the cost of this home by adjusting the details. Changes won't be saved.Climate risks
Neighborhood: 30047
Nearby schools
Schools provided by the listing agent
- Elementary: Arcado
- Middle: Trickum
- High: Parkview
Source: GAMLS. This data may not be complete. We recommend contacting the local school district to confirm school assignments for this home.
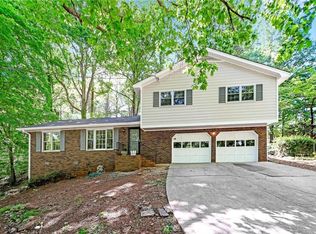
Similar homes
- $349,0004 bd3 ba2.5k sqft155 King David Dr SW, Lilburn, GA 30047For Sale
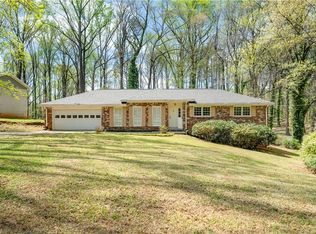
 MLS ID #7847352, Lily Ji, Virtual Properties Realty.com. FMLS GA
 - $310,0003 bd2 ba1.5k sqft5574 Laurel Ln NW, Lilburn, GA 30047Active
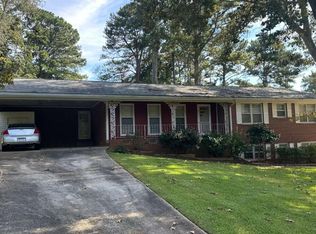
 MLS ID #10856486, Micah Redden, HomeSold GA, LLC. GAMLS
 - $300,0005 bd3 ba1.9k sqft5472 Four Winds Dr SW, Lilburn, GA 30047For Sale
 MLS ID #7845627, Andy Bloch, Berkley Lomb, LLC.. FMLS GA
 - $350,0003 bd2 ba1.3k sqft385 Greenwood Dr NW, Lilburn, GA 30047Active
 MLS ID #10857886, Rashar Knight, Virtual Properties Realty.com. GAMLS
 - $329,0003 bd2 ba2.3k sqft177 Old Rosser Rd, Lilburn, GA 30047ActiveMLS ID #10799177, Dao Tran, Simply Homes ATL. GAMLS
- $350,0003 bd2 ba1.6k sqft5521 E Wind Dr SW, Lilburn, GA 30047ActiveMLS ID #10722047, Nidia M Guzman, Virtual Properties Realty.com. GAMLS
- $335,0003 bd2 ba2.1k sqft978 Chartley Dr SW, Lilburn, GA 30047Active Under ContractMLS ID #10844303, Bonds Realty Group, Keller Williams Realty Atl. Partners. GAMLS
- $345,0003 bd2 ba2.3k sqft393 Greenleaf Ct NW, Lilburn, GA 30047ActiveMLS ID #10840008, Amy Tep, BHGRE Metro Brokers. GAMLS
- $329,9003 bd2 ba1.3k sqft4391 Bryant Dr SW, Lilburn, GA 30047ActiveMLS ID #10849986, Carlili Hernandez, eXp Realty. GAMLS
- $325,0003 bd1 ba1.6k sqft363 Harmony Grove Rd, Lilburn, GA 30047ActiveMLS ID #10803745, Ana Peralta, Compass. GAMLS
- $325,0003 bd2 ba1.4k sqft5261 Nathan Dr NW, Lilburn, GA 30047ActiveMLS ID #10847859, Adrian Coll, Maxima Realty. GAMLS
- $399,9004 bd3 ba2.4k sqft177 Northwind Ct SW, Lilburn, GA 30047ActiveMLS ID #10813057, Jonathan Figueroa, ERA Sunrise Realty. GAMLS
- $410,8863 bd3 ba3k sqft5528 Fern Creek Dr SW, Lilburn, GA 30047ActiveMLS ID #10848426, Benjamin Hitchins, Mainstay Brokerage. GAMLS
- $399,9003 bd2 ba1.9k sqft5692 Rosser Ct, Lilburn, GA 30047For SaleMLS ID #7822899, Phung Phong, Virtual Properties Realty. Biz. FMLS GA
- $394,0005 bd3 ba2.6k sqft298 W Wind Dr SW, Lilburn, GA 30047ActiveMLS ID #10809503, Syed Firoz, Virtual Properties Realty.com. GAMLS
- $409,0004 bd3 ba2.1k sqft5200 Arrowind Rd NW, Lilburn, GA 30047For SaleMLS ID #7845806, Thuy Nguyen, ATL Realty Star, LLC. FMLS GA
- $389,9003 bd3 ba2.2k sqft1052 Evelyn Ln, Lilburn, GA 30047ActiveMLS ID #10848487, Jessica Hardrick, Atlanta Communities. GAMLS
- $289,0003 bd1 ba1.3k sqft924 Garner Rd SW, Lilburn, GA 30047ActiveMLS ID #10853204, Harry Patel, Keller Williams Realty Atl. Partners. GAMLS
