Welcome to this charming 3-bedroom, 2-bath ranch home in Lilburn! Featuring a spacious open-concept layout, beautiful hardwood floors, and a bright, updated kitchen with white cabinetry and quartz countertops. Enjoy generous front and back yards, a long driveway, and a detached garage/storage building offering plenty of space for parking, hobbies, or storage. Conveniently located near shopping, dining, parks, trails, and schools. A wonderful opportunity to make this spacious and inviting home your own!
Active
$399,900
5692 Rosser Ct, Lilburn, GA 30047
3beds
1,989sqft
Single Family Residence, Residential
Built in 1973
0.41 Acres Lot
$394,200 Zestimate®
$201/sqft
$-- HOA
What's special
Bright updated kitchenQuartz countertopsWhite cabinetryBeautiful hardwood floorsSpacious open-concept layoutLong driveway
- 52 days
- 301
- 29
Zillow last checked:
Listing updated:
Listed by:
Phung Phong,
Virtual Properties Realty. Biz 478-461-1216,
ChaoYang You,
Virtual Properties Realty. Biz
Source: FMLS GA,MLS#: 7822899
Facts & features
Interior
Bedrooms & bathrooms
- Bedrooms: 3
- Bathrooms: 2
- Full bathrooms: 2
- Main level bathrooms: 2
- Main level bedrooms: 3
Rooms
- Room types: Other
Primary bedroom
- Features: Master on Main
- Level: Master on Main
Bedroom
- Features: Master on Main
Primary bathroom
- Features: Shower Only
Dining room
- Features: Open Concept
Kitchen
- Features: Cabinets White, Stone Counters
Heating
- Forced Air
Cooling
- Central Air
Appliances
- Included: Dishwasher, Electric Cooktop, Electric Oven, Electric Range
- Laundry: In Hall
Features
- Walk-In Closet(s)
- Flooring: Hardwood
- Windows: None
- Basement: Crawl Space
- Number of fireplaces: 1
- Fireplace features: Living Room
- Common walls with other units/homes: No Common Walls
Interior area
- Total structure area: 1,989
- Total interior livable area: 1,989 sqft
Video & virtual tour
Property
Parking
- Parking features: Detached
- Has garage: Yes
Accessibility
- Accessibility features: None
Features
- Levels: One
- Stories: 1
- Patio & porch: None
- Exterior features: None
- Pool features: None
- Spa features: None
- Fencing: None
- Has view: Yes
- View description: Other
- Waterfront features: None
- Body of water: None
Lot
- Size: 0.41 Acres
- Features: Back Yard, Front Yard
Details
- Additional structures: Shed(s)
- Parcel number: R6120 029
- Other equipment: None
- Horse amenities: None
Construction
Type & style
- Home type: SingleFamily
- Architectural style: Traditional
- Property subtype: Single Family Residence, Residential
Materials
- Brick
- Foundation: Slab
- Roof: Shingle
Condition
- Resale
- New construction: No
- Year built: 1973
Utilities & green energy
- Electric: 110 Volts
- Sewer: Septic Tank
- Water: Public
- Utilities for property: Cable Available, Electricity Available, Natural Gas Available, Phone Available, Underground Utilities, Water Available
Green energy
- Energy efficient items: None
- Energy generation: None
Community & HOA
Community
- Features: None
- Security: None
- Subdivision: Willam Bell Estates
HOA
- Has HOA: No
Location
- Region: Lilburn
Financial & listing details
- Price per square foot: $201/sqft
- Tax assessed value: $325,200
- Annual tax amount: $5,405
- Date on market: 8/20/2026
- Cumulative days on market: 52 days
- Electric utility on property: Yes
- Road surface type: Asphalt
Estimated market value
$394,200
$374,000 - $414,000
$2,255/mo
Price history
| Date | Event | Price |
|---|---|---|
| 8/20/2026 | Listed for sale | $399,900+42.8%$201/sqft |
Source:  FMLS GA #7822899 Report a problem FMLS GA #7822899 Report a problem | ||
| 3/3/2025 | Sold | $280,000+98.6%$141/sqft |
Source: Public Record Report a problem | ||
| 12/5/2002 | Sold | $141,000$71/sqft |
Source: Public Record Report a problem | ||
Public tax history
| Year | Property taxes | Tax assessment |
|---|---|---|
| 2026 | -- | $130,080 -5.9% |
| 2025 | $5,321 -1.6% | $138,280 -0.6% |
| 2024 | $5,405 +59.4% | $139,120 +7.6% |
| 2023 | $3,391 -3.2% | $129,280 +14.8% |
| 2022 | $3,502 +17.3% | $112,600 +31.1% |
| 2021 | $2,986 -0.6% | $85,880 |
| 2020 | $3,005 +9% | $85,880 +9.8% |
| 2019 | $2,756 | $78,200 +6.7% |
| 2018 | $2,756 +10.2% | $73,280 +12% |
| 2016 | $2,500 +6.2% | $65,440 +8.5% |
| 2015 | $2,355 | $60,320 +15.9% |
| 2014 | $2,355 +14% | $52,040 |
| 2013 | $2,066 | $52,040 |
| 2012 | -- | $52,040 |
| 2011 | -- | $52,040 -25.8% |
| 2010 | -- | $70,160 |
| 2009 | -- | $70,160 +8.9% |
| 2007 | -- | $64,400 |
| 2006 | -- | $64,400 |
| 2005 | -- | $64,400 |
| 2004 | $853 -18.7% | $64,400 |
| 2003 | $1,050 -21.3% | $64,400 +21.7% |
| 2002 | $1,333 -4.9% | $52,920 |
| 2001 | $1,403 | $52,920 |
Find assessor info on the county website
Monthly payment
Est. payment
Payment breakdown
Explore the cost of this home by adjusting the details. Changes won't be saved.Climate risks
Neighborhood: 30047
Nearby schools
Schools provided by the listing agent
- Elementary: Arcado
- Middle: Trickum
- High: Parkview
Source: FMLS GA. This data may not be complete. We recommend contacting the local school district to confirm school assignments for this home.
Similar homes
- $396,5003 bd2 ba1.7k sqft201 Lockring Dr SW, Lilburn, GA 30047Active
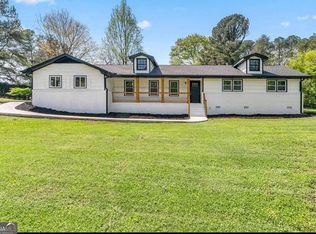
 MLS ID #10870647, Sheyla Wright, Virtual Properties Realty.com. GAMLS
 - $394,5004 bd3 ba2.4k sqft177 Northwind Ct SW, Lilburn, GA 30047Active
 MLS ID #10813057, Jonathan Figueroa, ERA Sunrise Realty. GAMLS
 - $439,9994 bd3 ba2.1k sqft451 Little John Dr NW, Lilburn, GA 30047Active
 MLS ID #10869013, North Georgia Group, Keller Williams Community Partners. GAMLS
 - $405,0004 bd3 ba1.7k sqft645 Noell Way NW, Lilburn, GA 30047Active
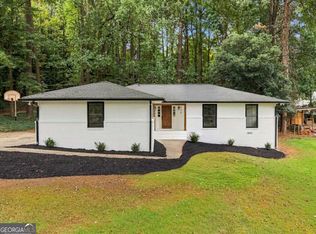 MLS ID #10867274, Karin Ochoa, HomeSmart. GAMLS
 - $394,0005 bd3 ba2.6k sqft298 W Wind Dr SW, Lilburn, GA 30047ActiveMLS ID #10809503, Syed Firoz, Virtual Properties Realty.com. GAMLS
- $365,0003 bd3 ba2.1k sqft5004 Brandlwood Ct, Lilburn, GA 30047ActiveMLS ID #10869843, Johanys Osuna, Virtual Properties Realty.com. GAMLS
- $379,0003 bd2 ba1.7k sqft98 Kettlewood Dr, Lilburn, GA 30047ActiveMLS ID #10845614, Lian Colburn, Virtual Properties Realty.com. GAMLS
- $330,0003 bd2 ba2.4k sqft5728 Four Winds Ct SW, Lilburn, GA 30047ActiveMLS ID #10856817, Anna Mills, RE/MAX Center. GAMLS
- $415,0004 bd4 ba2.7k sqft5362 Milieo Pl SW, Lilburn, GA 30047ActiveMLS ID #10824431, Rossana Abudoj-Lacava, HomeSmart. GAMLS
- $329,0003 bd2 ba2.3k sqft177 Old Rosser Rd, Lilburn, GA 30047ActiveMLS ID #10799177, Dao Tran, Simply Homes ATL. GAMLS
- $420,0004 bd3 ba2.3k sqft4694 Marc Ct, Lilburn, GA 30047ActiveMLS ID #10866511, Jody Steinberg, Bolst. GAMLS
- $350,0003 bd2 ba1.6k sqft5521 E Wind Dr SW, Lilburn, GA 30047ActiveMLS ID #10722047, Nidia M Guzman, Virtual Properties Realty.com. GAMLS
- $350,0003 bd2 ba1.3k sqft385 Greenwood Dr NW, Lilburn, GA 30047ActiveMLS ID #10857886, Rashar Knight, Virtual Properties Realty.com. GAMLS
- $425,0003 bd2 ba2k sqft657 Cole Dr, Lilburn, GA 30047Active Under ContractMLS ID #10812920, Choice, Keller Williams Realty Atl. Partners. GAMLS
- $385,0005 bd3 ba2.5k sqft5252 Enchanted Cv SW, Lilburn, GA 30047For Sale
 MLS ID #7768244, SAM T SAMUEL, Royal Realty. FMLS GA
 - $310,0003 bd2 ba1.5k sqft5574 Laurel Ln NW, Lilburn, GA 30047ActiveMLS ID #10856486, Micah Redden, HomeSold GA, LLC. GAMLS
- $390,0004 bd3 ba2.7k sqft5314 Delaware Ct, Lilburn, GA 30047ActiveMLS ID #10734994, Eric Baham, Sovereign Real Estate Group. GAMLS
- $399,9004 bd4 ba2.3k sqft5104 Onawa Ct SW, Lilburn, GA 30047ActiveMLS ID #10590122, Judy Narde, HomeSmart. GAMLS
- $399,5004 bd2 ba1.6k sqft5165 Sterling Trace Ct NW, Lilburn, GA 30047ActiveMLS ID #10824462, Don Montilla, Ascending Realty. GAMLS
