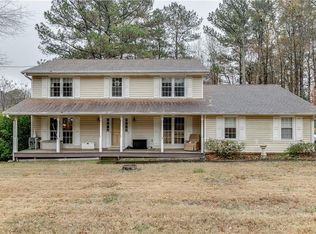
Spacious two-story traditional home in the desirable Parkview High School cluster offering approximately 2,700+ square feet of flexible living space on a private, nearly half-acre lot. This 4-bedroom, 3-bath residence features multiple living areas, a formal dining room, and a comfortable family room with fireplace-ideal for everyday living and entertaining. One bedroom and full bath on the main level provide excellent guest or office flexibility. Enjoy outdoor living from the rear deck overlooking a wooded backyard setting with room to relax, garden, or play. Conveniently located just minutes from US-78, providing quick access to Stone Mountain Park, The Shoppes at Webb Gin, and dining, retail, and entertainment throughout Lilburn and nearby Snellville. Easy commute access to I-285 and major metro Atlanta employment corridors. No HOA. Generous lot size, established neighborhood setting, and strong Gwinnett County location make this property a standout opportunity. Schedule your showing today.
Active
Price cut: $5K (10/1)
$390,000
5314 Delaware Ct, Lilburn, GA 30047
4beds
2,786sqft
Single Family Residence
Built in 1978
0.43 Acres Lot
$389,400 Zestimate®
$140/sqft
$-- HOA
What's special
Generous lot sizePrivate nearly half-acre lotFormal dining roomSpacious two-story traditional home
- 175 days
- 276
- 28
Zillow last checked:
Listing updated:
Listed by:
Eric Baham 678-770-0289,
Sovereign Real Estate Group
Source: GAMLS,MLS#: 10734994
Facts & features
Interior
Bedrooms & bathrooms
- Bedrooms: 4
- Bathrooms: 3
- Full bathrooms: 3
- Main level bathrooms: 1
- Main level bedrooms: 1
Rooms
- Room types: Den, Family Room
Heating
- Forced Air, Natural Gas
Cooling
- Ceiling Fan(s), Central Air
Appliances
- Included: Dishwasher, Refrigerator
- Laundry: Other
Features
- Other
- Flooring: Carpet, Hardwood
- Basement: Crawl Space,None
- Number of fireplaces: 1
Interior area
- Total structure area: 2,786
- Total interior livable area: 2,786 sqft
- Finished area above ground: 2,786
- Finished area below ground: 0
Property
Parking
- Parking features: Carport
- Has carport: Yes
Features
- Levels: Two
- Stories: 2
Lot
- Size: 0.43 Acres
- Features: Other
Details
- Parcel number: R6114 169
Construction
Type & style
- Home type: SingleFamily
- Architectural style: Traditional
- Property subtype: Single Family Residence
Materials
- Wood Siding
- Roof: Composition
Condition
- Resale
- New construction: No
- Year built: 1978
Utilities & green energy
- Sewer: Public Sewer
- Water: Public
- Utilities for property: Cable Available, Electricity Available, Natural Gas Available, Phone Available, Water Available
Community & HOA
Community
- Features: None
- Subdivision: Arbor
HOA
- Has HOA: No
- Services included: None
Location
- Region: Lilburn
Financial & listing details
- Price per square foot: $140/sqft
- Tax assessed value: $332,500
- Annual tax amount: $4,900
- Date on market: 4/16/2026
- Cumulative days on market: 162 days
- Listing agreement: Exclusive Right To Sell
- Electric utility on property: Yes
Estimated market value
$389,400
$370,000 - $409,000
$2,576/mo
Price history
| Date | Event | Price |
|---|---|---|
| 10/1/2026 | Price change | $390,000-1.3%$140/sqft |
Source:  GAMLS #10734994 Report a problem GAMLS #10734994 Report a problem | ||
| 9/2/2026 | Listed for sale | $395,000$142/sqft |
Source: GAMLS #10734994 Report a problem | ||
| 8/23/2026 | Pending sale | $395,000$142/sqft |
Source: GAMLS #10734994 Report a problem | ||
| 8/2/2026 | Price change | $395,000-1.3%$142/sqft |
Source: GAMLS #10734994 Report a problem | ||
| 7/19/2026 | Price change | $400,000-1.2%$144/sqft |
Source: GAMLS #10734994 Report a problem | ||
| 6/26/2026 | Price change | $405,000-2.4%$145/sqft |
Source: GAMLS #10734994 Report a problem | ||
| 6/10/2026 | Price change | $415,000-2.4%$149/sqft |
Source: GAMLS #10734994 Report a problem | ||
| 4/17/2026 | Listed for sale | $425,000+17.2%$153/sqft |
Source: GAMLS #10734994 Report a problem | ||
| 3/24/2022 | Listing removed | -- |
Source: Zillow Rental Network Premium Report a problem | ||
| 3/3/2022 | Listed for rent | $2,475$1/sqft |
Source: Zillow Rental Network Premium Report a problem | ||
| 1/21/2022 | Sold | $362,500$130/sqft |
Source: Public Record Report a problem | ||
Public tax history
| Year | Property taxes | Tax assessment |
|---|---|---|
| 2026 | -- | $133,000 |
| 2025 | $5,100 -0.9% | $133,000 |
| 2024 | $5,148 -7.6% | $133,000 -8.3% |
| 2023 | $5,574 +416.3% | $145,000 +4% |
| 2022 | $1,079 +7.4% | $139,360 +20.6% |
| 2021 | $1,005 +0.2% | $115,560 +13.7% |
| 2020 | $1,003 +7.6% | $101,680 |
| 2019 | $932 | $101,680 +12.4% |
| 2018 | $932 -2.3% | $90,440 +36.8% |
| 2016 | $954 -1.6% | $66,120 |
| 2015 | $970 | $66,120 +33% |
| 2014 | $970 +9.5% | $49,720 |
| 2013 | $885 | $49,720 |
| 2012 | -- | $49,720 -35.4% |
| 2011 | -- | $76,920 |
| 2010 | -- | $76,920 |
| 2009 | -- | $76,920 |
| 2007 | -- | $76,920 |
| 2006 | -- | $76,920 |
| 2005 | -- | $76,920 |
| 2004 | $935 -0.1% | $76,920 |
| 2003 | $936 -35% | $76,920 +36.8% |
| 2002 | $1,439 -4.6% | $56,240 |
| 2001 | $1,509 | $56,240 |
Find assessor info on the county website
Monthly payment
Est. payment
Payment breakdown
Explore the cost of this home by adjusting the details. Changes won't be saved.Climate risks
Neighborhood: 30047
Nearby schools
Schools provided by the listing agent
- Elementary: Arcado
- Middle: Trickum
- High: Parkview
Source: GAMLS. This data may not be complete. We recommend contacting the local school district to confirm school assignments for this home.
Similar homes
- $420,0004 bd4 ba2.3k sqft661 Sunfield Dr NW, Lilburn, GA 30047Active

 MLS ID #10833709, Sandra Rivera, Virtual Properties Realty.com. GAMLS
 - $335,0003 bd2 ba2.1k sqft978 Chartley Dr SW, Lilburn, GA 30047Active Under Contract
 MLS ID #10844303, Bonds Realty Group, Keller Williams Realty Atl. Partners. GAMLS
 - $370,0003 bd2 ba1.8k sqft900 Pawnee Pl, Lilburn, GA 30047Active
 MLS ID #10818070, Bonds Realty Group, Keller Williams Realty Atl. Partners. GAMLS
 - $439,0004 bd4 ba3.3k sqft3672 Stonelake Ct SW, Lilburn, GA 30047Active
 MLS ID #10764604, Stacy DeRogatis, Keller Williams Realty Atl. Partners. GAMLS
 - $349,9003 bd2 ba1.6k sqft1289 Renee Dr SW, Lilburn, GA 30047ActiveMLS ID #10769036, Roman Chhetri, Virtual Properties Realty.com. GAMLS
- $295,0003 bd2 ba1.4k sqft1311 Mary Dale Dr, Lilburn, GA 30047ActiveMLS ID #10842642, Andrew O'Callaghan, Bolst. GAMLS
- $579,9005 bd4 ba3.8k sqft66 Lockring Dr SW, Lilburn, GA 30047ActiveMLS ID #10815142, Dana Sorrow, Realty East. GAMLS
- $374,0004 bd4 ba2.1k sqft132 Bleeker St, Lawrenceville, GA 30044ActiveMLS ID #10829164, Clay Elliott, Virtual Properties Realty.com. GAMLS
- $399,0004 bd3 ba2k sqft3485 Bethesda Park Ct, Lawrenceville, GA 30044ActiveMLS ID #10764574, Mark Spain, Mark Spain Real Estate. GAMLS
- $410,0004 bd3 ba3.4k sqft4576 Ashington Dr, Snellville, GA 30039ActiveMLS ID #10821543, Lynette Jennings, Crye-Leike Realty. GAMLS
- $399,9904 bd3 ba4.1k sqft4224 Wheaton Ln, Clarkston, GA 30021ActiveMLS ID #10846519, Deborah Dannewitz, BHHS Georgia Properties. GAMLS
- $390,0006 bd4 ba2.8k sqft2484 Rhoanoke Dr, Duluth, GA 30096ActiveMLS ID #10805739, Teresa Yen-Willis, Keller Williams Realty Atl. Partners. GAMLS
- $420,0004 bd4 ba2.8k sqft4342 Trotters Way Dr, Snellville, GA 30039ActiveMLS ID #10764992, Tanya Pickens, Opendoor Brokerage. GAMLS
- $395,0004 bd3 ba2k sqft355 Brand Rd SW, Loganville, GA 30052ActiveMLS ID #10796148, Stephanie Moya-Shirley, Keller Williams Realty Atl. Partners. GAMLS
- $429,9004 bd3 ba1.9k sqft6697 Gunstock Ln, Tucker, GA 30084ActiveMLS ID #10810118, Rod Gary, Weichert Realtors Cara & Assoc. GAMLS
- $434,5004 bd3 ba2.8k sqft1875 Oak Rd, Snellville, GA 30078ActiveMLS ID #10825414, Scott Lewis, Keller Williams Realty Atl. Partners. GAMLS
- $369,0004 bd3 ba2k sqft1955 Federal Ct, Lawrenceville, GA 30044ActiveMLS ID #10805059, Susan A Morrison, Virtual Properties Realty.com. GAMLS
- $370,0003 bd2 ba1.9k sqft2681 Kings Cir, Lawrenceville, GA 30044ActiveMLS ID #10836670, Alcides Figueira Gonzalez, Virtual Properties Realty.com. GAMLS
- $400,0004 bd3 ba2.6k sqft339 Meadow Farm Ln, Lawrenceville, GA 30045ActiveMLS ID #10842989, Jessica Walker, First United Realty. GAMLS
- $359,9003 bd2 ba1.9k sqft2246 Rhett Ct, Lawrenceville, GA 30044ActiveMLS ID #10846733, Ngun Thang, Virtual Properties Realty.com. GAMLS
