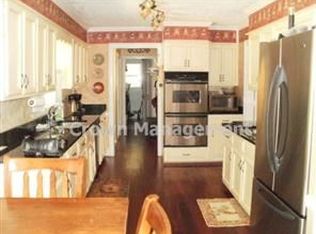
***Nestled in the well-established Moorings Subdivision an HOA community. Great for a growing family, entertaining or multigenerational living with front and rear staircase. This spacious home features a separate living room or office, dining room, a cozy family room with a brick fireplace that connects to an sunroom with views of your private yard fenced with a pool; open kitchen with a separate breakfast area. Main floor laundry room. The second floor consists of four bedrooms including the primary suite, a large bonus room with plenty of storage space. The finished terrace level offers more comfortable living and storage space with access to your private yard. Enjoy easy access to schools, shopping, dining community parks and entertainment. This home offers endless comfort and flexibility. Sold as is
Active
$410,000
4576 Ashington Dr, Snellville, GA 30039
4beds
3,468sqft
Single Family Residence
Built in 1977
0.51 Acres Lot
$406,400 Zestimate®
$118/sqft
$25/mo HOA
What's special
- 31 days
- 551
- 51
Zillow last checked:
Listing updated:
Listed by:
Lynette Jennings 404-542-3988,
Crye-Leike Realty
Source: GAMLS,MLS#: 10821543
Facts & features
Interior
Bedrooms & bathrooms
- Bedrooms: 4
- Bathrooms: 3
- Full bathrooms: 2
- 1/2 bathrooms: 1
Rooms
- Room types: Bonus Room, Family Room, Foyer, Sun Room
Dining room
- Features: Separate Room
Kitchen
- Features: Breakfast Area, Pantry
Heating
- Natural Gas
Cooling
- Central Air
Appliances
- Included: None
- Laundry: Mud Room
Features
- Rear Stairs, Walk-In Closet(s)
- Flooring: Carpet
- Windows: Window Treatments
- Basement: Exterior Entry,Finished
- Attic: Pull Down Stairs
- Number of fireplaces: 1
- Fireplace features: Family Room, Masonry
- Common walls with other units/homes: No Common Walls
Interior area
- Total structure area: 3,468
- Total interior livable area: 3,468 sqft
- Finished area above ground: 2,460
- Finished area below ground: 1,008
Video & virtual tour
Property
Parking
- Parking features: Attached, Garage, Garage Door Opener
- Has attached garage: Yes
Features
- Levels: Three Or More
- Stories: 3
- Patio & porch: Deck, Patio, Screened
- Has private pool: Yes
- Pool features: In Ground
- Fencing: Back Yard
Lot
- Size: 0.51 Acres
- Features: Level
Details
- Parcel number: R6027 019
Construction
Type & style
- Home type: SingleFamily
- Architectural style: Brick/Frame,Traditional
- Property subtype: Single Family Residence
Materials
- Aluminum Siding, Brick
- Foundation: Block
- Roof: Composition
Condition
- Resale
- New construction: No
- Year built: 1977
Details
- Warranty included: Yes
Utilities & green energy
- Electric: 220 Volts
- Sewer: Public Sewer
- Water: Public
- Utilities for property: Electricity Available, High Speed Internet, Natural Gas Available, Sewer Connected, Water Available
Community & HOA
Community
- Features: Playground, Tennis Court(s)
- Security: Smoke Detector(s)
- Subdivision: Moorings
HOA
- Has HOA: Yes
- Services included: Maintenance Grounds
- HOA fee: $300 annually
Location
- Region: Snellville
Financial & listing details
- Price per square foot: $118/sqft
- Tax assessed value: $400,600
- Annual tax amount: $5,650
- Date on market: 8/7/2026
- Cumulative days on market: 31 days
- Listing agreement: Exclusive Right To Sell
- Listing terms: Cash,Conventional,FHA,VA Loan
- Electric utility on property: Yes
Estimated market value
$406,400
$386,000 - $427,000
$2,822/mo
Price history
| Date | Event | Price |
|---|---|---|
| 8/7/2026 | Listed for sale | $410,000+18.2%$118/sqft |
Source:  GAMLS #10821543 Report a problem GAMLS #10821543 Report a problem | ||
| 10/15/2021 | Sold | $347,000+3.3%$100/sqft |
Source:  FMLS GA #6907108 Report a problem FMLS GA #6907108 Report a problem | ||
| 9/15/2021 | Pending sale | $336,000+13.3%$97/sqft |
Source: GAMLS #9005031 Report a problem | ||
| 6/4/2021 | Sold | $296,500$85/sqft |
Source: Public Record Report a problem | ||
Public tax history
| Year | Property taxes | Tax assessment |
|---|---|---|
| 2025 | $6,023 +3.2% | $160,240 +4.4% |
| 2024 | $5,838 -3.7% | $153,440 -4% |
| 2023 | $6,060 +14.7% | $159,760 +15.1% |
| 2022 | $5,283 +450% | $138,800 +36.5% |
| 2021 | $961 +0.2% | $101,720 |
| 2020 | $958 +7.1% | $101,720 +5.9% |
| 2019 | $895 | $96,040 +11.1% |
| 2018 | $895 -63.9% | $86,480 +17.8% |
| 2016 | $2,477 +7.7% | $73,440 +14.2% |
| 2015 | $2,300 | $64,320 |
| 2014 | $2,300 +16.6% | $64,320 +26.2% |
| 2013 | $1,972 | $50,960 |
| 2012 | -- | $50,960 |
| 2011 | -- | $50,960 -26.4% |
| 2010 | -- | $69,240 -23.3% |
| 2009 | -- | $90,280 |
| 2007 | -- | $90,280 +14.6% |
| 2006 | -- | $78,800 |
| 2005 | -- | $78,800 |
| 2004 | $926 | $78,800 +13.5% |
| 2003 | -- | $69,440 |
| 2002 | $1,653 -4.1% | $69,440 |
| 2001 | $1,724 | $69,440 |
Find assessor info on the county website
Monthly payment
Est. payment
Payment breakdown
Explore the cost of this home by adjusting the details. Changes won't be saved.Climate risks
Neighborhood: 30039
Nearby schools
Schools provided by the listing agent
- Elementary: Annistown
- Middle: Shiloh
- High: Shiloh
Source: GAMLS. This data may not be complete. We recommend contacting the local school district to confirm school assignments for this home.
Similar homes
- $429,0004 bd3 ba3.4k sqft2588 Hickory Cv SW, Lilburn, GA 30047Active
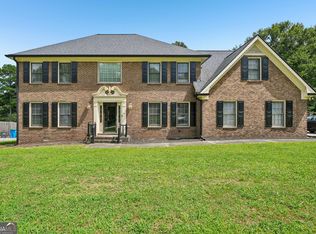
 MLS ID #10835006, Tarick Sanchez, Redfin Corporation. GAMLS
 - $385,0003 bd3 ba2.9k sqft4158 Azalea Ct, Snellville, GA 30039For Sale
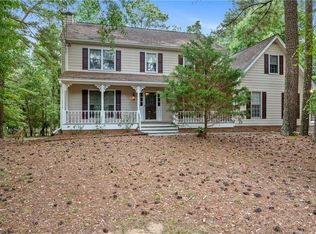
 MLS ID #7241037, Todd Aukland, Boardwalk Realty Associates, Inc.. FMLS GA
 - $425,0004 bd3 ba3k sqft3856 Cynthia Way SW, Lilburn, GA 30047Active
 MLS ID #10834096, Carrice Becker, UC Premier Properties. GAMLS
 - $449,9006 bd4 ba3k sqft1306 Arlene Ct SW, Lilburn, GA 30047Active
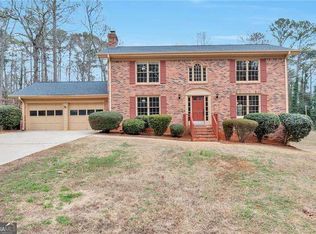 MLS ID #10839718, Roman Chhetri, Virtual Properties Realty.com. GAMLS
 - $434,9004 bd3 ba2.8k sqft1875 Oak Rd, Snellville, GA 30078ActiveMLS ID #10825414, Scott Lewis, Keller Williams Realty Atl. Partners. GAMLS
- $342,3004 bd3 ba3k sqft2740 Tradd Ct, Snellville, GA 30039ActiveMLS ID #10766962, Arthur Chung, EveryState. GAMLS
- $424,9906 bd4 ba3.5k sqft6870 Harbor Town Way, Stone Mountain, GA 30087Active Under ContractMLS ID #10823503, Vickie Redston, Virtual Properties Realty.com. GAMLS
- $449,0004 bd3 ba4.3k sqft2562 River Knoll Dr SW, Lilburn, GA 30047ActiveMLS ID #10755654, Edwina Murphy, Coldwell Banker Realty. GAMLS
- $493,0005 bd3 ba4.8k sqft4290 Antelope Ln, Snellville, GA 30039ActiveMLS ID #10818948, Damaun Dowdy, Liftus Realty LLC. GAMLS
- $340,0004 bd2 ba3.3k sqft4061 Whispering Forest Ct, Lilburn, GA 30047ActiveMLS ID #10833987, Sharyl White, Keller Williams Realty First Atlanta. GAMLS
- $355,0004 bd3 ba2k sqft1741 Beauregard Dr SW, Lilburn, GA 30047ActiveMLS ID #10833199, Tony Benson, Keller Williams Realty PeachtreeRoad. GAMLS
- $419,9005 bd3 ba2.7k sqft3236 Classic Dr, Snellville, GA 30078ActiveMLS ID #10764000, The Rains Team, PEND Realty, LLC. GAMLS
- $439,9004 bd4 ba3.2k sqft3316 Classic Dr, Snellville, GA 30078ActiveMLS ID #10813446, Doug Minton, Keller Williams Realty Atl. Partners. GAMLS
- $399,9004 bd3 ba2.4k sqft177 Northwind Ct SW, Lilburn, GA 30047ActiveMLS ID #10813057, Jonathan Figueroa, ERA Sunrise Realty. GAMLS
- $449,9005 bd4 ba4.6k sqft7336 Waters Edge Dr, Stone Mountain, GA 30087ActiveMLS ID #10804556, Ida B Hardnett, BHGRE Metro Brokers. GAMLS
- $405,0004 bd3 ba2.4k sqft3865 Ryans Run Way SW #0, Lilburn, GA 30047ActiveMLS ID #10795083, Missy Perrin, Norluxe Realty. GAMLS
- $409,5004 bd3 ba2.4k sqft2095 Hickory Station Cir, Snellville, GA 30078ActiveMLS ID #10789716, Chuck Nobles, Virtual Properties Realty.com. GAMLS
- $374,0004 bd4 ba2.1k sqft132 Bleeker St, Lawrenceville, GA 30044ActiveMLS ID #10829164, Clay Elliott, Virtual Properties Realty.com. GAMLS
- $395,0004 bd3 ba2.7k sqft5314 Delaware Ct, Lilburn, GA 30047ActiveMLS ID #10734994, Eric Baham, Sovereign Real Estate Group. GAMLS
- $384,9004 bd3 ba2.5k sqft1961 Shoreline Trce, Grayson, GA 30017ActiveMLS ID #10816165, Cindy Griswell, The Connection Real Estate. GAMLS
