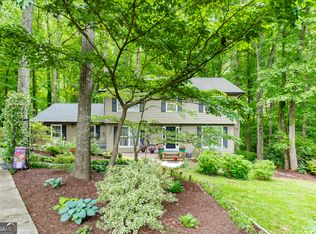
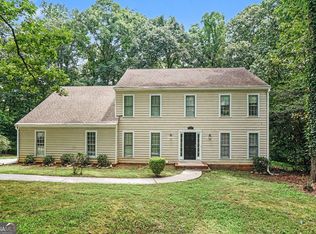
A welcoming two-story foyer sets the tone for this spacious and well-designed home, opening to the formal living room and separate dining room-perfect for hosting guests or elegant gatherings. The main level also features a large family room with fireplace, an eat-in kitchen, and walk-in pantry/laundry room, offering both comfort and functionality. The home boasts dual master suites, including a primary master with bath on the main level & an additional master suite with its own bath & shower upstairs, ideal for multigenerational living or guests. The upper level is completed by two generously sized secondary bedrooms with walk-in closets, & another full bath. Additional highlights include a full unfinished basement offering endless potential and a screened-in back porch overlooking a private, wooded 1+ acre cul-de-sac lot providing exceptional privacy and serenity. Far end of the property backs up to the Yellow River. Also, Rivercliff SD offers swim/tennis that you can join. Close to many Gwinnet Parks, Stone Mountain Park, walking trails, shopping, & dining.
Active
Price cut: $20K (7/7)
$449,000
2562 River Knoll Dr SW, Lilburn, GA 30047
4beds
4,388sqft
:
Get pre-qualified$2,824/mo
Single Family Residence
Built in 1977
1.06 Acres Lot
$439,900 Zestimate®
$102/sqft
$-- HOA
What's special
Dual master suitesWelcoming two-story foyerEat-in kitchen
- 95 days |
- 1,116 |
- 47 |
Zillow last checked:
Listing updated:
Listed by:
Edwina Murphy 404-275-1807,
Coldwell Banker Realty
Source: GAMLS,MLS#: 10755654
Facts & features
Interior
Bedrooms & bathrooms
- Bedrooms: 4
- Bathrooms: 3
- Full bathrooms: 3
- Main level bathrooms: 1
- Main level bedrooms: 1
Rooms
- Room types: Family Room, Laundry, Office
Dining room
- Features: Seats 12+
Kitchen
- Features: Breakfast Area, Country Kitchen, Walk-in Pantry
Heating
- Central, Forced Air, Natural Gas, Zoned
Cooling
- Ceiling Fan(s), Central Air, Zoned
Appliances
- Included: Dishwasher, Gas Water Heater, Refrigerator
- Laundry: Other
Features
- High Ceilings, Master On Main Level, Wet Bar
- Flooring: Carpet, Tile
- Windows: Double Pane Windows
- Basement: Exterior Entry,Full,Interior Entry,Unfinished
- Attic: Pull Down Stairs
- Number of fireplaces: 2
- Fireplace features: Basement, Family Room, Gas Log, Gas Starter
- Common walls with other units/homes: No Common Walls
Interior area
- Total structure area: 4,388
- Total interior livable area: 4,388 sqft
- Finished area above ground: 4,388
- Finished area below ground: 0
Property
Parking
- Parking features: Garage Door Opener
- Has garage: Yes
Features
- Levels: Two
- Stories: 2
- Patio & porch: Screened
- Fencing: Chain Link
- Body of water: None
Lot
- Size: 1.06 Acres
- Features: Cul-De-Sac, Level, Private, Sloped
- Residential vegetation: Wooded
Details
- Parcel number: R6045 037
Construction
Type & style
- Home type: SingleFamily
- Architectural style: Colonial,Traditional
- Property subtype: Single Family Residence
Materials
- Brick
- Foundation: Block, Slab
- Roof: Composition
Condition
- Resale
- New construction: No
- Year built: 1977
Utilities & green energy
- Sewer: Septic Tank
- Water: Public
- Utilities for property: Cable Available, Electricity Available, Natural Gas Available, Phone Available, Underground Utilities, Water Available
Green energy
- Water conservation: Low-Flow Fixtures
Community & HOA
Community
- Features: Park, Pool, Street Lights, Near Shopping
- Security: Smoke Detector(s)
- Subdivision: Rivercliff
HOA
- Has HOA: No
- Services included: None
Location
- Region: Lilburn
Financial & listing details
- Price per square foot: $102/sqft
- Annual tax amount: $5,887
- Date on market: 4/30/2026
- Cumulative days on market: 95 days
- Listing agreement: Exclusive Right To Sell
- Electric utility on property: Yes
Estimated market value
$439,900
$418,000 - $462,000
$3,151/mo
Price history
| Date | Event | Price |
|---|---|---|
| 7/7/2026 | Price change | $449,000-4.3%$102/sqft |
Source:  GAMLS #10755654 Report a problem GAMLS #10755654 Report a problem | ||
| 5/1/2026 | Listed for sale | $469,000$107/sqft |
Source:  FMLS GA #7763382 Report a problem FMLS GA #7763382 Report a problem | ||
Public tax history
Tax history is unavailable.
Monthly payment
Est. payment
Payment breakdown
Explore the cost of this home by adjusting the details. Changes won't be saved.Climate risks
Neighborhood: 30047
Nearby schools
GreatSchools rating
- 6/10Shiloh Elementary SchoolGrades: PK-5Distance: 1 mi
- 5/10Shiloh Middle SchoolGrades: 6-8Distance: 1 mi
- 3/10Shiloh High SchoolGrades: 9-12Distance: 1 mi
Schools provided by the listing agent
- Elementary: Shiloh
- Middle: Shiloh
- High: Shiloh
Source: GAMLS. This data may not be complete. We recommend contacting the local school district to confirm school assignments for this home.
- $457,4004 bd3 ba3.2k sqft2562 River Knoll Dr, Lilburn, GA 30047Off Market

- $527,1004 bd5 ba4.9k sqft2572 River Knoll Dr, Lilburn, GA 30047Off Market

- $528,3005 bd3 ba3.5k sqft4868 Castlewood Dr, Lilburn, GA 30047Off Market
- $---- bd-- ba-- sqft2572 River Knoll Dr SW, Lilburn, GA 30047Off Market
- $562,6006 bd5 ba5.2k sqft4878 Castlewood Dr, Lilburn, GA 30047Off Market
- $622,6005 bd4 ba5.9k sqft2573 River Knoll Dr, Lilburn, GA 30047Off Market
- $442,2005 bd4 ba2.9k sqft2563 River Knoll Dr, Lilburn, GA 30047Off Market
- $545,5005 bd5 ba4k sqft2553 River Knoll Dr, Lilburn, GA 30047Off Market
A local agent can set up tours, give advice and negotiate with sellers.
Similar homes
- $450,0004 bd4 ba3.3k sqft3672 Stonelake Ct SW, Lilburn, GA 30047Active
 MLS ID #10764604, Stacy DeRogatis, Keller Williams Realty Atl. Partners. GAMLS
 - $454,9005 bd3 ba3.4k sqft3884 Hunting Ridge Dr SW, Lilburn, GA 30047Active
 MLS ID #10798376, Robert E Salmons Jr., Entera Realty. GAMLS
 - $394,0004 bd3 ba2.3k sqft4566 Brandon Dr SW, Lilburn, GA 30047Active
 MLS ID #10808329, Jonathan Minerick, Homecoin.com. GAMLS
 - $495,0005 bd3 ba3.4k sqft4128 Mayflower Ct SW, Lilburn, GA 30047Active
 MLS ID #10792391, Paul Higgins, Chapman Hall Realtors Professionals. GAMLS
 - $405,0004 bd3 ba2.5k sqft2201 Colonial Oak Way, Stone Mountain, GA 30087ActiveMLS ID #10764111, David Jones, Keller Williams Realty Consultants. GAMLS
- $350,0004 bd4 ba3k sqft4948 Woodfall Dr, Lilburn, GA 30047ActiveMLS ID #10817028, Sheri A Emigh, Southern Classic Realtors. GAMLS
- $395,0004 bd3 ba2.7k sqft5314 Delaware Ct, Lilburn, GA 30047ActiveMLS ID #10734994, Eric Baham, Sovereign Real Estate Group. GAMLS
- $434,9004 bd3 ba2.4k sqft5580 Leather Stocking Ln, Stone Mountain, GA 30087ActiveMLS ID #10783133, Johnny Le, Chapman Hall Premier, Realtors. GAMLS
- $435,0004 bd3 ba2.4k sqft2399 Deer Ridge Dr, Stone Mountain, GA 30087ActiveMLS ID #10757306, Judy Horner Parker, Maximum One Grt. Atl. REALTORS. GAMLS
- $480,0004 bd4 ba4.4k sqft1104 Megan Farms Dr, Lawrenceville, GA 30045ActiveMLS ID #10810223, Chelsey Cochrane, Virtual Properties Realty.com. GAMLS
- $469,9006 bd3 ba3k sqft4040 Camaron Way, Snellville, GA 30039ActiveMLS ID #10792451, Adonis Y Sanders Perry, Pen Real Estate Corp. GAMLS
- $359,0003 bd3 ba2.3k sqft1081 Oak Rd SW, Lilburn, GA 30047ActiveMLS ID #10794941, David Ly, Virtual Properties Realty.com. GAMLS
- $475,0004 bd4 ba3.2k sqft3316 Classic Dr, Snellville, GA 30078ActiveMLS ID #10813446, Doug Minton, Keller Williams Realty Atl. Partners. GAMLS
- $450,0005 bd4 ba4.8k sqft2092 Plantation Rd, Lawrenceville, GA 30044ActiveMLS ID #10801330, Julieta Lopez, The Realty Group. GAMLS
- $435,0005 bd4 ba3.6k sqft2597 W Harvest Dr SE, Conyers, GA 30013ActiveMLS ID #10817350, Allison Ambrose, ARG Realty & Property Management. GAMLS
- $510,0005 bd4 ba5.8k sqft4640 Calleigh Way, Snellville, GA 30039ActiveMLS ID #10775832, Trevious L Walker, HomeSmart. GAMLS
- $420,0004 bd3 ba2.7k sqft2350 Montrose Pl, Snellville, GA 30078ActiveMLS ID #10735573, Mark Spain, Mark Spain Real Estate. GAMLS
- $449,9004 bd3 ba2.6k sqft2080 Furlong Run, Lawrenceville, GA 30043ActiveMLS ID #10727257, Jordan W Raper, Peggy Slappey Properties. GAMLS
- $475,0004 bd5 ba3.4k sqft1487 Watsons Pl, Lawrenceville, GA 30043ActiveMLS ID #10702550, Daisy Pineda, Maximum One Executive Realtors. GAMLS
- $419,9004 bd3 ba3.1k sqft920 Providence Dr, Lawrenceville, GA 30044ActiveMLS ID #10790651, Nikki Crowder, Solutions First Realty LLC. GAMLS
