Welcome to a beautifully refreshed home that perfectly blends comfort, style, and outdoor living. Featuring fresh interior paint, brand new carpet, and a clean, move-in ready feel, this home is ready for its next owner to walk in and enjoy from day one. The main level offers a functional layout with spacious living areas, while the fully finished basement provides incredible flexibility for additional living space, guest quarters, or income-producing potential. Step outside and experience what truly sets this property apart. The private backyard oasis features a pool and screened-in porch, creating the perfect setting for relaxing, entertaining, or enjoying warm Atlanta summers. Situated in a quiet, established community just minutes from shopping, dining, and major conveniences, this home offers both lifestyle and location. If you have been searching for a home with character,space, and a standout outdoor experience, this one is not to be missed.
Active
$435,000
2597 W Harvest Dr SE, Conyers, GA 30013
5beds
3,654sqft
Single Family Residence
Built in 2022
1 Acres Lot
$434,400 Zestimate®
$119/sqft
$8/mo HOA
What's special
Clean move-in ready feelPrivate backyard oasisScreened-in porchBrand new carpetFresh interior paintFully finished basement
- 24 days |
- 1,110 |
- 111 |
Zillow last checked:
Listing updated:
Listed by:
Allison Ambrose 404-431-3915,
ARG Realty & Property Management
Source: GAMLS,MLS#: 10817350
Facts & features
Interior
Bedrooms & bathrooms
- Bedrooms: 5
- Bathrooms: 4
- Full bathrooms: 3
- 1/2 bathrooms: 1
Rooms
- Room types: Exercise Room, Family Room, Laundry
Dining room
- Features: Separate Room
Kitchen
- Features: Pantry, Solid Surface Counters
Heating
- Central, Forced Air, Natural Gas
Cooling
- Ceiling Fan(s), Central Air, Electric
Appliances
- Included: Dishwasher, Double Oven, Microwave, Oven/Range (Combo), Refrigerator, Stainless Steel Appliance(s)
- Laundry: In Hall
Features
- Bookcases, Tile Bath, Walk-In Closet(s)
- Flooring: Carpet, Hardwood
- Basement: Concrete,Finished,Full
- Attic: Pull Down Stairs
- Has fireplace: Yes
- Fireplace features: Family Room
- Common walls with other units/homes: No Common Walls
Interior area
- Total structure area: 3,654
- Total interior livable area: 3,654 sqft
- Finished area above ground: 3,654
- Finished area below ground: 0
Property
Parking
- Total spaces: 4
- Parking features: Attached, Garage, Kitchen Level, Parking Pad, Side/Rear Entrance
- Has attached garage: Yes
- Has uncovered spaces: Yes
Features
- Levels: Two
- Stories: 2
- Patio & porch: Patio, Screened
- Exterior features: Other, Sprinkler System
- Has private pool: Yes
- Pool features: In Ground
- Fencing: Fenced
- Body of water: None
Lot
- Size: 1 Acres
- Features: Private
- Residential vegetation: Cleared, Grassed
Details
- Additional structures: Pool House
- Parcel number: 0770020062
Construction
Type & style
- Home type: SingleFamily
- Architectural style: Brick 4 Side,Traditional
- Property subtype: Single Family Residence
Materials
- Other
- Roof: Composition
Condition
- Resale
- New construction: No
- Year built: 2022
Utilities & green energy
- Sewer: Septic Tank
- Water: Public
- Utilities for property: Cable Available, Electricity Available, Natural Gas Available, Phone Available, Sewer Connected, Underground Utilities, Water Available
Community & HOA
Community
- Features: Street Lights, Near Shopping
- Subdivision: Martha's Vinyard
HOA
- Has HOA: Yes
- Services included: Maintenance Grounds, Management Fee
- HOA fee: $100 annually
Location
- Region: Conyers
Financial & listing details
- Price per square foot: $119/sqft
- Annual tax amount: $6,793
- Date on market: 8/1/2026
- Cumulative days on market: 24 days
- Listing agreement: Exclusive Right To Sell
- Listing terms: Cash,Conventional,FHA,VA Loan
- Electric utility on property: Yes
Estimated market value
$434,400
$413,000 - $456,000
$3,904/mo
Price history
| Date | Event | Price |
|---|---|---|
| 8/1/2026 | Listed for sale | $435,000-4.4%$119/sqft |
Source:  GAMLS #10817350 Report a problem GAMLS #10817350 Report a problem | ||
| 8/1/2026 | Listing removed | $455,000$125/sqft |
Source: GAMLS #10757260 Report a problem | ||
| 6/19/2026 | Price change | $455,000-4.2%$125/sqft |
Source: GAMLS #10757260 Report a problem | ||
| 5/4/2026 | Listed for sale | $475,000$130/sqft |
Source: GAMLS #10757260 Report a problem | ||
Public tax history
Tax history is unavailable.
Monthly payment
Est. payment
Payment breakdown
Explore the cost of this home by adjusting the details. Changes won't be saved.Climate risks
Neighborhood: 30013
Nearby schools
GreatSchools rating
- 4/10Flat Shoals Elementary SchoolGrades: PK-5Distance: 1.4 mi
- 5/10Memorial Middle SchoolGrades: 6-8Distance: 1.7 mi
- 4/10Rockdale County High SchoolGrades: 9-12Distance: 3.2 mi
Schools provided by the listing agent
- Elementary: Flat Shoals
- Middle: Memorial
- High: Rockdale
Source: GAMLS. This data may not be complete. We recommend contacting the local school district to confirm school assignments for this home.
- $434,2005 bd4 ba3.6k sqft2597 Harvest Dr SE, Conyers, GA 30013Off Market
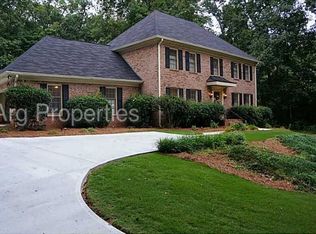
- $441,8004 bd4 ba3.9k sqft2581 Harvest Dr SE, Conyers, GA 30013Off Market
- $519,5004 bd4 ba5.2k sqft2601 Harvest Dr SE, Conyers, GA 30013Off Market
- $275,1003 bd2 ba2k sqft2561 Harvest Dr SE, Conyers, GA 30013Off Market
- $316,2003 bd3 ba2.9k sqft2605 Harvest Dr SE, Conyers, GA 30013Off Market
- $369,2004 bd4 ba2.7k sqft2594 Harvest Dr SE, Conyers, GA 30013Off Market
- $396,5005 bd5 ba3.5k sqft2608 Harvest Dr SE, Conyers, GA 30013Off Market
- $444,1004 bd4 ba5.6k sqft2578 Harvest Dr SE, Conyers, GA 30013Off Market
A local agent can set up tours, give advice and negotiate with sellers.
Similar homes
- $395,0005 bd4 ba4.6k sqft3258 Old Salem Rd SE, Conyers, GA 30013Active
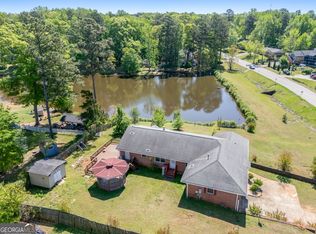
 MLS ID #10692909, Genia Island, Dalton Wade, Inc.. GAMLS
 - $345,0004 bd3 ba2.6k sqft1206 Dover Pl SE, Conyers, GA 30013Active
 MLS ID #10787205, Nikki Crowder, Solutions First Realty LLC. GAMLS
 - $435,0005 bd3 ba3.4k sqft20 Alcovy Forest Way, Covington, GA 30014Active
 MLS ID #10820001, Jessica Johnson, Porch Property Group, LLC. GAMLS
 - $399,9005 bd3 ba3.2k sqft1731 Snapping Shoals Rd, McDonough, GA 30252Active
 MLS ID #10826225, Megan S Cox, The Legacy Real Estate Group. GAMLS
 - $450,0004 bd3 ba3k sqft1307 Regatta Way, McDonough, GA 30252ActiveMLS ID #10817534, Amy Scott, The Legacy Real Estate Group. GAMLS
- $349,9004 bd3 ba2.9k sqft4860 Thornwood Dr, Covington, GA 30016ActiveMLS ID #10825225, Tammy M Farmer, Tammy Farmer Real Estate. GAMLS
- $455,0005 bd5 ba3k sqft1085 Crown River Pkwy, McDonough, GA 30252Active Under ContractMLS ID #10720220, Cory Gatti, eXp Realty. GAMLS
- $424,9906 bd4 ba3.5k sqft6870 Harbor Town Way, Stone Mountain, GA 30087ActiveMLS ID #10823503, Vickie Redston, Virtual Properties Realty.com. GAMLS
- $439,9004 bd3 ba2.8k sqft1875 Oak Rd, Snellville, GA 30078ActiveMLS ID #10825414, Scott Lewis, Keller Williams Realty Atl. Partners. GAMLS
- $416,0005 bd4 ba2.5k sqft1812 Cotton Ln, Loganville, GA 30052ActiveMLS ID #10811250, Lorraine E Krieger, Agents Realty LLC. GAMLS
- $425,0004 bd3 ba2.7k sqft357 Astoria Way, McDonough, GA 30253ActiveMLS ID #10824041, Hannah Chansytha, Self Property Advisors. GAMLS
- $290,0003 bd3 ba1.9k sqft1145 Christian Cir SE, Conyers, GA 30013ActiveMLS ID #10664254, Donovan Reynolds, Redfin Corporation. GAMLS
- $310,0004 bd3 ba2.6k sqft145 Spring Lake Ter, Covington, GA 30016ActiveMLS ID #10832139, Eric Baham, Sovereign Real Estate Group. GAMLS
- $410,0004 bd3 ba3.4k sqft4576 Ashington Dr, Snellville, GA 30039ActiveMLS ID #10821543, Lynette Jennings, Crye-Leike Realty. GAMLS
- $414,9005 bd3 ba3.4k sqft3884 Hunting Ridge Dr SW, Lilburn, GA 30047ActiveMLS ID #10798376, Robert E Salmons Jr., Entera Realty. GAMLS
- $449,5006 bd3 ba3k sqft4040 Camaron Way, Snellville, GA 30039ActiveMLS ID #10792451, Adonis Y Sanders Perry, Pen Real Estate Corp. GAMLS
- $414,9004 bd4 ba3.2k sqft148 Chapel Ridge Dr, Ellenwood, GA 30294ActiveMLS ID #10789069, Shontay Rose, Trelora Realty, Inc.. GAMLS
- $325,0003 bd3 ba3.7k sqft675 Clubland Cir SE, Conyers, GA 30094ActiveMLS ID #10759629, Cathy Dobbs, Agents Realty LLC. GAMLS
- $449,0004 bd3 ba4.3k sqft2562 River Knoll Dr SW, Lilburn, GA 30047ActiveMLS ID #10755654, Edwina Murphy, Coldwell Banker Realty. GAMLS
- $394,9004 bd3 ba2.5k sqft305 Brook Hollow Dr, McDonough, GA 30252ActiveMLS ID #10796651, Diane O'Cain, SouthSide, REALTORS. GAMLS
