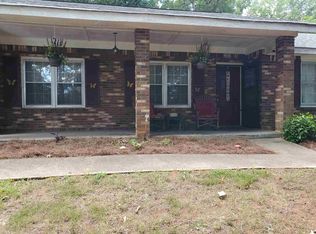
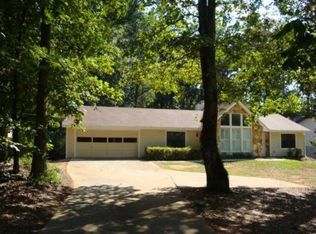
A solid ranch with real upgrades and room to breathe. Set on a large, wooded lot, this energy-efficient home features all new windows and doors, a 4-year-old HVAC system, and thoughtful updates throughout. Hardwood floors, multiple living areas, and a fireplace give the home an easy, livable flow. The kitchen offers stainless steel appliances and an eat-in breakfast area, while the separate dining room makes hosting simple. Bedrooms are well sized, and the refreshed primary bath adds a modern touch. Outside is where this home really opens up - privacy, mature trees, and plenty of land to enjoy or improve over time. Minutes from grocery stores, schools, Olde Town Conyers, Piedmont Rockdale Hospital, and quick access to I-20, this home delivers comfort, efficiency, and convenience without sacrificing space.
Active
$290,000
1145 Christian Cir SE, Conyers, GA 30013
3beds
1,982sqft
Single Family Residence
Built in 1986
0.6 Acres Lot
$287,800 Zestimate®
$146/sqft
$-- HOA
What's special
Hardwood floorsThoughtful updates throughoutSeparate dining roomEat-in breakfast areaMature treesLarge wooded lot
- 246 days
- 301
- 23
Zillow last checked:
Listing updated:
Listed by:
Donovan Reynolds 470-471-2562,
Redfin Corporation
Source: GAMLS,MLS#: 10664254
Facts & features
Interior
Bedrooms & bathrooms
- Bedrooms: 3
- Bathrooms: 3
- Full bathrooms: 2
- 1/2 bathrooms: 1
- Main level bathrooms: 2
- Main level bedrooms: 3
Rooms
- Room types: Bonus Room
Kitchen
- Features: Breakfast Area
Heating
- Central
Cooling
- Ceiling Fan(s), Central Air
Appliances
- Included: Dishwasher
- Laundry: Other
Features
- Master On Main Level, Other
- Flooring: Carpet, Hardwood
- Windows: Double Pane Windows
- Basement: None
- Number of fireplaces: 1
- Fireplace features: Living Room
- Common walls with other units/homes: No Common Walls
Interior area
- Total structure area: 1,982
- Total interior livable area: 1,982 sqft
- Finished area above ground: 1,982
- Finished area below ground: 0
Video & virtual tour
Property
Parking
- Parking features: Off Street
Features
- Levels: One
- Stories: 1
- Patio & porch: Patio
- Fencing: Back Yard,Chain Link
- Body of water: None
Lot
- Size: 0.6 Acres
- Features: Level, Private
Details
- Additional structures: Shed(s)
- Parcel number: 0800010048
Construction
Type & style
- Home type: SingleFamily
- Architectural style: Ranch
- Property subtype: Single Family Residence
Materials
- Brick
- Roof: Composition
Condition
- Resale
- New construction: No
- Year built: 1986
Utilities & green energy
- Electric: 220 Volts
- Sewer: Septic Tank
- Water: Public
- Utilities for property: Electricity Available, Water Available
Community & HOA
Community
- Features: None
- Security: Carbon Monoxide Detector(s)
- Subdivision: CHRISTIAN HILLS
HOA
- Has HOA: No
- Services included: None
Location
- Region: Conyers
Financial & listing details
- Price per square foot: $146/sqft
- Tax assessed value: $297,100
- Annual tax amount: $2,820
- Date on market: 1/2/2026
- Cumulative days on market: 237 days
- Listing agreement: Exclusive Right To Sell
- Electric utility on property: Yes
Estimated market value
$287,800
$273,000 - $302,000
$1,940/mo
Price history
| Date | Event | Price |
|---|---|---|
| 4/28/2026 | Listed for sale | $290,000$146/sqft |
Source:  GAMLS #10664254 Report a problem GAMLS #10664254 Report a problem | ||
| 4/21/2026 | Listing removed | $290,000$146/sqft |
Source: GAMLS #10664254 Report a problem | ||
| 4/3/2026 | Price change | $290,000-3.3%$146/sqft |
Source: GAMLS #10664254 Report a problem | ||
| 1/2/2026 | Listed for sale | $300,000+7.1%$151/sqft |
Source: GAMLS #10664254 Report a problem | ||
| 3/18/2022 | Sold | $280,000$141/sqft |
Source:  FMLS GA #6983207 Report a problem FMLS GA #6983207 Report a problem | ||
| 2/16/2022 | Pending sale | $280,000$141/sqft |
Source: FMLS GA #6983207 Report a problem | ||
| 12/24/2021 | Listed for sale | $280,000+13.5%$141/sqft |
Source: GAMLS #20008329 Report a problem | ||
| 11/12/2021 | Sold | $246,700+2367%$124/sqft |
Source: Public Record Report a problem | ||
| 9/20/1994 | Sold | $10,000$5/sqft |
Source: Public Record Report a problem | ||
Public tax history
| Year | Property taxes | Tax assessment |
|---|---|---|
| 2025 | $2,820 -2.4% | $118,840 +7.5% |
| 2024 | $2,888 -19.3% | $110,600 +23.6% |
| 2023 | $3,576 +24.6% | $89,480 +28.9% |
| 2022 | $2,870 +177.4% | $69,440 +50.7% |
| 2021 | $1,035 +8.2% | $46,080 |
| 2020 | $956 +14% | $46,080 +9.5% |
| 2019 | $838 +3.4% | $42,080 +3% |
| 2018 | $811 +22.6% | $40,840 +7.9% |
| 2017 | $661 +25.2% | $37,840 +13.8% |
| 2016 | $528 | $33,240 |
| 2015 | $528 -0.3% | $33,240 |
| 2014 | $530 +11.2% | $33,240 -1.5% |
| 2013 | $477 | $33,760 |
| 2012 | -- | -- |
| 2011 | $1,415 -12.7% | $33,760 -18.8% |
| 2010 | $1,620 -0.4% | $41,560 -8.1% |
| 2009 | $1,626 | $45,200 |
| 2008 | $1,626 -0.3% | $45,200 |
| 2007 | $1,631 +7.7% | $45,200 +7.7% |
| 2006 | $1,514 +18.2% | $41,960 +19.7% |
| 2005 | $1,281 +0.3% | $35,040 0% |
| 2004 | $1,276 | $35,045 -58.7% |
| 2003 | -- | $84,900 +150% |
| 2002 | $1,182 -2.8% | $33,960 |
| 2001 | $1,216 -0.7% | $33,960 |
| 2000 | $1,225 | $33,960 |
Find assessor info on the county website
Monthly payment
Est. payment
Payment breakdown
Explore the cost of this home by adjusting the details. Changes won't be saved.Climate risks
Neighborhood: 30013
Nearby schools
Schools provided by the listing agent
- Elementary: Barksdale
- Middle: Memorial
- High: Salem
Source: GAMLS. This data may not be complete. We recommend contacting the local school district to confirm school assignments for this home.

Similar homes
- $299,9003 bd2 ba1.4k sqft3417 Creekwood Dr SE, Conyers, GA 30094Active

 MLS ID #10834064, June Hyde, Keller Williams Realty Atl. Partners. GAMLS
 - $275,0003 bd3 ba2.6k sqft2544 Highland Dr SE, Conyers, GA 30013Active
 MLS ID #10796345, Nikki Crowder, Solutions First Realty LLC. GAMLS
 - $284,9003 bd2 ba2.2k sqft115 Autumn Cv, Covington, GA 30016Active
 MLS ID #10801527, Joseph F Chapman, Chapman Group Realty, Inc.. GAMLS
 - $254,0003 bd2 ba1.7k sqft2521 Country Club Dr, Conyers, GA 30013Active
 MLS ID #10810090, Knitra W Norwood, KWN Realty & Property Management Inc. GAMLS
 - $289,9003 bd2 ba1.3k sqft1903 Old Concord Dr SE, Covington, GA 30016ActiveMLS ID #10766751, Eterno Realty Group, The Rezerve. GAMLS
- $319,9003 bd3 ba1.4k sqft3380 Salem Cove Way SE, Conyers, GA 30013ActiveMLS ID #10789821, Christina Parker, Trelora Realty, Inc.. GAMLS
- $247,4003 bd2 ba1.5k sqft1627 Oak Forest Dr SE, Conyers, GA 30013ActiveMLS ID #10818931, Arthur Chung, EveryState. GAMLS
- $257,7003 bd2 ba1.4k sqft50 Mountainside Ln, Covington, GA 30016ActiveMLS ID #10838680, Charles B Rawls, RU4 Homes Group. GAMLS
- $289,9003 bd2 ba1.4k sqft1375 McGarity Rd, McDonough, GA 30252ActiveMLS ID #10836933, Lori C Gray, Chapman Group Realty, Inc.. GAMLS
- $295,0004 bd2 ba1.8k sqft365 Cook Dr, Ellenwood, GA 30294ActiveMLS ID #10837075, Tona ByrdHoward, Kolt Christopher Homes Inc.. GAMLS
- $229,0004 bd3 ba2.3k sqft1102 Plantation Dr SE, Conyers, GA 30094ActiveMLS ID #10823122, Johnnie Howard, eXp Realty. GAMLS
- $240,0003 bd2 ba1.3k sqft125 Willow Shoals Dr, Covington, GA 30016ActiveMLS ID #10839690, The Vining Team, Keller Williams Lake Oconee. GAMLS
- $280,0003 bd2 ba1.9k sqft140 Hickory Dr, Stockbridge, GA 30281ActiveMLS ID #10832965, Julie Wynn, Southern Classic Realtors. GAMLS
- $228,0003 bd1 ba1.2k sqft900 Carlton Dr SE, Conyers, GA 30094ActiveMLS ID #10827144, Dee Waddell, Broad & Main Real Estate Group. GAMLS
- $289,0004 bd3 ba2.2k sqft915 Strawberry Ct, Ellenwood, GA 30294Active Under ContractMLS ID #10832935, Melissa Agosto, South Gate Realty. GAMLS
- $349,5004 bd3 ba2.9k sqft4860 Thornwood Dr, Covington, GA 30016ActiveMLS ID #10825225, Tammy M Farmer, Tammy Farmer Real Estate. GAMLS
- $216,5003 bd2 ba1.4k sqft1430 Hillside Pl SE, Conyers, GA 30094ActiveMLS ID #10792602, Johnnie Howard, eXp Realty. GAMLS
- $365,0003 bd3 ba2.9k sqft5112 Kurt Ln SW, Conyers, GA 30094ActiveMLS ID #10825425, Dakota Bradley, Keller Williams Greater Athens. GAMLS
- $350,0004 bd2 ba2.3k sqft600 Turner Rd, McDonough, GA 30252ActiveMLS ID #10836871, Amy Scott, The Legacy Real Estate Group. GAMLS
- $264,9003 bd2 ba2.7k sqft146 Camp Creek Dr, Stockbridge, GA 30281ActiveMLS ID #10740612, Deandra Bryant, Trelora Realty, Inc.. GAMLS
