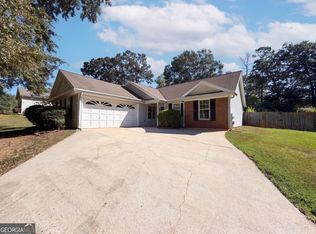
Great opportunity for a first time home buyer or empty nester. Ranch home with tile foyer leading into large family room with brick fireplace. Room flows around to tile floor eat in kitchen with granite countertops. Separate dining room with separate wet bar overlooking family room. Primary bedroom is very large with big walk in closet and tile bath. Secondary bedrooms a nice size and carpeted. Guest bath very nice tile shower and floor. Rocking chair front porch with covered back patio. And very nice workshop in backyard for storage. Super nice yard with very thick zoysia grass.
Pending
$280,000
140 Hickory Dr, Stockbridge, GA 30281
3beds
1,944sqft
Single Family Residence
Built in 1978
1 Acres Lot
$273,900 Zestimate®
$144/sqft
$-- HOA
What's special
Brick fireplaceRocking chair front porchSeparate dining roomBig walk in closetCovered back patioTile bathGranite countertops
- 50 days
- 368
- 50
Zillow last checked:
Listing updated:
Listed by:
Julie Wynn 404-392-6147,
Southern Classic Realtors
Source: GAMLS,MLS#: 10832965
Facts & features
Interior
Bedrooms & bathrooms
- Bedrooms: 3
- Bathrooms: 2
- Full bathrooms: 2
- Main level bathrooms: 2
- Main level bedrooms: 3
Rooms
- Room types: Family Room, Foyer, Laundry
Dining room
- Features: Separate Room
Heating
- Forced Air, Natural Gas
Cooling
- Ceiling Fan(s), Central Air, Electric
Appliances
- Included: Dishwasher, Gas Water Heater, Microwave, Oven/Range (Combo)
- Laundry: In Garage
Features
- High Ceilings, Master On Main Level, Tile Bath, Vaulted Ceiling(s), Walk-In Closet(s)
- Flooring: Carpet, Laminate, Tile
- Basement: None
- Number of fireplaces: 1
- Fireplace features: Factory Built, Family Room
Interior area
- Total structure area: 1,944
- Total interior livable area: 1,944 sqft
- Finished area above ground: 1,944
- Finished area below ground: 0
Property
Parking
- Parking features: Attached, Garage
- Has attached garage: Yes
Features
- Levels: One
- Stories: 1
Lot
- Size: 1 Acres
- Features: Level, Private
Details
- Parcel number: 066B04026000
Construction
Type & style
- Home type: SingleFamily
- Architectural style: Country/Rustic,Ranch
- Property subtype: Single Family Residence
Materials
- Wood Siding
- Roof: Composition
Condition
- Resale
- New construction: No
- Year built: 1978
Utilities & green energy
- Sewer: Septic Tank
- Water: Public
- Utilities for property: Cable Available, Electricity Available, High Speed Internet, Natural Gas Available, Water Available
Community & HOA
Community
- Features: None
- Subdivision: Southbridge
HOA
- Has HOA: No
- Services included: None
Location
- Region: Stockbridge
Financial & listing details
- Price per square foot: $144/sqft
- Tax assessed value: $263,000
- Annual tax amount: $4,158
- Date on market: 8/26/2026
- Cumulative days on market: 50 days
- Listing agreement: Exclusive Right To Sell
- Electric utility on property: Yes
Estimated market value
$273,900
$260,000 - $288,000
$1,984/mo
Price history
| Date | Event | Price |
|---|---|---|
| 10/6/2026 | Pending sale | $280,000$144/sqft |
Source:  GAMLS #10832965 Report a problem GAMLS #10832965 Report a problem | ||
| 8/26/2026 | Listed for sale | $280,000+53.9%$144/sqft |
Source: GAMLS #10832965 Report a problem | ||
| 12/10/2001 | Sold | $181,900$94/sqft |
Source: Agent Provided Report a problem | ||
Public tax history
| Year | Property taxes | Tax assessment |
|---|---|---|
| 2025 | $606 -2% | $105,200 +11.3% |
| 2024 | $618 +64.7% | $94,520 +0.9% |
| 2023 | $375 -27.9% | $93,680 +14.6% |
| 2022 | $520 +0% | $81,760 +21.6% |
| 2021 | $520 -0.1% | $67,240 +15.3% |
| 2020 | $521 | $58,320 +0.8% |
| 2019 | $521 +0% | $57,840 +21.2% |
| 2018 | $521 +6.3% | $47,720 +7.7% |
| 2016 | $490 -54.5% | $44,320 +9.5% |
| 2015 | $1,076 +12.1% | $40,480 +8.4% |
| 2014 | $960 | $37,360 |
| 2013 | -- | -- |
| 2012 | -- | -- |
| 2011 | -- | -- |
| 2010 | -- | -- |
| 2009 | -- | -- |
| 2008 | $1,514 -0.1% | -- |
| 2007 | $1,515 +14.3% | $56,640 |
| 2005 | $1,326 | $56,640 +10.6% |
| 2004 | $1,326 +5.6% | $51,200 +7.1% |
| 2003 | $1,255 +14.5% | $47,800 +8.1% |
| 2002 | $1,096 -4.9% | $44,200 |
| 2001 | $1,153 -9.6% | $44,200 +4.6% |
| 2000 | $1,275 | $42,240 |
Find assessor info on the county website
Monthly payment
Est. payment
Payment breakdown
Explore the cost of this home by adjusting the details. Changes won't be saved.Climate risks
Neighborhood: 30281
Similar homes
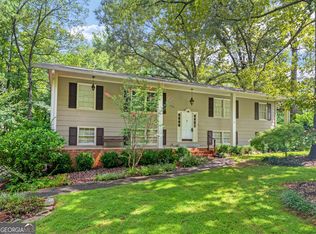
- $309,0004 bd2 ba2.1k sqft118 Bradford Pl, Stockbridge, GA 30281Active
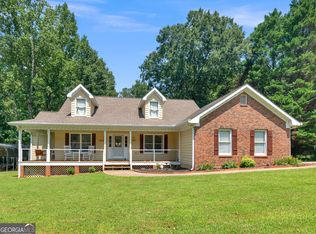
 MLS ID #10832634, Shelby Rawlings, Self Property Advisors. GAMLS
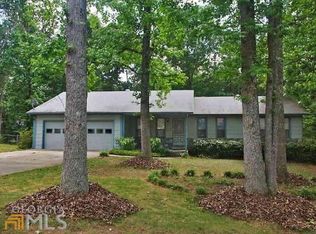
 - $264,9003 bd2 ba2.7k sqft146 Camp Creek Dr, Stockbridge, GA 30281Active
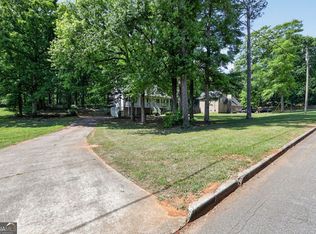 MLS ID #10740612, Deandra Bryant, Trelora Realty, Inc.. GAMLS
 - $269,9003 bd2 ba1.5k sqft255 Helen Ln, Stockbridge, GA 30281Active
 MLS ID #10794920, Rhonda Ross, RE/MAX SOUTHERN. GAMLS
 - $251,0003 bd2 ba1.3k sqft105 Nanci Ct, Stockbridge, GA 30281Active
 MLS ID #10848862, Tanya Pickens, Opendoor Brokerage. GAMLS
 - $215,5003 bd2 ba1.3k sqft65 Pinehurst Dr, Stockbridge, GA 30281ActiveMLS ID #10825871, Victoria Brakefield, MOT-J. GAMLS
- $289,0004 bd3 ba2.2k sqft915 Strawberry Ct, Ellenwood, GA 30294Active Under ContractMLS ID #10832935, Melissa Agosto, South Gate Realty. GAMLS
- $269,9003 bd2 ba1.4k sqft320 Plantation Blvd, Stockbridge, GA 30281ActiveMLS ID #10803395, Brandy Tatum, REMAX Concierge. GAMLS
- $219,9003 bd1 ba1.1k sqft112 Beacon St, Stockbridge, GA 30281ActiveMLS ID #10834598, Sherry D Puckett, Watkins Real Estate Associates. GAMLS
- $279,0003 bd3 ba2k sqft2037 Hampton Locust Grove Rd, Locust Grove, GA 30248ActiveMLS ID #10856777, Christy Chandler, The Legacy Real Estate Group. GAMLS
- $274,9003 bd2 ba1.5k sqft2735 Austin Ln, Jonesboro, GA 30236ActiveMLS ID #10853438, Terri Whitlock, Watkins Real Estate Associates. GAMLS
- $267,0003 bd3 ba1.7k sqft131 Jennifer Ln, McDonough, GA 30253ActiveMLS ID #10783288, Rhonda Fields, Casey Group Real Estate, LLC. GAMLS
- $205,0003 bd2 ba1.5k sqft120 Carriage Cir, Stockbridge, GA 30281ActiveMLS ID #10722974, Vileine Wilson, HomeSmart. GAMLS
- $279,9003 bd2 ba1.5k sqft121 Rosser Rd, McDonough, GA 30252ActiveMLS ID #10842149, Whittney R Self, Self Property Advisors. GAMLS
- $240,0003 bd2 ba1.2k sqft35 Pleasant Valley Rd, McDonough, GA 30253ActiveMLS ID #10869135, David D Wilkes, Keller Williams Realty Atl. Partners. GAMLS
- $285,0004 bd2 ba2k sqft130 Ashley Oaks Dr, McDonough, GA 30253ActiveMLS ID #10845581, Michelle Humes, Michelle Humes Real Estate. GAMLS
- $315,0004 bd3 ba1.9k sqft6828 Rockland Rd, Lithonia, GA 30038ActiveMLS ID #10870195, Gary Garvin, HomeSmart. GAMLS
- $324,9003 bd2 ba1.6k sqft5030 E Lake Pkwy, McDonough, GA 30253ActiveMLS ID #10636187, Joshua Murphy, Crye-Leike, Realtors. GAMLS
- $306,0003 bd3 ba2.2k sqft1756 Colonial South Dr SW, Conyers, GA 30094ActiveMLS ID #10850768, David Haymore, The American Realty. GAMLS
- $263,0003 bd2 ba1.5k sqft4800 Kensington Ln SE, Conyers, GA 30094ActiveMLS ID #10830065, Terri Copeland, Lokation Real Estate LLC. GAMLS
- $319,9003 bd2 ba1.6k sqft515 Creek View Pl, McDonough, GA 30252ActiveMLS ID #10817428, Adam Vadala, The Legacy Real Estate Group. GAMLS
