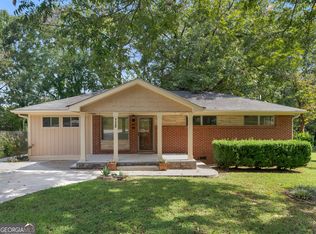
Probate fixer upper in Stockbridge, GA located at 120 Carriage Circle featuring 3 bedrooms, 2 bathrooms on over 0.5 acre lot. Home also features an additional room can be used as a family room, bonus room, or kids' playroom. It is connected to the laundry room, which provides access to the garage. Sold AS-IS with strong potential for fix and flip, buy and hold, or rental investment property. Property includes newer HVAC system and roof replacement, reducing major expense items. Interior needs cosmetic rehab including paint, flooring, and minor wood rot repair. Ideal for cash buyers, investors, contractors, and DIY homebuyers looking to build equity. Large lot provides opportunity for expansion, outdoor living upgrades, or long-term appreciation. Located in Stockbridge GA near shopping, dining, schools, and major highways, making it attractive for rental income or resale value.
Active
$205,000
120 Carriage Cir, Stockbridge, GA 30281
3beds
1,576sqft
Single Family Residence
Built in 1978
2,613 Square Feet Lot
$203,000 Zestimate®
$130/sqft
$-- HOA
What's special
Roof replacementNewer hvac systemLarge lot
- 190 days
- 457
- 17
Zillow last checked:
Listing updated:
Listed by:
Vileine Wilson 561-350-6527,
HomeSmart
Source: GAMLS,MLS#: 10722974
Facts & features
Interior
Bedrooms & bathrooms
- Bedrooms: 3
- Bathrooms: 2
- Full bathrooms: 2
- Main level bathrooms: 2
- Main level bedrooms: 3
Rooms
- Room types: Bonus Room, Great Room, Laundry, Sun Room
Kitchen
- Features: Pantry
Heating
- Central
Cooling
- Central Air
Appliances
- Included: Dishwasher, Disposal, Refrigerator
- Laundry: Common Area
Features
- Other
- Flooring: Other
- Basement: None
- Number of fireplaces: 1
- Fireplace features: Family Room, Gas Starter
- Common walls with other units/homes: No Common Walls
Interior area
- Total structure area: 1,576
- Total interior livable area: 1,576 sqft
- Finished area above ground: 1,576
- Finished area below ground: 0
Property
Parking
- Total spaces: 4
- Parking features: Attached
- Has attached garage: Yes
Features
- Levels: One
- Stories: 1
- Patio & porch: Patio
- Exterior features: Other
- Fencing: Back Yard,Chain Link
Lot
- Size: 2,613 Square Feet
- Features: Open Lot
Details
- Additional structures: Shed(s)
- Parcel number: 047A01067000
Construction
Type & style
- Home type: SingleFamily
- Architectural style: Ranch
- Property subtype: Single Family Residence
Materials
- Wood Siding
- Roof: Composition
Condition
- Fixer
- New construction: No
- Year built: 1978
Details
- Warranty included: Yes
Utilities & green energy
- Sewer: Public Sewer
- Water: Public
- Utilities for property: Water Available, Electricity Available, Natural Gas Available
Community & HOA
Community
- Features: Street Lights
- Subdivision: Carriage Trace
HOA
- Has HOA: No
- Services included: None
Location
- Region: Stockbridge
Financial & listing details
- Price per square foot: $130/sqft
- Tax assessed value: $254,870
- Annual tax amount: $40
- Date on market: 4/1/2026
- Cumulative days on market: 191 days
- Listing agreement: Exclusive Right To Sell
- Listing terms: Cash,Conventional
- Electric utility on property: Yes
Estimated market value
$203,000
$193,000 - $213,000
$1,806/mo
Price history
| Date | Event | Price |
|---|---|---|
| 4/1/2026 | Listed for sale | $205,000+37.6%$130/sqft |
Source:  GAMLS #10722974 Report a problem GAMLS #10722974 Report a problem | ||
| 9/3/1999 | Sold | $149,000+174.9%$95/sqft |
Source: Public Record Report a problem | ||
| 10/19/1998 | Sold | $54,200$34/sqft |
Source: Public Record Report a problem | ||
Public tax history
| Year | Property taxes | Tax assessment |
|---|---|---|
| 2025 | $40 | $101,948 +14.4% |
| 2024 | $40 | $89,080 +0.3% |
| 2023 | $40 | $88,840 +18.3% |
| 2022 | $40 | $75,080 +26.7% |
| 2021 | $40 | $59,240 +10.9% |
| 2020 | $40 | $53,400 +10.8% |
| 2019 | $40 | $48,200 +12.2% |
| 2018 | $40 | $42,960 +4.2% |
| 2016 | $40 | $41,240 +21.2% |
| 2015 | $40 | $34,040 +10.5% |
| 2014 | $40 | $30,800 |
| 2013 | -- | -- |
| 2012 | -- | -- |
| 2011 | -- | -- |
| 2010 | -- | -- |
| 2009 | -- | -- |
| 2008 | $40 -97.1% | -- |
| 2007 | $1,357 +8.6% | $49,840 |
| 2005 | $1,250 | $49,840 +4.2% |
| 2004 | $1,250 -0.5% | $47,840 |
| 2003 | $1,257 +15.4% | $47,840 +8.7% |
| 2002 | $1,089 +12.3% | $44,000 +13.1% |
| 2001 | $970 -12% | $38,920 +4.5% |
| 2000 | $1,102 | $37,240 |
Find assessor info on the county website
Monthly payment
Est. payment
Payment breakdown
Explore the cost of this home by adjusting the details. Changes won't be saved.Climate risks
Neighborhood: 30281
Nearby schools
Schools provided by the listing agent
- Elementary: Cotton Indian
- Middle: Stockbridge
- High: Stockbridge
Source: GAMLS. This data may not be complete. We recommend contacting the local school district to confirm school assignments for this home.

Similar homes
- $215,5003 bd2 ba1.3k sqft65 Pinehurst Dr, Stockbridge, GA 30281Active
 MLS ID #10825871, Victoria Brakefield, MOT-J. GAMLS
 - $245,0003 bd2 ba1.4k sqft212 Farmbrook Pkwy, Stockbridge, GA 30281Active
 MLS ID #10841623, William McLeer, BHHS Georgia Properties. GAMLS
 - $219,9003 bd1 ba1.1k sqft112 Beacon St, Stockbridge, GA 30281Active
 MLS ID #10834598, Sherry D Puckett, Watkins Real Estate Associates. GAMLS
 - $210,0003 bd2 ba1.6k sqft2908 Drexel Ln, Jonesboro, GA 30236Active
 MLS ID #10825980, Dexter Putnam, Dwelli. GAMLS
 - $215,0003 bd2 ba1.4k sqft6574 Amity Ct, Rex, GA 30273Active Under ContractMLS ID #10790334, Sara Sutton, Pratt & Associates Realty. GAMLS
- $190,0003 bd2 ba1.3k sqft4533 Richard Rd, Conley, GA 30288ActiveMLS ID #10857929, Micah Stampley, BHHS Georgia Properties. GAMLS
- $194,9003 bd2 ba2.1k sqft4442 Lombard Rd, Ellenwood, GA 30294ActiveMLS ID #10810004, Mary Askew, Trelora Realty, Inc.. GAMLS
- $259,0003 bd2 ba1.3k sqft204 Spring Cir, Stockbridge, GA 30281ActiveMLS ID #10836276, Ashley Prosser, SouthSide, REALTORS. GAMLS
- $269,9003 bd3 ba1.8k sqft114 Copeland Ln, Stockbridge, GA 30281ActiveMLS ID #10825443, Justin Landis, Bolst. GAMLS
- $286,5004 bd2 ba1.5k sqft160 Helen Ln, Stockbridge, GA 30281ActiveMLS ID #10848361, Jamie Ochoa, AUOR Properties. GAMLS
- $269,9003 bd2 ba1.5k sqft255 Helen Ln, Stockbridge, GA 30281ActiveMLS ID #10794920, Rhonda Ross, RE/MAX SOUTHERN. GAMLS
- $199,9003 bd2 ba1.6k sqft556 Roy Huie Rd, Riverdale, GA 30274ActiveMLS ID #10717600, Mary Askew, Trelora Realty, Inc.. GAMLS
- $223,0003 bd3 ba2.1k sqft8039 Woods Ln, Jonesboro, GA 30236ActiveMLS ID #10853459, Kelley Kesterson, Pathfinder Realty. GAMLS
- $230,0003 bd2 ba1.9k sqft270 Wellington Dr, McDonough, GA 30252ActiveMLS ID #10866977, The Vining Team, Keller Williams Lake Oconee. GAMLS
- $204,9003 bd2 ba1.8k sqft3390 Valley Bend Rd, Atlanta, GA 30349ActiveMLS ID #10734037, Mary Askew, Trelora Realty, Inc.. GAMLS
- $219,0003 bd3 ba2.1k sqft895 Laurel St, Forest Park, GA 30297ActiveMLS ID #10855648, Kim Sinclair, Watkins Real Estate Associates. GAMLS
- $184,9003 bd2 ba1.6k sqft4931 Wolverton Dr, Lithonia, GA 30038ActiveMLS ID #10715189, Mary Askew, Trelora Realty, Inc.. GAMLS
- $200,0003 bd2 ba1.9k sqft1592 Envoy Pl, Riverdale, GA 30296ActiveMLS ID #10813467, Teresa Homan, Mainstay Brokerage. GAMLS
- $214,9003 bd2 ba1.5k sqft1127 Renee Dr, Decatur, GA 30035ActiveMLS ID #10845947, Yanni Uriah, Trelora Realty, Inc.. GAMLS
- $249,0003 bd3 ba1.3k sqft3011 Menlo Park Dr, Rex, GA 30273ActiveMLS ID #10801995, Mark Spain, Mark Spain Real Estate. GAMLS
