This charming 3-bedroom, 2-bath ranch home is ready for its new owners and is nestled in a well-established community. From the moment you arrive, you'll appreciate the home's improved curb appeal, including a brand-new architectural shingle roof designed for enhanced durability, performance, and lasting appearance. The home also features new 6-inch K-style seamless gutters for improved water flow and drainage. Step onto the welcoming front porch and into the inviting living room, where beautiful wood flooring and a cozy fireplace create a warm and intimate atmosphere. The living room flows naturally into the spacious kitchen, featuring attractive wood cabinetry and an open connection to the dining area-perfect for everyday living and entertaining. The wood-floored hallway leads to three comfortable bedrooms, each with new flooring. The spacious primary bedroom features a private full bathroom with a separate tub and shower, while the additional two bedrooms share a second full bathroom. A spacious two-car garage provides plenty of room for parking, storage, and everyday convenience. At the rear of the home, enjoy the screened-in porch, an ideal spot for relaxing or spending time with family and friends. New wood stairs provide easy access to the backyard, with an additional set of new stairs leading from the laundry room to the yard. The shady backyard offers a peaceful outdoor setting for entertaining, relaxing, and enjoying time with family and friends. With its thoughtful updates, comfortable ranch-style layout, and inviting indoor and outdoor spaces, 212 Farmbrook Parkway is ready to welcome you home. Schedule your tour today!
Active
$245,000
212 Farmbrook Pkwy, Stockbridge, GA 30281
3beds
1,428sqft
Single Family Residence
Built in 1987
0.58 Acres Lot
$240,400 Zestimate®
$172/sqft
$-- HOA
What's special
Cozy fireplaceWelcoming front porchImproved curb appealAttractive wood cabinetryWood-floored hallwaySpacious kitchenSpacious primary bedroom
- 11 days
- 518
- 46
Zillow last checked:
Listing updated:
Listed by:
William McLeer 770-692-8050,
BHHS Georgia Properties
Source: GAMLS,MLS#: 10841623
Facts & features
Interior
Bedrooms & bathrooms
- Bedrooms: 3
- Bathrooms: 2
- Full bathrooms: 2
- Main level bathrooms: 2
- Main level bedrooms: 3
Rooms
- Room types: Laundry
Heating
- Other
Cooling
- Central Air
Appliances
- Included: Oven/Range (Combo)
- Laundry: In Kitchen
Features
- Master On Main Level, Other
- Flooring: Hardwood
- Windows: Double Pane Windows
- Basement: Crawl Space
- Number of fireplaces: 1
- Fireplace features: Family Room
- Common walls with other units/homes: No Common Walls
Interior area
- Total structure area: 1,428
- Total interior livable area: 1,428 sqft
- Finished area above ground: 1,428
- Finished area below ground: 0
Property
Parking
- Total spaces: 2
- Parking features: Garage, Attached
- Has attached garage: Yes
Features
- Levels: One
- Stories: 1
- Patio & porch: Screened
- Exterior features: Other
Lot
- Size: 0.58 Acres
- Features: Level
Details
- Parcel number: 064B02014000
Construction
Type & style
- Home type: SingleFamily
- Architectural style: Ranch
- Property subtype: Single Family Residence
Materials
- Wood Siding
- Foundation: Pillar/Post/Pier
- Roof: Other
Condition
- Resale
- New construction: No
- Year built: 1987
Utilities & green energy
- Sewer: Septic Tank
- Water: Public
- Utilities for property: Cable Available, Electricity Available, Natural Gas Available, Phone Available, Water Available, Other
Community & HOA
Community
- Features: None
- Subdivision: FARMBROOK
HOA
- Has HOA: No
- Services included: None
Location
- Region: Stockbridge
Financial & listing details
- Price per square foot: $172/sqft
- Tax assessed value: $230,800
- Annual tax amount: $3,690
- Date on market: 9/8/2026
- Listing agreement: Exclusive Right To Sell
- Listing terms: FHA,Conventional,VA Loan,USDA Loan,Cash
- Electric utility on property: Yes
Estimated market value
$240,400
$228,000 - $252,000
$1,678/mo
Price history
| Date | Event | Price |
|---|---|---|
| 9/8/2026 | Listed for sale | $245,000+195.5%$172/sqft |
Source:  GAMLS #10841623 Report a problem GAMLS #10841623 Report a problem | ||
| 7/8/1993 | Sold | $82,900$58/sqft |
Source: Public Record Report a problem | ||
Public tax history
| Year | Property taxes | Tax assessment |
|---|---|---|
| 2025 | $3,690 -7% | $92,320 -6.6% |
| 2024 | $3,965 +20% | $98,800 +16.1% |
| 2023 | $3,305 +19.9% | $85,120 +20.2% |
| 2022 | $2,757 +21.5% | $70,840 +21.9% |
| 2021 | $2,269 +14.3% | $58,120 +14.6% |
| 2020 | $1,986 +6.3% | $50,720 +6.5% |
| 2019 | $1,867 +29% | $47,640 +8.1% |
| 2018 | $1,448 | $44,080 +23.5% |
| 2016 | -- | $35,680 +19.7% |
| 2015 | $1,138 +22.3% | $29,800 +4.1% |
| 2014 | $930 | $28,640 |
| 2013 | -- | -- |
| 2012 | -- | -- |
| 2011 | -- | -- |
| 2010 | -- | -- |
| 2009 | -- | -- |
| 2008 | $1,208 -2.3% | -- |
| 2007 | $1,236 +5.9% | $47,400 +0.9% |
| 2005 | $1,166 | $47,000 |
| 2004 | $1,166 +2.2% | $47,000 +5.2% |
| 2003 | $1,142 +16.2% | $44,680 +9.1% |
| 2002 | $982 +2.6% | $40,960 +6.2% |
| 2001 | $957 -12% | $38,560 +4.7% |
| 2000 | $1,088 | $36,840 |
Find assessor info on the county website
Monthly payment
Est. payment
Payment breakdown
Explore the cost of this home by adjusting the details. Changes won't be saved.Climate risks
Neighborhood: 30281
Nearby schools
Schools provided by the listing agent
- Elementary: Austin Road
- Middle: Austin Road
- High: Stockbridge
Source: GAMLS. This data may not be complete. We recommend contacting the local school district to confirm school assignments for this home.

- $232,1003 bd2 ba1.3k sqft210 Farmbrook Pkwy, Stockbridge, GA 30281Off Market
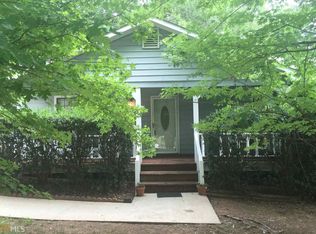
- $243,8003 bd2 ba1.5k sqft214 Farmbrook Pkwy, Stockbridge, GA 30281Off Market
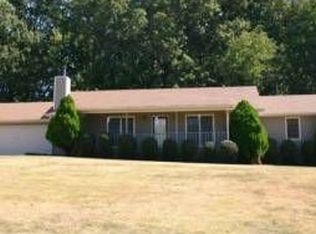
- $244,3003 bd2 ba1.5k sqft113 Farmbrook Trl, Stockbridge, GA 30281Off Market
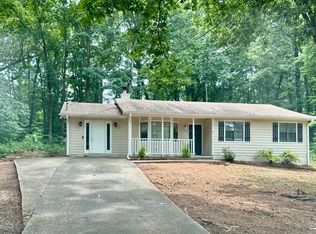
- $254,5003 bd2 ba1.5k sqft213 Farmbrook Pkwy, Stockbridge, GA 30281Off Market
Similar homes
- $239,9004 bd3 ba1.8k sqft108 Hilltop Cir, Stockbridge, GA 30281Active
 MLS ID #10838008, Tabish Chaudhary, Realty Hub of Georgia, LLC. GAMLS
 - $225,0003 bd2 ba1.6k sqft145 Carriage Cir, Stockbridge, GA 30281Active
 MLS ID #10844091, Erica Pirtle, Harry Norman Realtors. GAMLS
 - $260,0003 bd3 ba1.7k sqft95 White Acres Dr, Stockbridge, GA 30281Active
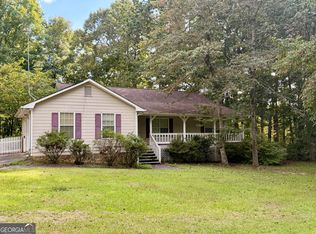 MLS ID #10839600, Kesha M Kennedy, Legacy South Real Estate Group. GAMLS
 - $245,0003 bd2 ba1.3k sqft285 Amanda Ct, Stockbridge, GA 30281Active
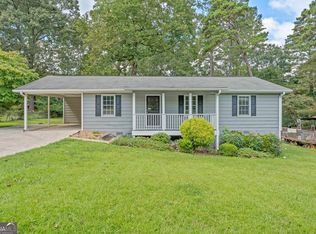 MLS ID #10848308, John Durham, Keller Williams Realty Atl. Partners. GAMLS
 - $199,9003 bd2 ba1.9k sqft65 Trace Dr, Stockbridge, GA 30281ActiveMLS ID #10846260, David Barton, Metes & Bounds Realty, LLC. GAMLS
- $239,9003 bd2 ba1.5k sqft158 Stokes Dr, Stockbridge, GA 30281ActiveMLS ID #10815107, Kent Miller, RE/MAX Advantage. GAMLS
- $259,9003 bd2 ba1.7k sqft132 Edwards Way, Stockbridge, GA 30281ActiveMLS ID #10838717, Robert E Jones, Offerpad Brokerage. GAMLS
- $239,9974 bd2 ba1.8k sqft107 Honeysuckle Ln, Stockbridge, GA 30281ActiveMLS ID #10817865, Susan Clowdus, Susan Clowdus Real Estate. GAMLS
- $269,0003 bd2 ba1.6k sqft133 Belair Trl, Stockbridge, GA 30281ActiveMLS ID #10832312, Christy Chandler, The Legacy Real Estate Group. GAMLS
- $235,0003 bd2 ba1.3k sqft106 Hilltop Cir, Stockbridge, GA 30281ActiveMLS ID #10838459, Rochelle Blackwell, Redfin Corporation. GAMLS
- $280,0003 bd2 ba1.9k sqft140 Hickory Dr, Stockbridge, GA 30281ActiveMLS ID #10832965, Julie Wynn, Southern Classic Realtors. GAMLS
- $232,0003 bd2 ba1.9k sqft210 Pinewood Ln, Stockbridge, GA 30281ActiveMLS ID #10814399, Tanya Pickens, Opendoor Brokerage. GAMLS
- $249,9004 bd4 ba1.8k sqft119 Wildwood Rd, Stockbridge, GA 30281ActiveMLS ID #10767288, Tisha C Burns, Sold By Social Realty. GAMLS
- $224,9003 bd2 ba1.3k sqft45 Guthrie Pl, Stockbridge, GA 30281ActiveMLS ID #10826915, Joe Brondo, Southern Classic Realtors. GAMLS
- $289,9003 bd2 ba1.2k sqft115 Lakeview Dr, Stockbridge, GA 30281ActiveMLS ID #10833279, Jerry Lazo, BHGRE Metro Brokers. GAMLS
- $225,0003 bd2 ba1.2k sqft260 Pinehurst Dr, Stockbridge, GA 30281ActiveMLS ID #10776406, Chris Holland, StarPoint Realty Partners. GAMLS
- $219,9003 bd2 ba1.4k sqft15 Highlane Dr, Stockbridge, GA 30281ActiveMLS ID #10830827, Kimberly L Roland, Keller Williams Realty Atl. Partners. GAMLS
