LAKE ACCESS FROM YOUR OWN BACKYARD! Tucked into a peaceful, wooded setting, this Stockbridge home offers a combination that is hard to find, direct access to the nearby lake, outdoor living, flexible space, and major updates already completed. Inside, new flooring flows through the comfortable one-level layout. The updated kitchen features bright cabinetry, generous workspace, and an open connection to the dining and living areas. Large windows and a glass door bring in natural light while connecting the home to the deck and backyard. The bonus room adds valuable flexibility for a home office, playroom, hobby space, or additional living area. Outside, mature trees create a private feel, while the spacious deck provides the perfect place to relax and entertain surrounded by nature. Follow the backyard toward the lake and enjoy a feature few homes in this price range offer. With a new roof, new HVAC, new water heater, new flooring, updated kitchen, and convenient access to shopping, dining, Eagles Landing, and major commuter routes, much of the work has already been done. Come for the updates. Stay for the setting. Schedule your showing and experience 135 Highland Drive in person.
Active
Price cut: $3K (9/18)
$235,000
135 Highland Dr, Stockbridge, GA 30281
3beds
1,061sqft
Single Family Residence
Built in 1973
2,613 Square Feet Lot
$232,200 Zestimate®
$221/sqft
$-- HOA
What's special
Updated kitchenGenerous workspacePeaceful wooded settingBright cabinetry
- 17 days
- 216
- 17
Zillow last checked:
Listing updated:
Listed by:
Chana Mitchell 404-275-7969,
Virtual Properties Realty.com
Source: GAMLS,MLS#: 10839521
Facts & features
Interior
Bedrooms & bathrooms
- Bedrooms: 3
- Bathrooms: 2
- Full bathrooms: 1
- 1/2 bathrooms: 1
- Main level bathrooms: 1
- Main level bedrooms: 3
Rooms
- Room types: Foyer, Laundry, Family Room, Bonus Room
Kitchen
- Features: Breakfast Area, Breakfast Room
Heating
- Central, Forced Air, Electric
Cooling
- Ceiling Fan(s), Central Air, Electric
Appliances
- Included: Dishwasher, Refrigerator, Disposal
- Laundry: In Kitchen
Features
- Other
- Flooring: Vinyl
- Windows: Double Pane Windows
- Basement: None
- Has fireplace: No
- Common walls with other units/homes: No Common Walls
Interior area
- Total structure area: 1,061
- Total interior livable area: 1,061 sqft
- Finished area above ground: 1,061
- Finished area below ground: 0
Video & virtual tour
Property
Parking
- Total spaces: 2
- Parking features: Parking Pad
- Has uncovered spaces: Yes
Features
- Levels: One
- Stories: 1
- Patio & porch: Deck
- Exterior features: Balcony
- Has view: Yes
- View description: Lake
- Has water view: Yes
- Water view: Lake
- Waterfront features: Pond, Dock Rights
- Body of water: None
Lot
- Size: 2,613 Square Feet
- Features: Private
Details
- Additional structures: Shed(s)
- Parcel number: 069B02047000
- On leased land: Yes
Construction
Type & style
- Home type: SingleFamily
- Architectural style: Brick Front,Ranch
- Property subtype: Single Family Residence
Materials
- Vinyl Siding, Brick
- Foundation: Slab
- Roof: Composition
Condition
- Resale
- New construction: No
- Year built: 1973
Utilities & green energy
- Sewer: Public Sewer
- Water: Public
- Utilities for property: Underground Utilities, Cable Available, Electricity Available, High Speed Internet, Phone Available, Sewer Available, Water Available
Community & HOA
Community
- Features: None
- Security: Smoke Detector(s)
- Subdivision: Highland Acres
HOA
- Has HOA: No
- Services included: None
Location
- Region: Stockbridge
Financial & listing details
- Price per square foot: $221/sqft
- Tax assessed value: $193,200
- Annual tax amount: $3,095
- Date on market: 9/3/2026
- Cumulative days on market: 17 days
- Listing agreement: Exclusive Right To Sell
- Listing terms: Cash,Conventional,FHA,VA Loan
- Electric utility on property: Yes
Estimated market value
$232,200
$221,000 - $244,000
$1,587/mo
Price history
| Date | Event | Price |
|---|---|---|
| 9/18/2026 | Price change | $235,000-1.3%$221/sqft |
Source:  GAMLS #10839521 Report a problem GAMLS #10839521 Report a problem | ||
| 9/3/2026 | Listed for sale | $237,999+22.7%$224/sqft |
Source: GAMLS #10839521 Report a problem | ||
| 3/20/2024 | Sold | $194,000$183/sqft |
Source: GAMLS #10238403 Report a problem | ||
| 2/22/2024 | Pending sale | $194,000$183/sqft |
Source:  FMLS GA #7320571 Report a problem FMLS GA #7320571 Report a problem | ||
| 2/14/2024 | Listed for sale | $194,000$183/sqft |
Source: FMLS GA #7320571 Report a problem | ||
| 2/14/2024 | Pending sale | $194,000$183/sqft |
Source: GAMLS #10238403 Report a problem | ||
| 2/7/2024 | Listed for sale | $194,000$183/sqft |
Source: GAMLS #10238403 Report a problem | ||
| 2/1/2024 | Pending sale | $194,000$183/sqft |
Source: GAMLS #10238403 Report a problem | ||
| 1/26/2024 | Price change | $194,000-5%$183/sqft |
Source: GAMLS #10238403 Report a problem | ||
| 1/16/2024 | Listed for sale | $204,250$193/sqft |
Source: GAMLS #10238403 Report a problem | ||
| 1/11/2024 | Pending sale | $204,250$193/sqft |
Source: GAMLS #10238403 Report a problem | ||
| 1/5/2024 | Listed for sale | $204,250$193/sqft |
Source: FMLS GA #7320571 Report a problem | ||
| 1/5/2024 | Listing removed | $204,250$193/sqft |
Source: FMLS GA #7264876 Report a problem | ||
| 12/1/2023 | Price change | $204,250-5%$193/sqft |
Source: GAMLS #10210023 Report a problem | ||
| 11/9/2023 | Listed for sale | $215,000$203/sqft |
Source: GAMLS #10210023 Report a problem | ||
| 11/3/2023 | Pending sale | $215,000$203/sqft |
Source: GAMLS #10210023 Report a problem | ||
| 10/4/2023 | Listed for sale | $215,000+43.3%$203/sqft |
Source: FMLS GA #7264876 Report a problem | ||
| 12/28/2022 | Sold | $150,000-11.7%$141/sqft |
Source: Public Record Report a problem | ||
| 12/9/2022 | Pending sale | $169,900$160/sqft |
Source: GAMLS #20088927 Report a problem | ||
| 12/9/2022 | Listed for sale | $169,900$160/sqft |
Source: GAMLS #20088927 Report a problem | ||
| 12/2/2022 | Pending sale | $169,900$160/sqft |
Source: GAMLS #20088927 Report a problem | ||
| 12/2/2022 | Listed for sale | $169,900$160/sqft |
Source: GAMLS #20088927 Report a problem | ||
| 12/1/2022 | Pending sale | $169,900$160/sqft |
Source: GAMLS #20088927 Report a problem | ||
| 11/28/2022 | Listed for sale | $169,900+3%$160/sqft |
Source: GAMLS #20088927 Report a problem | ||
| 11/23/2022 | Listing removed | $164,900$155/sqft |
Source: GAMLS #20071033 Report a problem | ||
| 11/12/2022 | Price change | $164,900-2.4%$155/sqft |
Source: GAMLS #20071033 Report a problem | ||
| 11/7/2022 | Pending sale | $168,900+67.2%$159/sqft |
Source: GAMLS #20071033 Report a problem | ||
| 10/24/2022 | Sold | $101,000+11.1%$95/sqft |
Source: Public Record Report a problem | ||
| 9/23/2002 | Sold | $90,900+21.4%$86/sqft |
Source: Public Record Report a problem | ||
| 11/30/2000 | Sold | $74,900$71/sqft |
Source: Public Record Report a problem | ||
Public tax history
| Year | Property taxes | Tax assessment |
|---|---|---|
| 2025 | $3,095 +8.2% | $77,280 +8.9% |
| 2024 | $2,859 +22.1% | $70,960 +18.3% |
| 2023 | $2,341 +15.4% | $60,000 +15.7% |
| 2022 | $2,028 +25.9% | $51,840 +26.6% |
| 2021 | $1,611 +9.5% | $40,960 +9.8% |
| 2020 | $1,471 +13.6% | $37,320 +14.1% |
| 2019 | $1,295 +8.1% | $32,720 +8.3% |
| 2018 | $1,198 +20.2% | $30,200 +27.3% |
| 2016 | $997 +46.9% | $23,720 +35.7% |
| 2015 | $679 +53.3% | $17,480 +20.4% |
| 2014 | $443 | $14,520 |
| 2013 | -- | -- |
| 2012 | -- | -- |
| 2011 | -- | -- |
| 2010 | -- | -- |
| 2009 | -- | -- |
| 2008 | $875 -7.2% | -- |
| 2007 | $943 +1.5% | $39,760 -4.4% |
| 2005 | $929 | $41,600 |
| 2004 | $929 +16.5% | $41,600 +18% |
| 2003 | $798 +62.5% | $35,240 +30.5% |
| 2002 | $491 +4% | $27,000 +9.8% |
| 2001 | $472 -24.6% | $24,600 +4.4% |
| 2000 | $626 | $23,560 |
Find assessor info on the county website
Monthly payment
Est. payment
Payment breakdown
Explore the cost of this home by adjusting the details. Changes won't be saved.Climate risks
Neighborhood: 30281
Nearby schools
Schools provided by the listing agent
- Elementary: Pleasant Grove
- Middle: Woodland
- High: Woodland
Source: GAMLS. This data may not be complete. We recommend contacting the local school district to confirm school assignments for this home.


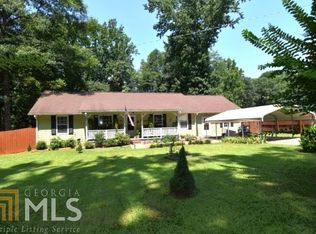

Similar homes
- $251,0003 bd2 ba1.3k sqft105 Nanci Ct, Stockbridge, GA 30281Active
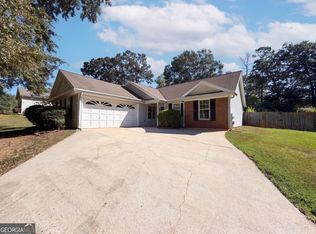
 MLS ID #10848862, Tanya Pickens, Opendoor Brokerage. GAMLS
 - $224,9003 bd2 ba1.3k sqft45 Guthrie Pl, Stockbridge, GA 30281Active
 MLS ID #10826915, Joe Brondo, Southern Classic Realtors. GAMLS
 - $225,0003 bd2 ba1.2k sqft260 Pinehurst Dr, Stockbridge, GA 30281Active
 MLS ID #10776406, Chris Holland, StarPoint Realty Partners. GAMLS
 - $235,0003 bd2 ba1.3k sqft106 Hilltop Cir, Stockbridge, GA 30281Active
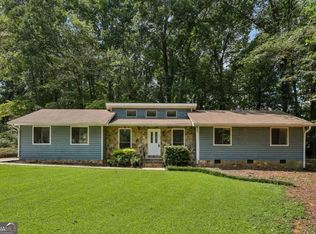 MLS ID #10838459, Rochelle Blackwell, Redfin Corporation. GAMLS
 - $219,9003 bd2 ba1.4k sqft15 Highlane Dr, Stockbridge, GA 30281ActiveMLS ID #10830827, Kimberly L Roland, Keller Williams Realty Atl. Partners. GAMLS
- $219,0003 bd2 ba1.2k sqft212 Brandon Ridge Cir, Stockbridge, GA 30281ActiveMLS ID #10810134, Lane Farmer, Keller Williams Realty Atl. Partners. GAMLS
- $289,9003 bd2 ba1.2k sqft115 Lakeview Dr, Stockbridge, GA 30281ActiveMLS ID #10833279, Jerry Lazo, BHGRE Metro Brokers. GAMLS
- $215,0003 bd2 ba1.1k sqft6982 Knollwood Dr, Morrow, GA 30260ActiveMLS ID #10843117, Mark Spain, Mark Spain Real Estate. GAMLS
- $265,0003 bd2 ba1.4k sqft571 Oak Grove Rd, McDonough, GA 30253ActiveMLS ID #10830159, Aaron Beaver, Your Home Sold Guaranteed Realty HOR. GAMLS
- $229,9003 bd2 ba1.1k sqft5893 Ronnie Dr, Rex, GA 30273ActiveMLS ID #10831056, Robert E Salmons Jr., Entera Realty. GAMLS
- $187,9902 bd2 ba1k sqft102 Turning Point, Stockbridge, GA 30281ActiveMLS ID #10787242, Johnny Clay Jr., Vin & Rosh Realtors. GAMLS
- $240,0003 bd2 ba1.3k sqft125 Willow Shoals Dr, Covington, GA 30016ActiveMLS ID #10839690, The Vining Team, Keller Williams Lake Oconee. GAMLS
- $274,5003 bd2 ba1.3k sqft2587 Kelleytown Rd, McDonough, GA 30252ActiveMLS ID #10845251, Angela J Moss, BHGRE Metro Brokers. GAMLS
- $227,0002 bd2 ba1.3k sqft1826 Hallmark Dr, Griffin, GA 30223ActiveMLS ID #10847805, Wendy Ferguson, Fathom Realty GA, LLC. GAMLS
- $240,0003 bd2 ba1.5k sqft3286 Tasman Ct, Lithonia, GA 30038ActiveMLS ID #10819622, Michele Stephens-Taylor, BHGRE Metro Brokers. GAMLS
- $234,9993 bd2 ba1.4k sqft859 King Dr SE, Conyers, GA 30094ActiveMLS ID #10813736, Julie Greenlee, Keller Williams Realty Atl. Partners. GAMLS
- $219,0003 bd2 ba1.1k sqft8426 Alden Dr, Riverdale, GA 30274Active Under ContractMLS ID #10818397, Angela Aull, HomeSmart. GAMLS
- $260,0003 bd3 ba1.3k sqft3011 Menlo Park Dr, Rex, GA 30273ActiveMLS ID #10801995, Mark Spain, Mark Spain Real Estate. GAMLS
- $274,9003 bd2 ba1.4k sqft1375 McGarity Rd, McDonough, GA 30252ActiveMLS ID #10836933, Lori C Gray, Chapman Group Realty, Inc.. GAMLS
- $225,0003 bd3 ba1.3k sqft946 Fox Chase Ln, Riverdale, GA 30296ActiveMLS ID #10846721, Tabitha Daniel, SouthOwens Realty. GAMLS
