Beautifully renovated 3 BD/ 2 BA home showcasing high-quality materials and exceptional craftsmanship throughout. The kitchen features rich caramel shaker-style cabinetry paired with stunning quartz countertops and an upgraded backsplash with artisanal touches, creating a space that is both functional and visually striking. Thoughtful design features also include elegant accent walls, abundant natural light, and a well-executed layout ideal for modern living. The primary suite offers a spa-like bathroom with a stunning freestanding soaking tub, creating a true retreat. The two secondary bedrooms are located on the opposite side of the house offering added privacy. Renovations were completed with attention to detail, blending modern finishes with warmth character throughout. Move-in ready and beautifully finished from top to bottom, this home offers the look and feel of new construction while maintaining its own distinctive charm. A must-see property where quality, design, and functionality come together beautifully.
Active
Price cut: $10K (9/30)
$279,900
115 Lakeview Dr, Stockbridge, GA 30281
3beds
1,299sqft
Single Family Residence
Built in 1993
0.35 Acres Lot
$277,700 Zestimate®
$215/sqft
$25/mo HOA
What's special
Rich caramel shaker-style cabinetryAbundant natural lightElegant accent wallsBeautifully renovatedStunning quartz countertopsExceptional craftsmanship throughoutHigh-quality materials
- 41 days
- 134
- 9
Zillow last checked:
Listing updated:
Listed by:
Jerry Lazo 404-604-7688,
BHGRE Metro Brokers,
Carmen Roldan 404-604-5340,
BHGRE Metro Brokers
Source: GAMLS,MLS#: 10833279
Facts & features
Interior
Bedrooms & bathrooms
- Bedrooms: 3
- Bathrooms: 2
- Full bathrooms: 2
- Main level bathrooms: 2
- Main level bedrooms: 3
Rooms
- Room types: Other
Kitchen
- Features: Solid Surface Counters
Heating
- Forced Air
Cooling
- Central Air
Appliances
- Included: Dishwasher, Microwave, Refrigerator
- Laundry: Laundry Closet, In Garage
Features
- Bookcases, Other
- Flooring: Other
- Windows: Double Pane Windows
- Basement: None
- Number of fireplaces: 1
- Common walls with other units/homes: No Common Walls
Interior area
- Total structure area: 1,299
- Total interior livable area: 1,299 sqft
- Finished area above ground: 1,299
- Finished area below ground: 0
Video & virtual tour
Property
Parking
- Total spaces: 2
- Parking features: Attached
- Has attached garage: Yes
Accessibility
- Accessibility features: Other
Features
- Levels: One
- Stories: 1
- Patio & porch: Deck
- Exterior features: Other
Lot
- Size: 0.35 Acres
- Features: Level, Sloped
Details
- Parcel number: 065B03036000
Construction
Type & style
- Home type: SingleFamily
- Architectural style: Ranch
- Property subtype: Single Family Residence
Materials
- Wood Siding
- Foundation: Slab
- Roof: Composition
Condition
- Updated/Remodeled
- New construction: No
- Year built: 1993
Utilities & green energy
- Electric: 220 Volts
- Sewer: Septic Tank
- Water: Public
- Utilities for property: Cable Available, Electricity Available, High Speed Internet, Natural Gas Available
Community & HOA
Community
- Features: Lake
- Security: Smoke Detector(s)
- Subdivision: SWAN LAKE
HOA
- Has HOA: Yes
- Services included: None
- HOA fee: $300 annually
Location
- Region: Stockbridge
Financial & listing details
- Price per square foot: $215/sqft
- Tax assessed value: $217,030
- Annual tax amount: $3,472
- Date on market: 8/26/2026
- Cumulative days on market: 41 days
- Listing agreement: Exclusive Right To Sell
- Listing terms: Cash,1031 Exchange,Conventional,FHA
- Electric utility on property: Yes
Estimated market value
$277,700
$264,000 - $292,000
$1,768/mo
Price history
| Date | Event | Price |
|---|---|---|
| 9/30/2026 | Price change | $279,900-3.4%$215/sqft |
Source:  GAMLS #10833279 Report a problem GAMLS #10833279 Report a problem | ||
| 8/26/2026 | Listed for sale | $289,900+87%$223/sqft |
Source: GAMLS #10833279 Report a problem | ||
| 4/17/2026 | Sold | $155,000-8.8%$119/sqft |
Source: GAMLS #10534451 Report a problem | ||
| 3/18/2026 | Pending sale | $169,900$131/sqft |
Source: GAMLS #10534451 Report a problem | ||
| 2/9/2026 | Price change | $169,900-5.6%$131/sqft |
Source: GAMLS #10534451 Report a problem | ||
| 12/24/2025 | Listed for sale | $179,900$138/sqft |
Source: GAMLS #10534451 Report a problem | ||
| 12/16/2025 | Listing removed | $179,900$138/sqft |
Source: GAMLS #10534451 Report a problem | ||
| 11/7/2025 | Price change | $179,900-2.7%$138/sqft |
Source: GAMLS #10534451 Report a problem | ||
| 9/30/2025 | Price change | $184,900-7.5%$142/sqft |
Source: GAMLS #10534451 Report a problem | ||
| 6/2/2025 | Listed for sale | $199,900$154/sqft |
Source: GAMLS #10534451 Report a problem | ||
| 5/29/2025 | Listing removed | $199,900$154/sqft |
Source: GAMLS #10405248 Report a problem | ||
| 4/3/2025 | Price change | $199,900-12.7%$154/sqft |
Source: GAMLS #10405248 Report a problem | ||
| 10/31/2024 | Listed for sale | $229,000+473.9%$176/sqft |
Source: GAMLS #10405248 Report a problem | ||
| 7/1/2018 | Listing removed | $1,075$1/sqft |
Source: Parkside Property Management Report a problem | ||
| 6/20/2018 | Price change | $1,075+7.5%$1/sqft |
Source: Parkside Property Management Report a problem | ||
| 6/19/2018 | Listed for rent | $1,000+17.6%$1/sqft |
Source: Parkside Property Management Report a problem | ||
| 6/19/2013 | Listing removed | $850$1/sqft |
Source: Zillow Rental Network Report a problem | ||
| 5/30/2013 | Listed for rent | $850$1/sqft |
Source: Tara Properties, Inc #07103427 Report a problem | ||
| 3/6/2011 | Listing removed | $39,900$31/sqft |
Source: Better Homes and Gardens Real Estate Metro Brokers #3003030 Report a problem | ||
| 2/25/2011 | Listed for sale | $39,900$31/sqft |
Source: Better Homes and Gardens Real Estate Metro Brokers #3003030 Report a problem | ||
| 2/7/2011 | Pending sale | $39,900$31/sqft |
Source: Better Homes and Gardens Real Estate Metro Brokers #3003030 Report a problem | ||
| 1/27/2011 | Price change | $39,900-27.3%$31/sqft |
Source: Better Homes and Gardens Real Estate Metro Brokers #3003030 Report a problem | ||
| 12/30/2010 | Listed for sale | $54,900-48.7%$42/sqft |
Source: Coldwell Banker Bullard Realty #2845325 Report a problem | ||
| 12/8/2010 | Sold | $107,096+95.1%$82/sqft |
Source: Agent Provided Report a problem | ||
| 11/7/2010 | Listed for sale | $54,900$42/sqft |
Source: Coldwell Banker Bullard Realty #02845325 Report a problem | ||
| 9/14/2010 | Listing removed | $54,900+30.9%$42/sqft |
Source: Coldwell Banker Bullard Realty #2845325 Report a problem | ||
| 1/13/1997 | Sold | $41,950-44.4%$32/sqft |
Source: Public Record Report a problem | ||
| 6/10/1993 | Sold | $75,500$58/sqft |
Source: Public Record Report a problem | ||
Public tax history
| Year | Property taxes | Tax assessment |
|---|---|---|
| 2025 | $3,472 -1.6% | $86,812 -1.1% |
| 2024 | $3,527 +8.2% | $87,760 +4.6% |
| 2023 | $3,259 +16.6% | $83,920 +16.9% |
| 2022 | $2,794 +28.1% | $71,800 +28.6% |
| 2021 | $2,182 +10.2% | $55,840 +10.4% |
| 2020 | $1,979 +11.9% | $50,560 +12.2% |
| 2019 | $1,769 +10.9% | $45,080 +11.1% |
| 2018 | $1,596 +19.5% | $40,560 +26.3% |
| 2016 | $1,335 +4.9% | $32,120 +13.6% |
| 2015 | $1,272 +9.8% | $28,280 +23.6% |
| 2014 | $1,158 | $22,880 |
| 2013 | -- | -- |
| 2012 | -- | -- |
| 2011 | -- | -- |
| 2010 | -- | -- |
| 2009 | -- | -- |
| 2008 | $1,163 +1.6% | -- |
| 2007 | $1,145 +8.3% | $43,920 |
| 2005 | $1,057 | $43,920 +3.1% |
| 2004 | $1,057 -31.9% | $42,600 |
| 2003 | $1,553 +55.6% | $42,600 +2.9% |
| 2002 | $998 +16.2% | $41,400 +15.9% |
| 2001 | $858 -13.5% | $35,720 +4.8% |
| 2000 | $992 | $34,080 |
Find assessor info on the county website
Monthly payment
Est. payment
Payment breakdown
Explore the cost of this home by adjusting the details. Changes won't be saved.Climate risks
Neighborhood: 30281
Nearby schools
Schools provided by the listing agent
- Elementary: Woodland
- Middle: Woodland
- High: Woodland
Source: GAMLS. This data may not be complete. We recommend contacting the local school district to confirm school assignments for this home.

Similar homes
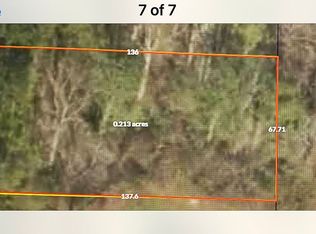
- $245,0003 bd2 ba1.4k sqft212 Farmbrook Pkwy, Stockbridge, GA 30281Active
 MLS ID #10841623, William McLeer, BHHS Georgia Properties. GAMLS
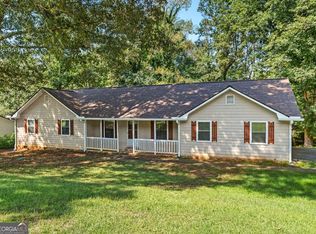
 - $275,0003 bd2 ba1.6k sqft116 Stagecoach Trl, Stockbridge, GA 30281Active
 MLS ID #10837732, Josh Stanton, Keller Williams Realty. GAMLS
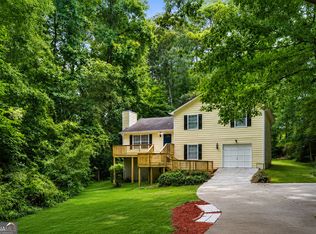
 - $269,9003 bd3 ba1.8k sqft114 Copeland Ln, Stockbridge, GA 30281Active
 MLS ID #10825443, Justin Landis, Bolst. GAMLS
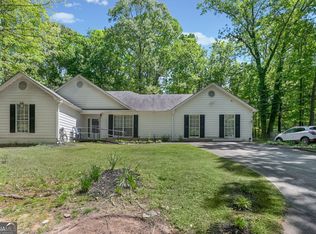
 - $295,0003 bd2 ba1.8k sqft365 Cook Dr, Ellenwood, GA 30294Active
 MLS ID #10858231, James Harton, Kolt Christopher Homes Inc.. GAMLS
 - $224,9003 bd2 ba1.3k sqft45 Guthrie Pl, Stockbridge, GA 30281ActiveMLS ID #10826915, Joe Brondo, Southern Classic Realtors. GAMLS
- $259,9003 bd2 ba1.7k sqft1198 E Atlanta Rd, Stockbridge, GA 30281ActiveMLS ID #10773041, Michael Weatherly, Dover Realty Co. Inc.. GAMLS
- $225,0003 bd2 ba1.2k sqft260 Pinehurst Dr, Stockbridge, GA 30281ActiveMLS ID #10776406, Chris Holland, StarPoint Realty Partners. GAMLS
- $235,0003 bd2 ba1k sqft135 Highland Dr, Stockbridge, GA 30281ActiveMLS ID #10839521, Chana Mitchell, Virtual Properties Realty.com. GAMLS
- $279,5003 bd2 ba1.4k sqft1130 Larkspur Dr, Locust Grove, GA 30248ActiveMLS ID #10856402, Megan S Cox, The Legacy Real Estate Group. GAMLS
- $255,0003 bd2 ba1.4k sqft3679 Ashbill Ct, Rex, GA 30273ActiveMLS ID #10834130, Kendra Lazenby, Keller Williams West Atlanta. GAMLS
- $259,0003 bd2 ba1.2k sqft8984 Bentwood Ln, Riverdale, GA 30274ActiveMLS ID #10867856, LaTanya McGriggs, Vin & Rosh Realtors. GAMLS
- $267,0003 bd3 ba1.7k sqft131 Jennifer Ln, McDonough, GA 30253ActiveMLS ID #10783288, Rhonda Fields, Casey Group Real Estate, LLC. GAMLS
- $302,0003 bd3 ba1.6k sqft5601 Tunbridge Wells Rd, Lithonia, GA 30058ActiveMLS ID #10866588, Keisha L Tompkins, Keller Williams Realty Atl. Partners. GAMLS
- $249,0003 bd3 ba1.3k sqft3011 Menlo Park Dr, Rex, GA 30273ActiveMLS ID #10801995, Mark Spain, Mark Spain Real Estate. GAMLS
- $255,0004 bd2 ba1.4k sqft1096 Greendale Ln, Jonesboro, GA 30238ActiveMLS ID #10866457, Shakira Holloway, Unlock Realty Group. GAMLS
- $263,0003 bd2 ba1.5k sqft4800 Kensington Ln SE, Conyers, GA 30094ActiveMLS ID #10830065, Terri Copeland, Lokation Real Estate LLC. GAMLS
- $284,9003 bd2 ba1.5k sqft225 Hardwood Dr, Covington, GA 30016ActiveMLS ID #10784816, Joshua King, Sanders Real Estate. GAMLS
- $275,0003 bd2 ba1.2k sqft2078 Highway 81 W, McDonough, GA 30253ActiveMLS ID #10810295, Michieva Atkins, The Atkins Realty Group. GAMLS
- $299,0003 bd2 ba1.4k sqft3926 Dalhouise Ln, Decatur, GA 30034ActiveMLS ID #10793723, Stevette Dukes, Keller Williams West Atlanta. GAMLS
- $279,9003 bd2 ba1.6k sqft495 Robin Rd, Covington, GA 30016ActiveMLS ID #10837756, Robert E Salmons Jr., Entera Realty. GAMLS
