Nestled on a private, wooded lot, 116 Stagecoach Trail offers the perfect blend of peaceful surroundings and comfortable living. This split-level home welcomes you with a spacious family room featuring a beautiful floor-to-ceiling fireplace, creating a warm focal point for gathering with family and friends. The updated flooring, fresh neutral colors, and abundant natural light provide a move-in-ready feel. The kitchen offers generous cabinet space, stainless steel appliances, ample countertops, and room for a breakfast table, making it both functional and inviting. Multiple bedrooms, including a spacious primary suite, provide comfortable retreats, and the finished lower level offers flexible space for a media room, game room, home office, or workout area. Step outside to enjoy the large deck overlooking a private, tree-lined backyard-perfect for morning coffee, grilling, or entertaining guests. Surrounded by mature trees, the property offers exceptional privacy while still being conveniently located near shopping, dining, schools, and major commuter routes. With a one-car garage, generous storage, updated bathrooms, and versatile living spaces throughout, this home is an excellent opportunity for buyers looking for space, comfort, and a tranquil setting. Whether you're hosting gatherings, relaxing by the fireplace, or enjoying the peaceful backyard, 116 Stagecoach Trail is ready to welcome you home. Rate buy down and down payment assistance available through preferred lender.
Active
$275,000
116 Stagecoach Trl, Stockbridge, GA 30281
3beds
1,624sqft
Single Family Residence
Built in 1989
43 Square Feet Lot
$271,900 Zestimate®
$169/sqft
$-- HOA
What's special
Finished lower levelOne-car garageSpacious primary suiteAbundant natural lightVersatile living spaces throughoutSpacious family roomStainless steel appliances
- 27 days
- 395
- 72
Zillow last checked:
Listing updated:
Listed by:
Josh Stanton 404-590-7137,
Keller Williams Realty
Source: GAMLS,MLS#: 10837732
Facts & features
Interior
Bedrooms & bathrooms
- Bedrooms: 3
- Bathrooms: 2
- Full bathrooms: 2
Rooms
- Room types: Bonus Room, Laundry
Kitchen
- Features: Breakfast Area, Solid Surface Counters
Heating
- Central, Other, Hot Water
Cooling
- Central Air, Ceiling Fan(s)
Appliances
- Included: Dishwasher, Oven/Range (Combo), Refrigerator
- Laundry: Laundry Closet
Features
- Other, Separate Shower
- Flooring: Carpet
- Basement: Finished
- Number of fireplaces: 1
- Fireplace features: Other
- Common walls with other units/homes: No Common Walls
Interior area
- Total structure area: 1,624
- Total interior livable area: 1,624 sqft
- Finished area above ground: 1,624
- Finished area below ground: 0
Property
Parking
- Total spaces: 2
- Parking features: Garage
- Has garage: Yes
Features
- Levels: Multi/Split
- Exterior features: Other
- Has view: Yes
- View description: Seasonal View
Lot
- Size: 43 Square Feet
- Features: Private
Details
- Parcel number: 028B01004000
Construction
Type & style
- Home type: SingleFamily
- Architectural style: Traditional
- Property subtype: Single Family Residence
Materials
- Wood Siding
- Roof: Composition
Condition
- Resale
- New construction: No
- Year built: 1989
Utilities & green energy
- Electric: 220 Volts
- Sewer: Septic Tank
- Water: Public
- Utilities for property: Cable Available, Electricity Available, Natural Gas Available, Phone Available, Sewer Available, Water Available
Community & HOA
Community
- Features: None
- Subdivision: STAGECOACH JUNCTION
HOA
- Has HOA: No
- Services included: None
Location
- Region: Stockbridge
Financial & listing details
- Price per square foot: $169/sqft
- Tax assessed value: $217,500
- Annual tax amount: $3,439
- Date on market: 9/1/2026
- Cumulative days on market: 27 days
- Listing agreement: Exclusive Agency
- Listing terms: FHA,Cash,VA Loan,Conventional
- Electric utility on property: Yes
Estimated market value
$271,900
$258,000 - $285,000
$1,835/mo
Price history
| Date | Event | Price |
|---|---|---|
| 9/1/2026 | Listed for sale | $275,000$169/sqft |
Source:  FMLS GA #7831042 Report a problem FMLS GA #7831042 Report a problem | ||
| 9/1/2026 | Listing removed | $275,000$169/sqft |
Source:  GAMLS #10810078 Report a problem GAMLS #10810078 Report a problem | ||
| 7/21/2026 | Listed for sale | $275,000+423.8%$169/sqft |
Source: GAMLS #10810078 Report a problem | ||
| 7/29/2022 | Listing removed | -- |
Source: Zillow Rental Network_1 Report a problem | ||
| 7/14/2022 | Price change | $1,950-2.3%$1/sqft |
Source: Zillow Rental Network Premium Report a problem | ||
| 6/9/2022 | Listed for rent | $1,995+26.7%$1/sqft |
Source: Zillow Rental Network Premium Report a problem | ||
| 1/19/2021 | Listing removed | -- |
Source: Zillow Rental Network Premium Report a problem | ||
| 1/5/2021 | Price change | $1,575-1.6%$1/sqft |
Source: Zillow Rental Network Premium Report a problem | ||
| 12/15/2020 | Listed for rent | $1,600+64.1%$1/sqft |
Source: E & E Capital Management, LLC Report a problem | ||
| 5/28/2015 | Listing removed | $975$1/sqft |
Source: Zillow Rental Network Report a problem | ||
| 3/14/2015 | Listed for rent | $975+2.6%$1/sqft |
Source: E & E Capital Management Report a problem | ||
| 3/5/2013 | Listing removed | $950$1/sqft |
Source: E & E Capital Management, LLC Report a problem | ||
| 1/18/2013 | Price change | $950-2.6%$1/sqft |
Source: E & E Capital Management, LLC Report a problem | ||
| 1/9/2013 | Price change | $975-2.5%$1/sqft |
Source: E & E Capital Management, LLC Report a problem | ||
| 12/25/2012 | Price change | $1,000-4.8%$1/sqft |
Source: E & E Capital Management, LLC Report a problem | ||
| 12/1/2012 | Listed for rent | $1,050$1/sqft |
Source: E & E Capital Management, LLC Report a problem | ||
| 11/8/2012 | Sold | $52,500+5.2%$32/sqft |
Source: Public Record Report a problem | ||
| 10/14/2012 | Price change | $49,900-5%$31/sqft |
Source: Coldwell Banker Bullard Realty #3161627 Report a problem | ||
| 8/5/2012 | Price change | $52,500-5.4%$32/sqft |
Source: Coldwell Banker Bullard Realty #3161627 Report a problem | ||
| 7/23/2012 | Price change | $55,500-14.6%$34/sqft |
Source: Coldwell Banker Bullard Realty #3161627 Report a problem | ||
| 3/16/2012 | Price change | $65,000-13.2%$40/sqft |
Source: Coldwell Banker Bullard Realty #3161627 Report a problem | ||
| 3/7/2012 | Price change | $74,900-6.3%$46/sqft |
Source: Coldwell Banker Bullard Realty #3161627 Report a problem | ||
| 1/30/2012 | Listed for sale | $79,900+22.9%$49/sqft |
Source: Coldwell Banker Bullard Realty #3161627 Report a problem | ||
| 1/25/2012 | Sold | $65,000-23.4%$40/sqft |
Source: Public Record Report a problem | ||
| 12/13/2011 | Listed for sale | $84,900-35.7%$52/sqft |
Source: foreclosure.com Report a problem | ||
| 5/19/2006 | Sold | $132,000$81/sqft |
Source: Public Record Report a problem | ||
Public tax history
| Year | Property taxes | Tax assessment |
|---|---|---|
| 2025 | $3,479 +0.1% | $87,000 +0.6% |
| 2024 | $3,474 +5% | $86,440 +1.5% |
| 2023 | $3,308 +30.8% | $85,200 +31.3% |
| 2022 | $2,529 +9.6% | $64,880 +9.8% |
| 2021 | $2,306 +10.4% | $59,080 +10.6% |
| 2020 | $2,088 +10.6% | $53,400 +10.8% |
| 2019 | $1,889 +7.6% | $48,200 +7.8% |
| 2018 | $1,755 +13.6% | $44,720 +30.9% |
| 2016 | $1,545 +14.4% | $34,160 +27.3% |
| 2015 | $1,350 +22.6% | $26,840 +15.5% |
| 2014 | $1,101 | $23,240 |
| 2013 | -- | -- |
| 2012 | -- | -- |
| 2011 | -- | -- |
| 2010 | -- | -- |
| 2009 | -- | -- |
| 2008 | $1,623 -2.7% | -- |
| 2007 | $1,668 +5.4% | $43,400 +1.3% |
| 2005 | $1,583 | $42,840 |
| 2004 | $1,583 +14.2% | $42,840 +12.6% |
| 2003 | $1,387 +7% | $38,040 +3.4% |
| 2002 | $1,295 +44.6% | $36,800 |
| 2001 | $896 -13.1% | $36,800 +4.5% |
| 2000 | $1,031 | $35,200 |
Find assessor info on the county website
Monthly payment
Est. payment
Payment breakdown
Explore the cost of this home by adjusting the details. Changes won't be saved.Climate risks
Neighborhood: 30281
Nearby schools
Schools provided by the listing agent
- Elementary: Cotton Indian
- Middle: Stockbridge
- High: Stockbridge
Source: GAMLS. This data may not be complete. We recommend contacting the local school district to confirm school assignments for this home.
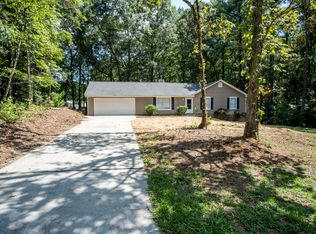
- $257,4003 bd2 ba1.6k sqft118 Stagecoach Trl, Stockbridge, GA 30281Off Market
- $396,2004 bd3 ba2.3k sqft951 Stagecoach Rd, Stockbridge, GA 30281Off Market
- $220,6003 bd2 ba1.4k sqft120 Stagecoach Trl, Stockbridge, GA 30281Off Market
- $224,6003 bd2 ba1.6k sqft114 Stagecoach Trl, Stockbridge, GA 30281Off Market
Similar homes
- $289,9003 bd2 ba1.2k sqft115 Lakeview Dr, Stockbridge, GA 30281Active

 MLS ID #10833279, Jerry Lazo, BHGRE Metro Brokers. GAMLS
 - $245,0003 bd2 ba1.4k sqft212 Farmbrook Pkwy, Stockbridge, GA 30281Active
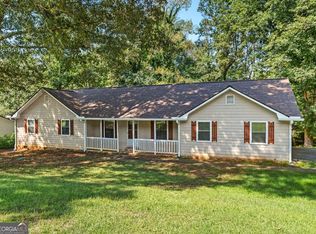 MLS ID #10841623, William McLeer, BHHS Georgia Properties. GAMLS
 - $275,0003 bd3 ba1.6k sqft118 Black Oak Ct, Stockbridge, GA 30281Active
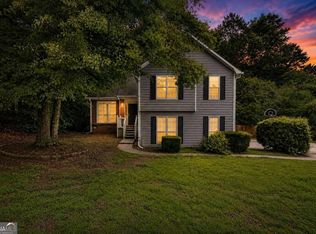 MLS ID #10784653, Josh Stanton, Keller Williams Realty. GAMLS
 - $269,9003 bd3 ba1.8k sqft114 Copeland Ln, Stockbridge, GA 30281Active
 MLS ID #10825443, Justin Landis, Bolst. GAMLS
 - $224,9003 bd2 ba1.3k sqft45 Guthrie Pl, Stockbridge, GA 30281ActiveMLS ID #10826915, Joe Brondo, Southern Classic Realtors. GAMLS
- $295,0003 bd2 ba1.8k sqft365 Cook Dr, Ellenwood, GA 30294ActiveMLS ID #10837075, James Harton, Kolt Christopher Homes Inc.. GAMLS
- $235,0003 bd2 ba1.3k sqft106 Hilltop Cir, Stockbridge, GA 30281Active Under ContractMLS ID #10838459, Rochelle Blackwell, Redfin Corporation. GAMLS
- $225,0003 bd2 ba1.2k sqft260 Pinehurst Dr, Stockbridge, GA 30281ActiveMLS ID #10776406, Chris Holland, StarPoint Realty Partners. GAMLS
- $255,0003 bd2 ba1.4k sqft3679 Ashbill Ct, Rex, GA 30273ActiveMLS ID #10834130, Kendra Lazenby, Keller Williams West Atlanta. GAMLS
- $235,0003 bd2 ba1k sqft135 Highland Dr, Stockbridge, GA 30281ActiveMLS ID #10839521, Chana Mitchell, Virtual Properties Realty.com. GAMLS
- $249,9003 bd2 ba1.4k sqft2367 Lake Jodeco Rd, Jonesboro, GA 30236ActiveMLS ID #10845681, Andrea Reaves, Atrium Realty. GAMLS
- $319,9003 bd3 ba1.7k sqft1200 Park Place Dr, Jonesboro, GA 30236ActiveMLS ID #10849959, Nick P Craig, SouthSide, REALTORS. GAMLS
- $263,0003 bd2 ba1.5k sqft4800 Kensington Ln SE, Conyers, GA 30094ActiveMLS ID #10830065, Terri Copeland, Lokation Real Estate LLC. GAMLS
- $279,9003 bd2 ba1.6k sqft495 Robin Rd, Covington, GA 30016ActiveMLS ID #10837756, Robert E Salmons Jr., Entera Realty. GAMLS
- $264,9003 bd2 ba1.4k sqft1375 McGarity Rd, McDonough, GA 30252ActiveMLS ID #10836933, Lori C Gray, Chapman Group Realty, Inc.. GAMLS
- $267,0003 bd3 ba1.7k sqft131 Jennifer Ln, McDonough, GA 30253ActiveMLS ID #10783288, Rhonda Fields, Casey Group Real Estate, LLC. GAMLS
- $269,9003 bd2 ba1.4k sqft45 Boxwood Ct, McDonough, GA 30252ActiveMLS ID #10833473, Hannah A Crow, Sweet Realty. GAMLS
- $285,0004 bd2 ba2k sqft130 Ashley Oaks Dr, McDonough, GA 30253ActiveMLS ID #10845581, Michelle Humes, Michelle Humes Real Estate. GAMLS
- $274,9003 bd2 ba1.8k sqft228 Avalon Way, Riverdale, GA 30274ActiveMLS ID #10819184, Vincent Marsh, Vincent Marsh Realty. GAMLS
- $229,9003 bd2 ba1.1k sqft5893 Ronnie Dr, Rex, GA 30273ActiveMLS ID #10831056, Robert E Salmons Jr., Entera Realty. GAMLS
