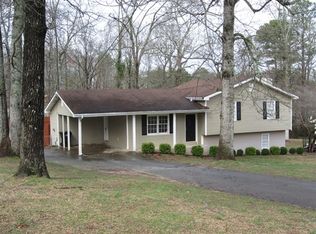
Adorable 3-bedroom, 2-bath ranch tucked away on a quiet cul-de-sac lot in Henry County with no HOA! Recently given a cosmetic refresh, this home is move-in ready and offers a comfortable layout with plenty of everyday living space. A covered front porch welcomes you inside to a spacious family room featuring LVP flooring. The family room flows easily into the kitchen and dining area, creating a functional space for both everyday meals and entertaining. The kitchen also provides access to the raised back deck, while the attached full laundry room adds convenience. Down the hall, you'll find three well-appointed bedrooms, including a primary suite with its own en-suite bathroom. The additional two bedrooms are located near the second full bathroom. Outside, enjoy the covered front porch, attached carport, raised back patio overlooking the yard, and a crawlspace for additional storage. Conveniently located near local shopping, restaurants, and everyday amenities, this charming ranch is ready for its next owner!
Active
Price cut: $6K (10/9)
$239,000
285 Amanda Ct, Stockbridge, GA 30281
3beds
1,316sqft
Single Family Residence
Built in 1981
-- sqft lot
$237,500 Zestimate®
$182/sqft
$-- HOA
What's special
Attached carportCovered front porchSpacious family roomAttached full laundry roomQuiet cul-de-sac lotThree well-appointed bedroomsLvp flooring
- 29 days
- 366
- 31
Zillow last checked:
Listing updated:
Listed by:
John Durham 770-474-7253,
Keller Williams Realty Atl. Partners
Source: GAMLS,MLS#: 10848308
Facts & features
Interior
Bedrooms & bathrooms
- Bedrooms: 3
- Bathrooms: 2
- Full bathrooms: 2
- Main level bathrooms: 2
- Main level bedrooms: 3
Rooms
- Room types: Family Room, Laundry
Heating
- Central, Electric
Cooling
- Central Air, Electric
Appliances
- Included: Dishwasher, Oven/Range (Combo)
- Laundry: In Kitchen
Features
- Master On Main Level
- Flooring: Carpet, Tile, Vinyl
- Basement: Crawl Space
- Has fireplace: No
Interior area
- Total structure area: 1,316
- Total interior livable area: 1,316 sqft
- Finished area above ground: 1,316
- Finished area below ground: 0
Property
Parking
- Parking features: Attached, Carport
- Has carport: Yes
Features
- Levels: One
- Stories: 1
- Patio & porch: Deck, Porch
Lot
- Features: Cul-De-Sac, Sloped
- Residential vegetation: Cleared, Grassed, Partially Wooded
Details
- Parcel number: S2301033000
Construction
Type & style
- Home type: SingleFamily
- Architectural style: Ranch
- Property subtype: Single Family Residence
Materials
- Aluminum Siding, Vinyl Siding
- Roof: Composition
Condition
- Resale
- New construction: No
- Year built: 1981
Utilities & green energy
- Sewer: Septic Tank
- Water: Public
- Utilities for property: Electricity Available, Water Available
Community & HOA
Community
- Features: None
- Subdivision: Oak Hill
HOA
- Has HOA: No
- Services included: None
Location
- Region: Stockbridge
Financial & listing details
- Price per square foot: $182/sqft
- Tax assessed value: $190,700
- Annual tax amount: $3,280
- Date on market: 9/17/2026
- Cumulative days on market: 29 days
- Listing agreement: Exclusive Right To Sell
- Electric utility on property: Yes
Estimated market value
$237,500
$226,000 - $249,000
$1,709/mo
Price history
| Date | Event | Price |
|---|---|---|
| 10/9/2026 | Price change | $239,000-2.4%$182/sqft |
Source:  GAMLS #10848308 Report a problem GAMLS #10848308 Report a problem | ||
| 9/17/2026 | Listed for sale | $245,000+81.5%$186/sqft |
Source: GAMLS #10848308 Report a problem | ||
| 5/13/2026 | Sold | $135,000+41.2%$103/sqft |
Source: Public Record Report a problem | ||
| 8/2/2001 | Sold | $95,600+47.1%$73/sqft |
Source: Public Record Report a problem | ||
| 3/21/1994 | Sold | $65,000$49/sqft |
Source: Public Record Report a problem | ||
Public tax history
| Year | Property taxes | Tax assessment |
|---|---|---|
| 2025 | $893 | $76,280 +4.6% |
| 2024 | $893 +30.4% | $72,920 -5.1% |
| 2023 | $685 +86.3% | $76,800 +47.4% |
| 2022 | $367 -61.5% | $52,120 +19.7% |
| 2021 | $954 -23.3% | $43,560 +11% |
| 2020 | $1,245 +10.8% | $39,240 +11.1% |
| 2019 | $1,124 +8% | $35,320 +6.5% |
| 2018 | $1,041 +18.7% | $33,160 +5.9% |
| 2016 | $877 -9.6% | $31,320 +38.8% |
| 2015 | $970 +50.7% | $22,560 +40.6% |
| 2014 | $644 | $16,040 |
| 2013 | -- | -- |
| 2012 | -- | -- |
| 2011 | -- | -- |
| 2010 | -- | -- |
| 2009 | -- | -- |
| 2008 | $908 -0.5% | -- |
| 2007 | $913 +6.3% | $37,240 |
| 2005 | $859 | $37,240 |
| 2004 | $859 +27.7% | $37,240 +17.1% |
| 2003 | $672 +7.4% | $31,800 +3.1% |
| 2002 | $626 -9.1% | $30,840 |
| 2001 | $689 -17.8% | $30,840 +4% |
| 2000 | $838 | $29,640 |
Find assessor info on the county website
Monthly payment
Est. payment
Payment breakdown
Explore the cost of this home by adjusting the details. Changes won't be saved.Climate risks
Neighborhood: 30281
Nearby schools
Schools provided by the listing agent
- Elementary: Cotton Indian
- Middle: Stockbridge
- High: Stockbridge
Source: GAMLS. This data may not be complete. We recommend contacting the local school district to confirm school assignments for this home.
Similar homes

- $249,0003 bd2 ba1.3k sqft204 Spring Cir, Stockbridge, GA 30281Active

 MLS ID #10869954, Ashley Prosser, SouthSide, REALTORS. GAMLS

 - $225,0003 bd2 ba1.1k sqft261 Brandon Ridge Cir, Stockbridge, GA 30281Active
 MLS ID #10855543, Christy Barnard, Watkins Real Estate Associates. GAMLS
 - $219,9003 bd1 ba1.1k sqft112 Beacon St, Stockbridge, GA 30281Active
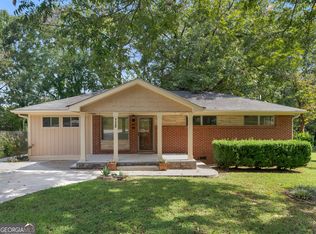 MLS ID #10834598, Sherry D Puckett, Watkins Real Estate Associates. GAMLS
 - $210,0003 bd2 ba1.2k sqft342 Laurel Ln, Stockbridge, GA 30281Active
 MLS ID #10738994, Robert E Salmons Jr., Entera Realty. GAMLS
 - $269,9003 bd2 ba1.5k sqft255 Helen Ln, Stockbridge, GA 30281ActiveMLS ID #10794920, Rhonda Ross, RE/MAX SOUTHERN. GAMLS
- $275,0003 bd2 ba1.6k sqft116 Stagecoach Trl, Stockbridge, GA 30281ActiveMLS ID #10837732, Josh Stanton, Keller Williams Realty. GAMLS
- $272,0003 bd3 ba1.6k sqft125 Bay Court Dr, Stockbridge, GA 30281ActiveMLS ID #10818385, Sherry Li, C-Star Realty GA. GAMLS
- $269,9003 bd2 ba1.4k sqft320 Plantation Blvd, Stockbridge, GA 30281ActiveMLS ID #10803395, Brandy Tatum, REMAX Concierge. GAMLS
- $239,9003 bd2 ba1.4k sqft9042 Chestnut Lake Dr, Jonesboro, GA 30236ActiveMLS ID #10832837, Robert E Salmons Jr., Entera Realty. GAMLS
- $249,9003 bd2 ba1.4k sqft2541 Burton Cir, Morrow, GA 30260ActiveMLS ID #10867990, The Joe Cox Home Selling Team, BestProAgents Realty LLC. GAMLS
- $255,0003 bd2 ba1.4k sqft3679 Ashbill Ct, Rex, GA 30273ActiveMLS ID #10834130, Kendra Lazenby, Keller Williams West Atlanta. GAMLS
- $224,9003 bd2 ba1.5k sqft221 Fairview Point, Ellenwood, GA 30294ActiveMLS ID #10763799, Shontay Rose, Trelora Realty, Inc.. GAMLS
- $239,9003 bd2 ba1.5k sqft2900 Rosecommons Dr, Hampton, GA 30228ActiveMLS ID #10805678, Robert E Salmons Jr., Entera Realty. GAMLS
- $240,0004 bd2 ba1.8k sqft6547 Annette Ct, Riverdale, GA 30296ActiveMLS ID #10853500, Charlette Graham, Keller Williams Realty Atl. Partners. GAMLS
- $240,0003 bd3 ba1.7k sqft8121 Woodcliff Trl, Riverdale, GA 30274ActiveMLS ID #10844768, Mark Spain, Mark Spain Real Estate. GAMLS
- $219,9004 bd2 ba1.5k sqft2538 Burton Cir, Morrow, GA 30260ActiveMLS ID #10799956, Robert E Salmons Jr., Entera Realty. GAMLS
- $245,0003 bd2 ba1.3k sqft755 Peeksville Rd, Locust Grove, GA 30248ActiveMLS ID #10833312, Anna McDougal, SouthSide, REALTORS. GAMLS
- $239,0003 bd2 ba1.4k sqft9112 Raven Dr, Jonesboro, GA 30238ActiveMLS ID #10785204, Robert E Salmons Jr., Entera Realty. GAMLS
- $239,0003 bd2 ba1.4k sqft116 Goldleaf Dr, Hampton, GA 30228ActiveMLS ID #10844330, Robert E Jones, Offerpad Brokerage. GAMLS
- $189,9004 bd2 ba1.6k sqft115 Belmont Farms Dr, Ellenwood, GA 30294ActiveMLS ID #10713066, Yvonne Harris, Trelora Realty, Inc.. GAMLS
