Welcome to 204 Springs Court! This inviting ranch home is nestled on a quiet cul-de-sac in the established Willow Springs community. Step inside to a spacious family room featuring a charming bay window, complemented by updated laminate flooring and carpet throughout. The functional kitchen offers granite countertops, tile flooring, and stainless steel appliances. Enjoy peaceful mornings or evening gatherings on the covered back porch overlooking the shady, private fenced backyard-an ideal space to relax, entertain, or enjoy the outdoors. Conveniently located near I-75, I-675, shopping, dining, and everyday amenities, this home offers comfort and convenience in a desirable Stockbridge location. A wonderful opportunity for homeowners or buyers looking to make a home their own!
Active
Price cut: $10K (10/9)
$249,000
204 Spring Cir, Stockbridge, GA 30281
3beds
1,397sqft
Single Family Residence
Built in 1993
-- sqft lot
$247,600 Zestimate®
$178/sqft
$-- HOA
What's special
Shady private fenced backyardSpacious family roomStainless steel appliancesUpdated laminate flooringQuiet cul-de-sacCarpet throughoutGranite countertops
- 6 days
- 170
- 46
Likely to sell faster than
Zillow last checked:
Listing updated:
Listed by:
Ashley Prosser 678-435-5779,
SouthSide, REALTORS
Source: GAMLS,MLS#: 10869954
Facts & features
Interior
Bedrooms & bathrooms
- Bedrooms: 3
- Bathrooms: 2
- Full bathrooms: 2
- Main level bathrooms: 2
- Main level bedrooms: 3
Rooms
- Room types: Family Room
Dining room
- Features: Separate Room
Kitchen
- Features: Breakfast Area, Pantry, Solid Surface Counters
Heating
- Natural Gas
Cooling
- Central Air
Appliances
- Included: Dishwasher, Oven/Range (Combo), Refrigerator
- Laundry: Laundry Closet
Features
- Master On Main Level, Separate Shower, Vaulted Ceiling(s), Walk-In Closet(s)
- Flooring: Carpet, Laminate, Tile
- Windows: Bay Window(s)
- Basement: None
- Attic: Pull Down Stairs
- Number of fireplaces: 1
- Fireplace features: Gas Starter, Living Room
Interior area
- Total structure area: 1,397
- Total interior livable area: 1,397 sqft
- Finished area above ground: 1,397
- Finished area below ground: 0
Property
Parking
- Total spaces: 2
- Parking features: Garage, Garage Door Opener, Kitchen Level
- Has garage: Yes
Features
- Levels: One
- Stories: 1
- Patio & porch: Porch
- Fencing: Back Yard,Chain Link
Lot
- Features: Cul-De-Sac
Details
- Parcel number: 030B01041000
Construction
Type & style
- Home type: SingleFamily
- Architectural style: Ranch
- Property subtype: Single Family Residence
Materials
- Vinyl Siding
- Foundation: Slab
- Roof: Composition
Condition
- Resale
- New construction: No
- Year built: 1993
Utilities & green energy
- Sewer: Public Sewer
- Water: Public
- Utilities for property: Natural Gas Available
Community & HOA
Community
- Features: None
- Subdivision: Willow Springs
HOA
- Has HOA: No
- Services included: None
Location
- Region: Stockbridge
Financial & listing details
- Price per square foot: $178/sqft
- Tax assessed value: $266,800
- Annual tax amount: $4,590
- Date on market: 10/9/2026
- Cumulative days on market: 6 days
- Listing agreement: Exclusive Agency
Estimated market value
$247,600
$235,000 - $260,000
$1,810/mo
Price history
| Date | Event | Price |
|---|---|---|
| 10/9/2026 | Price change | $249,000-3.9%$178/sqft |
Source:  GAMLS #10869954 Report a problem GAMLS #10869954 Report a problem | ||
| 8/31/2026 | Listed for sale | $259,000+225%$185/sqft |
Source: GAMLS #10836276 Report a problem | ||
| 3/24/2021 | Listing removed | -- |
Source: Owner Report a problem | ||
| 3/25/2018 | Listing removed | $1,150$1/sqft |
Source: Owner Report a problem | ||
| 3/17/2018 | Listed for rent | $1,150$1/sqft |
Source: Owner Report a problem | ||
| 1/11/2016 | Sold | $79,700$57/sqft |
Source: Public Record Report a problem | ||
| 1/4/2016 | Pending sale | $79,700$57/sqft |
Source: LAMB ASSETS, INC. #07523252 Report a problem | ||
| 12/17/2015 | Price change | $79,700-5%$57/sqft |
Source: LAMB ASSETS, INC. #07523252 Report a problem | ||
| 11/20/2015 | Price change | $83,900-5.6%$60/sqft |
Source: LAMB ASSETS, INC. #07523252 Report a problem | ||
| 10/28/2015 | Price change | $88,900-5%$64/sqft |
Source: LAMB ASSETS, INC. #07523252 Report a problem | ||
| 10/14/2015 | Listed for sale | $93,600$67/sqft |
Source: LAMB ASSETS, INC. #07523252 Report a problem | ||
| 10/8/2015 | Pending sale | $93,600$67/sqft |
Source: LAMB ASSETS, INC. #07523252 Report a problem | ||
| 9/15/2015 | Listed for sale | $93,600+0.1%$67/sqft |
Source: LAMB ASSETS, INC. #07523252 Report a problem | ||
| 7/7/2015 | Sold | $93,500-33.2%$67/sqft |
Source: Public Record Report a problem | ||
| 7/21/2008 | Listing removed | $139,900$100/sqft |
Source: NCI #2397088 Report a problem | ||
| 3/15/2008 | Listed for sale | $139,900+7.7%$100/sqft |
Source: NCI #2397088 Report a problem | ||
| 12/13/2004 | Sold | $129,900+35.5%$93/sqft |
Source: Public Record Report a problem | ||
| 11/12/1998 | Sold | $95,900+10.4%$69/sqft |
Source: Public Record Report a problem | ||
| 11/18/1993 | Sold | $86,900$62/sqft |
Source: Public Record Report a problem | ||
Public tax history
| Year | Property taxes | Tax assessment |
|---|---|---|
| 2025 | $4,478 +5.9% | $106,720 +7% |
| 2024 | $4,229 +1.3% | $99,720 +3.1% |
| 2023 | $4,174 +27.7% | $96,760 +23% |
| 2022 | $3,267 +25.2% | $78,640 +28.1% |
| 2021 | $2,611 +12.7% | $61,400 +14.5% |
| 2020 | $2,316 +15.4% | $53,640 +12.6% |
| 2019 | $2,006 +2.8% | $47,640 +3.1% |
| 2018 | $1,951 +39.2% | $46,200 +3.3% |
| 2016 | $1,402 -26% | $44,720 +36% |
| 2015 | $1,895 +59% | $32,880 +25.3% |
| 2014 | $1,191 | $26,240 |
| 2013 | -- | -- |
| 2012 | -- | -- |
| 2011 | -- | -- |
| 2010 | -- | -- |
| 2009 | -- | -- |
| 2008 | $1,276 -4.3% | -- |
| 2007 | $1,333 -27.1% | $48,560 |
| 2005 | $1,829 | $48,560 |
| 2004 | $1,829 +49.4% | $48,560 +3.4% |
| 2003 | $1,225 +14.6% | $46,960 +7.9% |
| 2002 | $1,069 +1.9% | $43,520 +5.6% |
| 2001 | $1,049 -10.8% | $41,200 +4.7% |
| 2000 | $1,175 | $39,360 |
Find assessor info on the county website
Monthly payment
Est. payment
Payment breakdown
Explore the cost of this home by adjusting the details. Changes won't be saved.Climate risks
Neighborhood: 30281
Nearby schools
Schools provided by the listing agent
- Elementary: Stockbridge
- Middle: Stockbridge
- High: Stockbridge
Source: GAMLS. This data may not be complete. We recommend contacting the local school district to confirm school assignments for this home.
Similar homes
- $239,0003 bd2 ba1.3k sqft285 Amanda Ct, Stockbridge, GA 30281Active
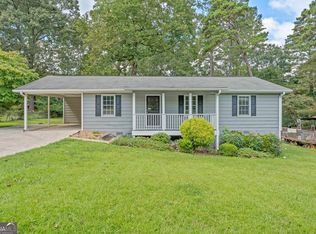
 MLS ID #10848308, John Durham, Keller Williams Realty Atl. Partners. GAMLS
 - $219,9003 bd1 ba1.1k sqft112 Beacon St, Stockbridge, GA 30281Active
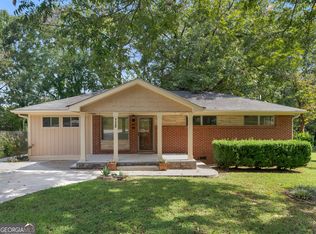 MLS ID #10834598, Sherry D Puckett, Watkins Real Estate Associates. GAMLS
 - $269,9003 bd2 ba1.4k sqft320 Plantation Blvd, Stockbridge, GA 30281Active
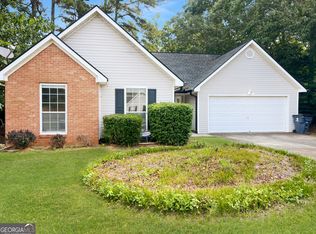 MLS ID #10803395, Brandy Tatum, REMAX Concierge. GAMLS
 - $244,9003 bd2 ba1.4k sqft9042 Chestnut Lake Dr, Jonesboro, GA 30236Active
 MLS ID #10832837, Robert E Salmons Jr., Entera Realty. GAMLS
 - $249,9003 bd2 ba1.4k sqft2541 Burton Cir, Morrow, GA 30260ActiveMLS ID #10867990, The Joe Cox Home Selling Team, BestProAgents Realty LLC. GAMLS
- $255,0003 bd2 ba1.4k sqft3679 Ashbill Ct, Rex, GA 30273ActiveMLS ID #10834130, Kendra Lazenby, Keller Williams West Atlanta. GAMLS
- $210,0003 bd2 ba1.2k sqft342 Laurel Ln, Stockbridge, GA 30281ActiveMLS ID #10738994, Robert E Salmons Jr., Entera Realty. GAMLS
- $233,0003 bd2 ba1.4k sqft5857 Mistyview Dr, Rex, GA 30273ActiveMLS ID #10835393, Tanya Pickens, Opendoor Brokerage. GAMLS
- $249,9003 bd2 ba1.4k sqft3653 Chestnut Lake Ct, Jonesboro, GA 30236ActiveMLS ID #10780588, Michelle Asmond, Pinnacle One Realty LLC. GAMLS
- $299,9003 bd2 ba1.2k sqft79 Water View Dr, Stockbridge, GA 30281ActiveMLS ID #10761108, Collis S Clovie, Cross Creek Realty. GAMLS
- $239,9003 bd2 ba1.5k sqft2900 Rosecommons Dr, Hampton, GA 30228ActiveMLS ID #10805678, Robert E Salmons Jr., Entera Realty. GAMLS
- $224,9003 bd2 ba1.5k sqft221 Fairview Point, Ellenwood, GA 30294ActiveMLS ID #10763799, Shontay Rose, Trelora Realty, Inc.. GAMLS
- $244,9003 bd2 ba1.3k sqft66 Mallie Ct, Hampton, GA 30228ActiveMLS ID #10765981, Robert E Salmons Jr., Entera Realty. GAMLS
- $267,0003 bd3 ba1.7k sqft131 Jennifer Ln, McDonough, GA 30253ActiveMLS ID #10783288, Rhonda Fields, Casey Group Real Estate, LLC. GAMLS
- $254,9003 bd2 ba1.6k sqft152 Olde Hampton Way, Hampton, GA 30228ActiveMLS ID #10816773, Robert E Salmons Jr., Entera Realty. GAMLS
- $249,9004 bd2 ba1.3k sqft627 Towngate Blvd, Jonesboro, GA 30238ActiveMLS ID #10755429, Robert E Salmons Jr., Entera Realty. GAMLS
- $249,9003 bd2 ba1.4k sqft75 Linsley Way, Covington, GA 30016ActiveMLS ID #10786871, Deandra Bryant, Trelora Realty, Inc.. GAMLS
- $223,0003 bd2 ba1.5k sqft670 Marsh Ct, Jonesboro, GA 30238ActiveMLS ID #10832294, Tanya Pickens, Opendoor Brokerage. GAMLS
- $249,9003 bd2 ba1.9k sqft7317 Deerwood Dr, Riverdale, GA 30296ActiveMLS ID #10788008, Robert E Salmons Jr., Entera Realty. GAMLS
- $219,9004 bd2 ba1.5k sqft2538 Burton Cir, Morrow, GA 30260ActiveMLS ID #10799956, Robert E Salmons Jr., Entera Realty. GAMLS
