Welcome to this charming 3-bedroom, 2-bath residence nestled on a large, wooded lot in a quiet cul-de-sac - offering comfort, tranquility and room to grow. New carpet! Fresh paint! Step inside to an open concept floor plan featuring an inviting family room and sitting area with a stone fireplace, perfect for cozy evenings and gathering with family and friends. The kitchen is designed with granite countertops, sleek black appliances, tile flooring, and ample cabinetry, creating both functionality and modern appeal. The primary suite is ample sized with a private en-suite bathroom. The secondary bedrooms are spacious, offering plush carpet and ceiling fan light fixtures for added comfort. Downstairs, the finished basement provides versatile space for a media room, home office, gym, or playroom - endless possibilities to fit your lifestyle. Enjoy outdoor living on the covered deck, overlooking a large backyard - perfect for relaxing, grilling, or entertaining. Additional highlights include a 2-car garage and a cul-de-sac location offering privacy and minimal traffic. This home combines charm, functionality, and unparalleled privacy. Minutes to shopping, Lake Spivey, major highways and I-75. Your peaceful retreat awaits! Schedule a tour today!
Active
$249,900
3653 Chestnut Lake Ct, Jonesboro, GA 30236
3beds
1,404sqft
Single Family Residence
Built in 1985
-- sqft lot
$241,800 Zestimate®
$178/sqft
$-- HOA
What's special
Stone fireplaceOpen concept floor planQuiet cul-de-sacCeiling fan light fixturesSleek black appliancesTile flooringAmple cabinetry
- 131 days
- 247
- 49
Zillow last checked:
Listing updated:
Listed by:
Michelle Asmond 770-377-7142,
Pinnacle One Realty LLC
Source: GAMLS,MLS#: 10780588
Facts & features
Interior
Bedrooms & bathrooms
- Bedrooms: 3
- Bathrooms: 2
- Full bathrooms: 2
- Main level bathrooms: 2
- Main level bedrooms: 3
Rooms
- Room types: Family Room, Laundry, Other
Kitchen
- Features: Breakfast Area, Solid Surface Counters
Heating
- Central, Natural Gas
Cooling
- Ceiling Fan(s), Central Air, Electric
Appliances
- Included: Dishwasher, Microwave, Oven/Range (Combo), Refrigerator
- Laundry: Common Area, Laundry Closet
Features
- Master On Main Level, Roommate Plan
- Flooring: Carpet, Laminate, Tile, Vinyl
- Basement: Finished,Partial
- Number of fireplaces: 1
- Fireplace features: Family Room
Interior area
- Total structure area: 1,404
- Total interior livable area: 1,404 sqft
- Finished area above ground: 1,404
- Finished area below ground: 0
Property
Parking
- Total spaces: 2
- Parking features: Garage, Off Street, Parking Pad
- Has garage: Yes
- Has uncovered spaces: Yes
Features
- Levels: One
- Stories: 1
- Patio & porch: Deck, Porch
Lot
- Features: Cul-De-Sac, Private, Sloped
Details
- Parcel number: 014B01032000
- Special conditions: Investor Owned
Construction
Type & style
- Home type: SingleFamily
- Architectural style: Contemporary
- Property subtype: Single Family Residence
Materials
- Vinyl Siding
- Roof: Composition
Condition
- Resale
- New construction: No
- Year built: 1985
Utilities & green energy
- Sewer: Septic Tank
- Water: Public
- Utilities for property: Cable Available, Electricity Available, Natural Gas Available, Phone Available, Water Available
Community & HOA
Community
- Features: Lake
- Subdivision: Chestnut Lake Estates
HOA
- Has HOA: No
- Services included: None
Location
- Region: Jonesboro
Financial & listing details
- Price per square foot: $178/sqft
- Tax assessed value: $277,300
- Annual tax amount: $4,385
- Date on market: 6/6/2026
- Cumulative days on market: 131 days
- Listing agreement: Exclusive Right To Sell
- Listing terms: Cash,Conventional,FHA,VA Loan
- Electric utility on property: Yes
Estimated market value
$241,800
$230,000 - $254,000
$1,833/mo
Price history
| Date | Event | Price |
|---|---|---|
| 9/18/2026 | Price change | $1,725-4.2%$1/sqft |
Source: Zillow Rentals Report a problem | ||
| 8/20/2026 | Price change | $1,800-2.7%$1/sqft |
Source: Zillow Rentals Report a problem | ||
| 7/9/2026 | Listed for rent | $1,850$1/sqft |
Source: Zillow Rentals Report a problem | ||
| 6/6/2026 | Listed for sale | $249,900+104.3%$178/sqft |
Source:  GAMLS #10780588 Report a problem GAMLS #10780588 Report a problem | ||
| 4/20/2026 | Listing removed | $1,850$1/sqft |
Source: Zillow Rentals Report a problem | ||
| 3/26/2026 | Price change | $1,850-2.6%$1/sqft |
Source: Zillow Rentals Report a problem | ||
| 2/19/2026 | Listed for rent | $1,900+26.7%$1/sqft |
Source: Zillow Rentals Report a problem | ||
| 1/1/2022 | Listing removed | -- |
Source: Zillow Rental Network Premium Report a problem | ||
| 12/8/2021 | Listed for rent | $1,500+42.9%$1/sqft |
Source: Zillow Rental Network Premium Report a problem | ||
| 1/28/2018 | Listing removed | $1,050$1/sqft |
Source: National ERA Servicing, LLC Report a problem | ||
| 12/28/2017 | Listed for rent | $1,050$1/sqft |
Source: National ERA Servicing, LLC Report a problem | ||
| 11/6/2017 | Listing removed | $1,050$1/sqft |
Source: National ERA Servicing, LLC Report a problem | ||
| 11/1/2017 | Listed for rent | $1,050$1/sqft |
Source: National ERA Servicing, LLC Report a problem | ||
| 2/4/2017 | Listing removed | $1,050$1/sqft |
Source: National ERA Servicing, LLC Report a problem | ||
| 2/2/2017 | Listed for rent | $1,050+10.5%$1/sqft |
Source: National ERA Servicing, LLC Report a problem | ||
| 11/14/2014 | Sold | $122,300+276.3%$87/sqft |
Source: Public Record Report a problem | ||
| 11/1/2014 | Listing removed | $950$1/sqft |
Source: National ERA Servicing, LLC Report a problem | ||
| 10/23/2014 | Price change | $950-9.5%$1/sqft |
Source: National ERA Servicing, LLC Report a problem | ||
| 10/3/2014 | Price change | $1,050-4.5%$1/sqft |
Source: National ERA Servicing, LLC Report a problem | ||
| 6/24/2014 | Price change | $1,100+15.8%$1/sqft |
Source: National ERA Servicing, LLC Report a problem | ||
| 6/15/2014 | Listed for rent | $950$1/sqft |
Source: National ERA Servicing, LLC Report a problem | ||
| 7/16/2010 | Sold | $32,500-18.5%$23/sqft |
Source: Public Record Report a problem | ||
| 6/5/2010 | Price change | $39,900-11.1%$28/sqft |
Source: RE/MAX Advantage #4052131 Report a problem | ||
| 5/15/2010 | Price change | $44,900-10%$32/sqft |
Source: RE/MAX Advantage #4052131 Report a problem | ||
| 4/15/2010 | Listed for sale | $49,900+0.6%$36/sqft |
Source: RE/MAX Advantage #4052131 Report a problem | ||
| 2/26/2010 | Sold | $49,600-64.1%$35/sqft |
Source: Public Record Report a problem | ||
| 11/21/2002 | Sold | $138,000$98/sqft |
Source: Public Record Report a problem | ||
Public tax history
| Year | Property taxes | Tax assessment |
|---|---|---|
| 2025 | $4,425 -0.5% | $110,920 |
| 2024 | $4,447 +64.8% | $110,920 +60% |
| 2023 | $2,699 0% | $69,320 |
| 2022 | $2,699 +16.4% | $69,320 |
| 2021 | $2,318 +17.3% | $69,320 +37.3% |
| 2020 | $1,976 +11.4% | $50,480 -5.1% |
| 2019 | $1,775 -9.2% | $53,200 +6.6% |
| 2018 | $1,955 +6.4% | $49,920 +10.7% |
| 2016 | $1,837 +3.8% | $45,080 -3.4% |
| 2015 | $1,769 -6.2% | $46,680 +78.4% |
| 2014 | $1,886 | $26,160 |
| 2013 | -- | -- |
| 2012 | -- | -- |
| 2011 | -- | -- |
| 2010 | -- | -- |
| 2009 | -- | -- |
| 2008 | $1,478 -2.1% | -- |
| 2007 | $1,509 +7.5% | $54,720 |
| 2005 | $1,404 | $54,720 +3.4% |
| 2004 | $1,404 +14.8% | $52,920 +12.8% |
| 2003 | $1,223 -10.7% | $46,920 +20.6% |
| 2002 | $1,370 +6.8% | $38,920 +5.4% |
| 2001 | $1,283 +4.6% | $36,920 +4.6% |
| 2000 | $1,226 | $35,280 |
Find assessor info on the county website
Monthly payment
Est. payment
Payment breakdown
Explore the cost of this home by adjusting the details. Changes won't be saved.Climate risks
Neighborhood: 30236
Nearby schools
Schools provided by the listing agent
- Elementary: Pates Creek
- Middle: Dutchtown
- High: Dutchtown
Source: GAMLS. This data may not be complete. We recommend contacting the local school district to confirm school assignments for this home.

Similar homes
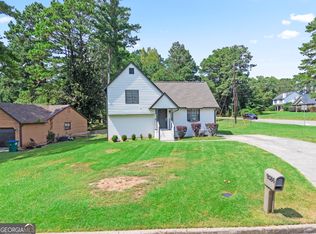
- $249,9003 bd2 ba1.2k sqft9386 Wood Knoll Ln, Jonesboro, GA 30238Active
 MLS ID #10836415, Aida Gonzalez, Virtual Properties Realty.com. GAMLS
 - $269,9003 bd2 ba1.5k sqft255 Helen Ln, Stockbridge, GA 30281Active
 MLS ID #10794920, Rhonda Ross, RE/MAX SOUTHERN. GAMLS
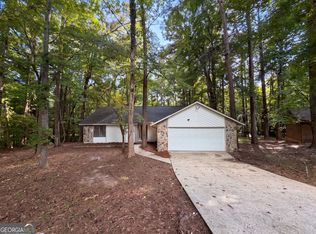
 - $223,0003 bd2 ba1.5k sqft670 Marsh Ct, Jonesboro, GA 30238Active
 MLS ID #10832294, Tanya Pickens, Opendoor Brokerage. GAMLS
 - $239,0003 bd2 ba1.4k sqft9112 Raven Dr, Jonesboro, GA 30238Active
 MLS ID #10785204, Robert E Salmons Jr., Entera Realty. GAMLS
 - $265,0003 bd2 ba1.2k sqft8839 Channing Dr, Jonesboro, GA 30238ActiveMLS ID #10835893, Carmela Moreno, CMC Realty ERA Powered. GAMLS
- $269,9003 bd2 ba1.4k sqft320 Plantation Blvd, Stockbridge, GA 30281ActiveMLS ID #10803395, Brandy Tatum, REMAX Concierge. GAMLS
- $225,0003 bd2 ba1.1k sqft261 Brandon Ridge Cir, Stockbridge, GA 30281ActiveMLS ID #10855543, Christy Barnard, Watkins Real Estate Associates. GAMLS
- $215,0004 bd3 ba1.4k sqft738 Dunaire Way, Jonesboro, GA 30238ActiveMLS ID #10856474, David D Wilkes, Keller Williams Realty Atl. Partners. GAMLS
- $216,0003 bd2 ba1.2k sqft10543 Crabtree Dr, Jonesboro, GA 30238ActiveMLS ID #10805503, Tanya Pickens, Opendoor Brokerage. GAMLS
- $214,9003 bd2 ba1.3k sqft187 Inverness Dr, Jonesboro, GA 30238ActiveMLS ID #10770471, Robert E Salmons Jr., Entera Realty. GAMLS
- $279,0003 bd3 ba1.6k sqft10953 Station Dr, Hampton, GA 30228ActiveMLS ID #10846654, Sherry Li, C-Star Realty GA. GAMLS
- $185,0003 bd2 ba1.2k sqft786 S Nottingham Rd, Jonesboro, GA 30236ActiveMLS ID #10840344, Shirley A Benson, Coldwell Banker Bullard Realty. GAMLS
- $245,0003 bd2 ba1.3k sqft755 Peeksville Rd, Locust Grove, GA 30248ActiveMLS ID #10833312, Anna McDougal, SouthSide, REALTORS. GAMLS
- $219,9003 bd1 ba1.1k sqft112 Beacon St, Stockbridge, GA 30281ActiveMLS ID #10834598, Sherry D Puckett, Watkins Real Estate Associates. GAMLS
- $239,0003 bd2 ba1.3k sqft285 Amanda Ct, Stockbridge, GA 30281ActiveMLS ID #10848308, John Durham, Keller Williams Realty Atl. Partners. GAMLS
- $272,0003 bd3 ba1.6k sqft125 Bay Court Dr, Stockbridge, GA 30281ActiveMLS ID #10818385, Sherry Li, C-Star Realty GA. GAMLS
- $249,9003 bd2 ba1.9k sqft7317 Deerwood Dr, Riverdale, GA 30296ActiveMLS ID #10788008, Robert E Salmons Jr., Entera Realty. GAMLS
- $224,9003 bd2 ba1.5k sqft221 Fairview Point, Ellenwood, GA 30294ActiveMLS ID #10763799, Shontay Rose, Trelora Realty, Inc.. GAMLS
- $240,0003 bd3 ba1.9k sqft6936 Red Bone Way, Lithonia, GA 30038ActiveMLS ID #10871513, Tanya Pickens, Opendoor Brokerage. GAMLS
- $279,9003 bd2 ba1.5k sqft121 Rosser Rd, McDonough, GA 30252ActiveMLS ID #10842149, Whittney R Self, Self Property Advisors. GAMLS
