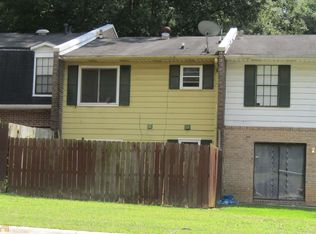
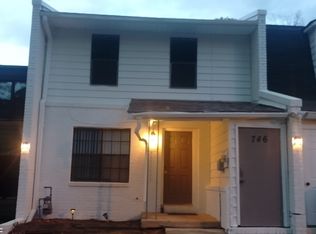
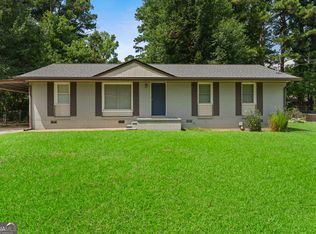
The perfect property! Come and visit this newly renovated end unit townhome with a beautiful open concept, spacious 4 bedrooms, and 2 and a half bathrooms with NO CARPET. A modern Kitchen features Refrigerator, updated Appliances, and granite countertops that opens into the living room/dining room. This townhouse gives plenty of sunlight and has a rear patio that is fenced. Washer & Dryer and Refrigerator included, end unit, convenient to highway, shopping, and downtown Jonesboro. This townhome is a must-see and won't last long. Call Stephanie Hamilton with Novus Home Mortgage. You may qualify for buyer incentives. Please call her at (678) 951-7913 or Shamilton@novushomemortgage.com for further. HOME HAS BEEN INSPECTED, AND ALL SAFETY REPAIRS HAVE BEEN COMPLETED.
Active
$215,000
738 Dunaire Way, Jonesboro, GA 30238
4beds
1,426sqft
Townhouse
Built in 1974
0.6 Acres Lot
$210,900 Zestimate®
$151/sqft
$90/mo HOA
What's special
Plenty of sunlightEnd unitModern kitchenUpdated appliancesRefrigerator includedGranite countertopsBeautiful open concept
- 11 days
- 189
- 10
Zillow last checked:
Listing updated:
Listed by:
David D Wilkes 678-438-8118,
Keller Williams Realty Atl. Partners
Source: GAMLS,MLS#: 10856474
Facts & features
Interior
Bedrooms & bathrooms
- Bedrooms: 4
- Bathrooms: 3
- Full bathrooms: 2
- 1/2 bathrooms: 1
Rooms
- Room types: Family Room, Great Room, Library, Office
Dining room
- Features: Dining Rm/Living Rm Combo
Kitchen
- Features: Solid Surface Counters
Heating
- Central, Electric, Natural Gas
Cooling
- Central Air, Electric, Gas
Appliances
- Included: Dishwasher, Dryer, Gas Water Heater, Oven/Range (Combo), Refrigerator, Washer
- Laundry: Laundry Closet
Features
- Other, Tile Bath
- Flooring: Hardwood, Laminate, Tile
- Basement: None
- Has fireplace: No
- Common walls with other units/homes: 1 Common Wall,End Unit
Interior area
- Total structure area: 1,426
- Total interior livable area: 1,426 sqft
- Finished area above ground: 1,426
- Finished area below ground: 0
Property
Parking
- Total spaces: 2
- Parking features: Kitchen Level, Parking Pad
- Has uncovered spaces: Yes
Features
- Levels: Two
- Stories: 2
- Patio & porch: Patio, Porch
- Fencing: Back Yard
Lot
- Size: 0.6 Acres
- Features: Corner Lot
Details
- Parcel number: 05242D B002 A01
- Special conditions: Investor Owned
Construction
Type & style
- Home type: Townhouse
- Architectural style: Brick/Frame,Other
- Property subtype: Townhouse
- Attached to another structure: Yes
Materials
- Press Board
- Foundation: Slab
- Roof: Composition
Condition
- Updated/Remodeled
- New construction: No
- Year built: 1974
Utilities & green energy
- Sewer: Public Sewer
- Water: Private
- Utilities for property: Cable Available, Electricity Available, High Speed Internet, Natural Gas Available, Sewer Connected
Community & HOA
Community
- Features: Sidewalks, Street Lights, Near Shopping
- Security: Smoke Detector(s)
- Subdivision: Towngate
HOA
- Has HOA: Yes
- Services included: Maintenance Grounds, Management Fee
- HOA fee: $1,080 annually
Location
- Region: Jonesboro
Financial & listing details
- Price per square foot: $151/sqft
- Tax assessed value: $99,500
- Annual tax amount: $1,524
- Date on market: 10/1/2026
- Listing agreement: Exclusive Right To Sell
- Listing terms: 1031 Exchange,Cash,Conventional,FHA,VA Loan
- Electric utility on property: Yes
Estimated market value
$210,900
$200,000 - $221,000
$1,484/mo
Price history
| Date | Event | Price |
|---|---|---|
| 10/1/2026 | Listed for sale | $215,000+1.4%$151/sqft |
Source:  GAMLS #10856474 Report a problem GAMLS #10856474 Report a problem | ||
| 3/17/2026 | Listing removed | $212,000$149/sqft |
Source: GAMLS #10707601 Report a problem | ||
| 3/11/2026 | Listed for sale | $212,000$149/sqft |
Source: GAMLS #10707601 Report a problem | ||
| 3/10/2026 | Listing removed | $212,000$149/sqft |
Source: GAMLS #10667013 Report a problem | ||
| 2/12/2026 | Price change | $212,000-1.4%$149/sqft |
Source: GAMLS #10667013 Report a problem | ||
| 1/23/2026 | Price change | $215,000-2.3%$151/sqft |
Source: GAMLS #10667013 Report a problem | ||
| 1/7/2026 | Listed for sale | $220,000-4.3%$154/sqft |
Source: GAMLS #10667013 Report a problem | ||
| 1/1/2026 | Listing removed | $230,000$161/sqft |
Source: GAMLS #10636271 Report a problem | ||
| 12/18/2025 | Price change | $230,000-4.2%$161/sqft |
Source: GAMLS #10636271 Report a problem | ||
| 11/5/2025 | Listed for sale | $240,000-9.4%$168/sqft |
Source: GAMLS #10636271 Report a problem | ||
| 8/26/2024 | Listing removed | -- |
Source: GAMLS #10362179 Report a problem | ||
| 8/21/2024 | Listed for sale | $265,000+157.3%$186/sqft |
Source: GAMLS #10362179 Report a problem | ||
| 12/4/2023 | Sold | $103,000-6.4%$72/sqft |
Source: GAMLS #20147374 Report a problem | ||
| 11/16/2023 | Pending sale | $110,000$77/sqft |
Source: GAMLS #20147374 Report a problem | ||
| 11/6/2023 | Listed for sale | $110,000$77/sqft |
Source: GAMLS #20147374 Report a problem | ||
| 10/17/2023 | Pending sale | $110,000$77/sqft |
Source: GAMLS #20147374 Report a problem | ||
| 9/27/2023 | Listed for sale | $110,000$77/sqft |
Source: GAMLS #20147374 Report a problem | ||
| 9/20/2023 | Pending sale | $110,000$77/sqft |
Source: GAMLS #20147374 Report a problem | ||
| 9/18/2023 | Listed for sale | $110,000+168.3%$77/sqft |
Source: GAMLS #20147374 Report a problem | ||
| 9/7/2016 | Sold | $41,000-9.9%$29/sqft |
Source: Public Record Report a problem | ||
| 1/1/2016 | Listing removed | $45,500$32/sqft |
Source: ACADEMY PROPERTIES #07483149 Report a problem | ||
| 10/7/2015 | Price change | $45,500-8.8%$32/sqft |
Source: ACADEMY PROPERTIES #07483149 Report a problem | ||
| 8/10/2015 | Pending sale | $49,900$35/sqft |
Source: ACADEMY PROPERTIES #07483149 Report a problem | ||
| 8/6/2015 | Listed for sale | $49,900$35/sqft |
Source: ACADEMY PROPERTIES #07483149 Report a problem | ||
| 7/22/2015 | Pending sale | $49,900$35/sqft |
Source: ACADEMY PROPERTIES #07483149 Report a problem | ||
| 7/17/2015 | Listed for sale | $49,900$35/sqft |
Source: ACADEMY PROPERTIES #07483149 Report a problem | ||
Public tax history
| Year | Property taxes | Tax assessment |
|---|---|---|
| 2025 | $1,524 -3.4% | $39,800 -1.6% |
| 2024 | $1,578 +54.5% | $40,440 +43% |
| 2023 | $1,021 +26.1% | $28,280 +37% |
| 2022 | $810 -49.5% | $20,640 -1% |
| 2021 | $1,603 | $20,840 +38.9% |
| 2020 | -- | $15,009 -60.5% |
| 2019 | $617 | $37,974 +126.3% |
| 2018 | -- | $16,784 +3.6% |
| 2017 | $660 -1.2% | $16,208 -1.2% |
| 2016 | $667 | $16,398 |
| 2015 | $667 +0.5% | -- |
| 2014 | $664 -34.4% | $15,966 |
| 2013 | $1,012 -0.8% | -- |
| 2012 | $1,019 -20.4% | -- |
| 2011 | $1,280 -0.1% | -- |
| 2010 | $1,281 -4.2% | -- |
| 2009 | $1,338 +3.8% | -- |
| 2008 | $1,288 +1.3% | -- |
| 2007 | $1,271 -1.2% | -- |
| 2006 | $1,287 +26.6% | -- |
| 2005 | $1,016 +12.4% | -- |
| 2003 | $904 +18.4% | -- |
| 2002 | $763 +14.7% | -- |
| 2001 | $665 +38.1% | -- |
| 2000 | $482 | -- |
Find assessor info on the county website
Monthly payment
Est. payment
Payment breakdown
Explore the cost of this home by adjusting the details. Changes won't be saved.Climate risks
Neighborhood: 30238
Nearby schools
Schools provided by the listing agent
- Elementary: Suder
- Middle: Mundys Mill
- High: Mundys Mill
Source: GAMLS. This data may not be complete. We recommend contacting the local school district to confirm school assignments for this home.
Similar homes
- $223,0003 bd2 ba1.5k sqft670 Marsh Ct, Jonesboro, GA 30238Active
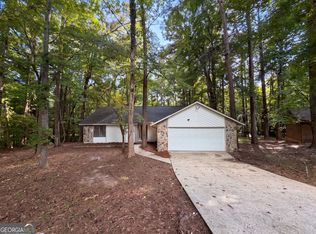
 MLS ID #10832294, Tanya Pickens, Opendoor Brokerage. GAMLS
 - $216,0003 bd2 ba1.3k sqft1014 Maple Leaf Rdg, Jonesboro, GA 30238Active
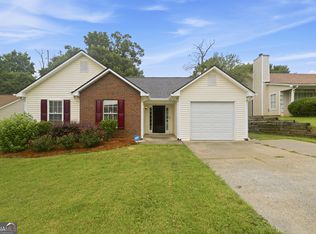 MLS ID #10782346, Tanya Pickens, Opendoor Brokerage. GAMLS
 - $239,0003 bd2 ba1.4k sqft9112 Raven Dr, Jonesboro, GA 30238Active
 MLS ID #10785204, Robert E Salmons Jr., Entera Realty. GAMLS
 - $265,0003 bd2 ba1.2k sqft8839 Channing Dr, Jonesboro, GA 30238Active
 MLS ID #10835893, Carmela Moreno, CMC Realty ERA Powered. GAMLS
 - $250,0005 bd3 ba1.6k sqft10555 Thrasher Rd, Jonesboro, GA 30238ActiveMLS ID #10838334, Sherilyn Bernal Montes, Keller Williams Realty Atl. Partners. GAMLS
- $249,9003 bd2 ba1.2k sqft9386 Wood Knoll Ln, Jonesboro, GA 30238ActiveMLS ID #10836415, Aida Gonzalez, Virtual Properties Realty.com. GAMLS
- $189,9003 bd2 ba1k sqft10248 Briarbay Loop, Jonesboro, GA 30238ActiveMLS ID #10672209, Deandra Bryant, Trelora Realty, Inc.. GAMLS
- $244,0003 bd2 ba1.4k sqft247 Marsh Glen Dr, Jonesboro, GA 30238ActiveMLS ID #10842427, Sherry Li, C-Star Realty GA. GAMLS
- $185,0003 bd2 ba1.2k sqft786 S Nottingham Rd, Jonesboro, GA 30236ActiveMLS ID #10840344, Shirley A Benson, Coldwell Banker Bullard Realty. GAMLS
- $244,9003 bd2 ba1.4k sqft9042 Chestnut Lake Dr, Jonesboro, GA 30236ActiveMLS ID #10832837, Robert E Salmons Jr., Entera Realty. GAMLS
- $240,0003 bd3 ba1.7k sqft8121 Woodcliff Trl, Riverdale, GA 30274ActiveMLS ID #10844768, Mark Spain, Mark Spain Real Estate. GAMLS
- $219,9004 bd2 ba1.5k sqft2538 Burton Cir, Morrow, GA 30260ActiveMLS ID #10799956, Robert E Salmons Jr., Entera Realty. GAMLS
- $144,9003 bd2 ba1k sqft8195 Saxon Ct, Jonesboro, GA 30238ActiveMLS ID #10672204, Deandra Bryant, Trelora Realty, Inc.. GAMLS
- $240,0004 bd2 ba1.8k sqft6547 Annette Ct, Riverdale, GA 30296ActiveMLS ID #10853500, Charlette Graham, Keller Williams Realty Atl. Partners. GAMLS
- $205,0003 bd3 ba1.4k sqft6156 Shoals Loop, Union City, GA 30291ActiveMLS ID #10839328, Roshonda Dennis, HomeSmart. GAMLS
- $225,0003 bd2 ba1.3k sqft506 Pineridge Dr, Forest Park, GA 30297For Sale
 MLS ID #7827915, Kevin M Dierkers, River Mountain Realty, LLC. FMLS GA
 - $215,5003 bd2 ba1.3k sqft65 Pinehurst Dr, Stockbridge, GA 30281ActiveMLS ID #10825871, Victoria Brakefield, MOT-J. GAMLS
- $229,0003 bd3 ba1.5k sqft9360 Linkside Trce, Riverdale, GA 30274ActiveMLS ID #10832135, Sherry Li, C-Star Realty GA. GAMLS
- $192,0003 bd2 ba1.9k sqft1592 Envoy Pl, Riverdale, GA 30296ActiveMLS ID #10813467, Teresa Homan, Mainstay Brokerage. GAMLS
- $180,0003 bd3 ba1.4k sqft1318 Revelstoke Cv, Riverdale, GA 30296ActiveMLS ID #10818505, Tanya Pickens, Opendoor Brokerage. GAMLS
