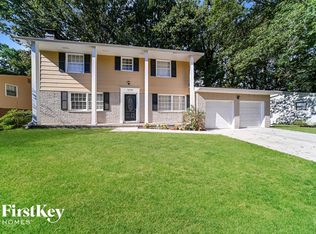
***PRICE IMPROVEMENT!*** Welcome to 10555 Thrasher Rd! This beautiful home is nestled in a quiet, peaceful neighborhood and offers plenty of space and versatility. Featuring 5 bedrooms, 2.5 bathrooms, and a bonus room, there's room for everyone. The bonus room can easily be used as a home office, gym, playroom, or additional living space to fit your needs. Major systems have already been updated, providing added peace of mind for the next owner. The roof, plumbing, and HVAC system are all newer and approximately 2-3 years old. Enjoy the convenience of being just minutes away from Kroger, Walmart, restaurants, shopping plazas, and everyday amenities, making errands and entertainment easily accessible. The interior could use some additional TLC, offering an opportunity for the next owner to add their personal touch and bring out its full potential. With a motivated seller, this property presents an excellent opportunity for a buyer looking for space, convenience, and value. Come see the possibilities at 10555 Thrasher Rd you won't want to miss this opportunity!
Active
Price cut: $10K (9/23)
$250,000
10555 Thrasher Rd, Jonesboro, GA 30238
5beds
1,608sqft
Single Family Residence
Built in 1965
0.4 Acres Lot
$247,300 Zestimate®
$155/sqft
$-- HOA
What's special
Bonus room
- 47 days
- 159
- 16
Zillow last checked:
Listing updated:
Listed by:
Sherilyn Bernal Montes 678-697-3420,
Keller Williams Realty Atl. Partners
Source: GAMLS,MLS#: 10838334
Facts & features
Interior
Bedrooms & bathrooms
- Bedrooms: 5
- Bathrooms: 3
- Full bathrooms: 2
- 1/2 bathrooms: 1
- Main level bathrooms: 1
- Main level bedrooms: 3
Rooms
- Room types: Bonus Room
Heating
- Central
Cooling
- Central Air
Appliances
- Included: Dishwasher, Electric Water Heater, Ice Maker, Oven/Range (Combo), Refrigerator
- Laundry: In Basement
Features
- Master On Main Level, Tile Bath
- Flooring: Laminate
- Basement: Bath Finished,Finished,Full
- Has fireplace: No
Interior area
- Total structure area: 1,608
- Total interior livable area: 1,608 sqft
- Finished area above ground: 1,608
- Finished area below ground: 0
Property
Parking
- Parking features: Garage
- Has garage: Yes
Features
- Levels: Two
- Stories: 2
Lot
- Size: 0.4 Acres
- Features: Open Lot
Details
- Parcel number: 06098A C018
Construction
Type & style
- Home type: SingleFamily
- Architectural style: Brick/Frame
- Property subtype: Single Family Residence
Materials
- Brick, Vinyl Siding
- Roof: Composition
Condition
- Resale
- New construction: No
- Year built: 1965
Utilities & green energy
- Sewer: Public Sewer
- Water: Public
- Utilities for property: Cable Available, Electricity Available, High Speed Internet, Phone Available, Sewer Available, Water Available
Community & HOA
Community
- Features: None
- Subdivision: Clayton Highlands
HOA
- Has HOA: No
- Services included: None
Location
- Region: Jonesboro
Financial & listing details
- Price per square foot: $155/sqft
- Tax assessed value: $162,100
- Annual tax amount: $2,483
- Date on market: 9/9/2026
- Cumulative days on market: 47 days
- Listing agreement: Exclusive Right To Sell
- Electric utility on property: Yes
Estimated market value
$247,300
$235,000 - $260,000
$2,013/mo
Price history
| Date | Event | Price |
|---|---|---|
| 9/23/2026 | Price change | $250,000-3.8%$155/sqft |
Source:  GAMLS #10838334 Report a problem GAMLS #10838334 Report a problem | ||
| 9/9/2026 | Listed for sale | $260,000+2%$162/sqft |
Source: GAMLS #10838334 Report a problem | ||
| 7/3/2024 | Listing removed | -- |
Source: GAMLS #20177227 Report a problem | ||
| 6/5/2024 | Price change | $255,000-3.8%$159/sqft |
Source: GAMLS #20177227 Report a problem | ||
| 3/30/2024 | Listed for sale | $265,000+341.7%$165/sqft |
Source: GAMLS #20177227 Report a problem | ||
| 7/2/2014 | Sold | $60,000$37/sqft |
Source: Public Record Report a problem | ||
| 5/28/2014 | Price change | $60,000-14.2%$37/sqft |
Source: ELITE REALTY GROUP #07238551 Report a problem | ||
| 3/20/2014 | Listed for sale | $69,900+174.1%$43/sqft |
Source: ELITE REALTY GROUP #07238551 Report a problem | ||
| 12/18/2010 | Listing removed | $25,500$16/sqft |
Source: First Realty #2978947 Report a problem | ||
| 12/12/2010 | Pending sale | $25,500$16/sqft |
Source: First Realty #2978947 Report a problem | ||
| 11/28/2010 | Listed for sale | $25,500-82.4%$16/sqft |
Source: foreclosure.com Report a problem | ||
| 5/17/2010 | Sold | $144,551+105%$90/sqft |
Source: Public Record Report a problem | ||
| 8/9/2009 | Listing removed | $70,500$44/sqft |
Source: SUCCESS ATLANTA REAL ESTATE & INVESTMENTS LLC #3765909 Report a problem | ||
| 7/2/2009 | Listed for sale | $70,500-41.3%$44/sqft |
Source: SUCCESS ATLANTA REAL ESTATE & INVESTMENTS LLC #3765909 Report a problem | ||
| 6/5/2006 | Sold | $120,000+10.2%$75/sqft |
Source: Public Record Report a problem | ||
| 12/22/2005 | Sold | $108,900-16.2%$68/sqft |
Source: Public Record Report a problem | ||
| 5/11/2005 | Sold | $130,000+34%$81/sqft |
Source: Public Record Report a problem | ||
| 12/29/2000 | Sold | $97,000+385%$60/sqft |
Source: Public Record Report a problem | ||
| 1/28/1997 | Sold | $20,000+48.1%$12/sqft |
Source: Public Record Report a problem | ||
| 8/11/1994 | Sold | $13,500$8/sqft |
Source: Public Record Report a problem | ||
Public tax history
| Year | Property taxes | Tax assessment |
|---|---|---|
| 2025 | $2,483 -4.4% | $64,840 -2.6% |
| 2024 | $2,598 +17.3% | $66,600 +8.5% |
| 2023 | $2,215 +20.5% | $61,360 +31% |
| 2022 | $1,838 | $46,840 +25.1% |
| 2021 | -- | $37,440 +18.4% |
| 2020 | $1,265 +7.8% | $31,629 -56.2% |
| 2019 | $1,173 +26.8% | $72,244 +216.9% |
| 2018 | $925 +3.8% | $22,797 +4% |
| 2017 | $892 -9.8% | $21,920 -9.8% |
| 2016 | $989 | $24,298 |
| 2015 | $989 +3% | -- |
| 2014 | $960 +55.4% | $21,372 |
| 2013 | $618 +53.3% | -- |
| 2012 | $403 -44% | -- |
| 2011 | $720 +126.2% | -- |
| 2010 | $318 -67.8% | -- |
| 2009 | $989 +29.5% | -- |
| 2008 | $764 -43.3% | -- |
| 2007 | $1,348 -0.4% | -- |
| 2006 | $1,354 +15.6% | -- |
| 2005 | $1,171 +122.9% | -- |
| 2003 | $525 +5.2% | -- |
| 2002 | $500 +28.9% | -- |
| 2001 | $388 | -- |
Find assessor info on the county website
Monthly payment
Est. payment
Payment breakdown
Explore the cost of this home by adjusting the details. Changes won't be saved.Climate risks
Neighborhood: 30238
Nearby schools
Schools provided by the listing agent
- Elementary: Kemp
- Middle: Eddie White
- High: Lovejoy
Source: GAMLS. This data may not be complete. We recommend contacting the local school district to confirm school assignments for this home.
Similar homes
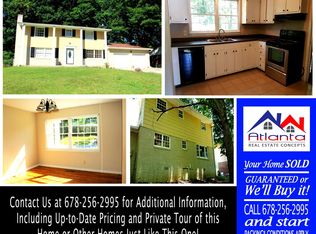
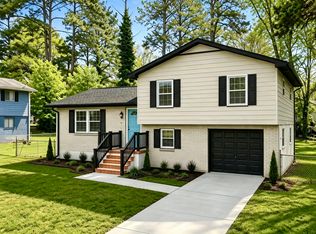
- $269,9005 bd3 ba1.9k sqft10646 Eagle Dr, Jonesboro, GA 30238Active
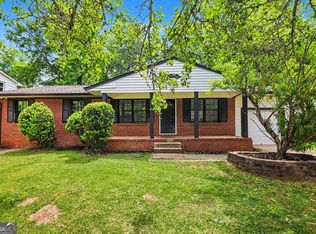
 MLS ID #10770463, Robert E Salmons Jr., Entera Realty. GAMLS

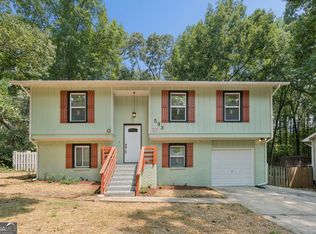
 - $239,9003 bd2 ba1.6k sqft1685 Kinglet Rd, Jonesboro, GA 30238Active
 MLS ID #10837357, Jose Manuel Moya Chavez, Virtual Properties Realty.com. GAMLS
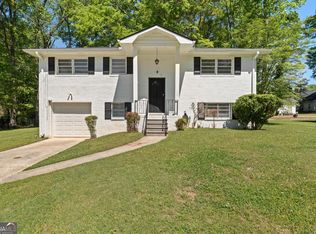
 - $249,0004 bd2 ba1.8k sqft593 Country Lane Dr, Jonesboro, GA 30238Active
 MLS ID #10868664, Phi V Nguyen, Ascend Realty Group. GAMLS
 - $254,5004 bd2 ba1.8k sqft206 Evenview Cir, Jonesboro, GA 30236Active
 MLS ID #10848215, Jacob Alfano, Susan Clowdus Real Estate. GAMLS
 - $265,0003 bd3 ba1.8k sqft1765 Tilden Ave, Jonesboro, GA 30236ActiveMLS ID #10875351, Joshua Pickens, Housewell.com Realty. GAMLS
- $215,0004 bd3 ba1.4k sqft738 Dunaire Way, Jonesboro, GA 30238ActiveMLS ID #10856474, David D Wilkes, Keller Williams Realty Atl. Partners. GAMLS
- $235,9005 bd3 ba1.1k sqft123 South Ave, Jonesboro, GA 30236ActiveMLS ID #10794425, Esperanza Arteaga, Keller Williams Realty Atl. Partners. GAMLS
- $265,0003 bd2 ba1.2k sqft8839 Channing Dr, Jonesboro, GA 30238ActiveMLS ID #10835893, Carmela Moreno, CMC Realty ERA Powered. GAMLS
- $239,9003 bd2 ba1.2k sqft9386 Wood Knoll Ln, Jonesboro, GA 30238ActiveMLS ID #10836415, Aida Gonzalez, Virtual Properties Realty.com. GAMLS
- $269,0004 bd2 ba1.8k sqft640 Bramble Ct, Jonesboro, GA 30238ActiveMLS ID #10721415, Christopher Osagie, Fathom Realty GA, LLC. GAMLS
- $235,0003 bd2 ba1.3k sqft111 Woodhaven Dr, Jonesboro, GA 30236ActiveMLS ID #10832677, Emanuel Correal, Virtual Properties Realty.Net. GAMLS
- $204,9003 bd2 ba1.4k sqft242 Lake Jodeco Rd, Jonesboro, GA 30236ActiveMLS ID #10841202, Sisaket Long, HomeSmart. GAMLS
- $225,0003 bd3 ba1.7k sqft8121 Woodcliff Trl, Riverdale, GA 30274ActiveMLS ID #10844768, Mark Spain, Mark Spain Real Estate. GAMLS
- $249,9004 bd3 ba1.5k sqft1104 E McIntosh Rd, Griffin, GA 30223ActiveMLS ID #10844119, Bryan K Davis, Better Homes & Gardens Legacy. GAMLS
- $240,0004 bd2 ba1.8k sqft6547 Annette Ct, Riverdale, GA 30296ActiveMLS ID #10853500, Charlette Graham, Keller Williams Realty Atl. Partners. GAMLS
- $269,9005 bd3 ba1.7k sqft1626 Pinebrook Dr, Griffin, GA 30224ActiveMLS ID #10822602, Kristen Askew, HR Heritage Realty, Inc.. GAMLS
- $264,9003 bd2 ba1.4k sqft320 Plantation Blvd, Stockbridge, GA 30281ActiveMLS ID #10803395, Brandy Tatum, REMAX Concierge. GAMLS
- $269,9003 bd2 ba1.5k sqft255 Helen Ln, Stockbridge, GA 30281ActiveMLS ID #10794920, Rhonda Ross, RE/MAX SOUTHERN. GAMLS
- $260,0004 bd3 ba2.2k sqft4919 Thames Ct, Lithonia, GA 30038ActiveMLS ID #10874676, Mark Spain, Mark Spain Real Estate. GAMLS
- $249,9003 bd2 ba1.4k sqft3653 Chestnut Lake Ct, Jonesboro, GA 30236ActiveMLS ID #10780588, Michelle Asmond, Pinnacle One Realty LLC. GAMLS
