5-bedroom, 3-bathroom home in the desirable Clayton Highlands neighborhood. This residence features a spacious open floor plan that effortlessly connects the living spaces, highlighted by beautiful hardwood flooring throughout the southeast-directed layout. The kitchen is designed for efficiency and convenience, featuring durable Formica countertops and sleek stainless steel appliances that overlook the main living areas. The primary bedroom serves as a comfortable retreat, complete with a large walk-in closet for ample storage. Step outside to find a private, fully fenced-in backyard, perfect for outdoor entertaining, gardening, or pets. The home also includes an attached 1-car garage for added convenience. Ideally located near popular restaurants, grocery stores, outdoor recreation areas, and local schools, this property offers the perfect blend of convenience and accessibility. Schedule your private showing today!
Active
Price cut: $5K (7/13)
$279,900
10646 Eagle Dr, Jonesboro, GA 30238
5beds
1,916sqft
:
Get pre-qualified$1,909/mo
Single Family Residence, Residential
Built in 1965
0.26 Acres Lot
$273,900 Zestimate®
$146/sqft
$-- HOA
What's special
Spacious open floor planPrivate fully fenced-in backyardBeautiful hardwood flooring throughoutSoutheast-directed layoutDurable formica countertopsSleek stainless steel appliances
- 64 days |
- 212 |
- 16 |
Zillow last checked:
Listing updated:
Listed by:
Robert Salmons,
Entera Realty, LLC 888-216-6364
Source: FMLS GA,MLS#: 7775578
Facts & features
Interior
Bedrooms & bathrooms
- Bedrooms: 5
- Bathrooms: 3
- Full bathrooms: 3
- Main level bathrooms: 3
- Main level bedrooms: 5
Rooms
- Room types: Family Room
Primary bedroom
- Level: Main
- Area: 156 Square Feet
- Dimensions: 12x13
Bedroom
- Level: Main
- Area: 100 Square Feet
- Dimensions: 10x10
Bedroom
- Level: Main
- Area: 100 Square Feet
- Dimensions: 10x10
Bedroom
- Level: Main
- Area: 100 Square Feet
- Dimensions: 10x10
Bedroom
- Level: Main
- Area: 100 Square Feet
- Dimensions: 10x10
Heating
- Central
Cooling
- Central Air
Appliances
- Included: Electric Water Heater, Range Hood, Refrigerator
- Laundry: In Garage
Features
- Walk-In Closet(s)
- Flooring: Hardwood
- Windows: None
- Basement: None
- Has fireplace: No
- Fireplace features: None
- Common walls with other units/homes: No Common Walls
Interior area
- Total structure area: 1,916
- Total interior livable area: 1,916 sqft
- Finished area above ground: 1,916
- Finished area below ground: 0
Video & virtual tour
Property
Parking
- Total spaces: 1
- Parking features: Garage
- Garage spaces: 1
Accessibility
- Accessibility features: None
Features
- Levels: One
- Stories: 1
- Patio & porch: Patio
- Exterior features: Lighting, Rain Gutters
- Pool features: None
- Spa features: None
- Fencing: Fenced
- Has view: Yes
- View description: Trees/Woods, Other
- Waterfront features: None
- Body of water: None
Lot
- Size: 0.26 Acres
- Dimensions: 96x136x72x151
- Features: Level
Details
- Additional structures: None
- Parcel number: 06098A D014
- Other equipment: None
- Horse amenities: None
Construction
Type & style
- Home type: SingleFamily
- Architectural style: Ranch,Traditional
- Property subtype: Single Family Residence, Residential
Materials
- Brick
- Foundation: Slab
- Roof: Composition,Shingle
Condition
- Resale
- New construction: No
- Year built: 1965
Utilities & green energy
- Electric: 110 Volts, 220 Volts
- Sewer: Public Sewer
- Water: Public
- Utilities for property: Electricity Available, Water Available
Green energy
- Energy efficient items: None
- Energy generation: None
Community & HOA
Community
- Features: None
- Security: None
- Subdivision: Clayton Highlands
HOA
- Has HOA: No
Location
- Region: Jonesboro
Financial & listing details
- Price per square foot: $146/sqft
- Tax assessed value: $273,000
- Annual tax amount: $4,182
- Date on market: 5/22/2026
- Cumulative days on market: 64 days
- Listing terms: Cash,Conventional,FHA,VA Loan
- Electric utility on property: Yes
- Road surface type: Asphalt
Estimated market value
$273,900
$260,000 - $288,000
$2,105/mo
Price history
| Date | Event | Price |
|---|---|---|
| 7/13/2026 | Price change | $279,900-1.8%$146/sqft |
Source:  GAMLS #10770463 Report a problem GAMLS #10770463 Report a problem | ||
| 5/22/2026 | Listed for sale | $284,900+24.7%$149/sqft |
Source: GAMLS #10770463 Report a problem | ||
| 3/18/2025 | Listing removed | $1,770$1/sqft |
Source: Zillow Rentals Report a problem | ||
| 2/1/2025 | Price change | $1,770-1.7%$1/sqft |
Source: Zillow Rentals Report a problem | ||
| 1/25/2025 | Price change | $1,800-2.4%$1/sqft |
Source: Zillow Rentals Report a problem | ||
| 12/21/2024 | Price change | $1,845-1.3%$1/sqft |
Source: Zillow Rentals Report a problem | ||
| 12/14/2024 | Price change | $1,870-2.9%$1/sqft |
Source: Zillow Rentals Report a problem | ||
| 11/26/2024 | Listed for rent | $1,925$1/sqft |
Source: Zillow Rentals Report a problem | ||
| 11/18/2024 | Listing removed | $1,925$1/sqft |
Source: Zillow Rentals Report a problem | ||
| 10/23/2024 | Listed for rent | $1,925$1/sqft |
Source: Zillow Rentals Report a problem | ||
| 10/11/2024 | Listing removed | $1,925$1/sqft |
Source: Zillow Rentals Report a problem | ||
| 9/20/2024 | Listed for rent | $1,925+5.5%$1/sqft |
Source: Zillow Rentals Report a problem | ||
| 6/18/2024 | Listing removed | -- |
Source: Zillow Rentals Report a problem | ||
| 6/7/2024 | Price change | $1,825-1.1%$1/sqft |
Source: Zillow Rentals Report a problem | ||
| 5/28/2024 | Price change | $1,845-0.3%$1/sqft |
Source: Zillow Rentals Report a problem | ||
| 5/3/2024 | Price change | $1,850-3.9%$1/sqft |
Source: Zillow Rentals Report a problem | ||
| 3/15/2024 | Price change | $1,925-1.3%$1/sqft |
Source: Zillow Rentals Report a problem | ||
| 3/9/2024 | Price change | $1,950-2.3%$1/sqft |
Source: Zillow Rentals Report a problem | ||
| 2/24/2024 | Listed for rent | $1,995+11.1%$1/sqft |
Source: Zillow Rentals Report a problem | ||
| 2/9/2024 | Listing removed | -- |
Source: Zillow Rentals Report a problem | ||
| 2/6/2024 | Listed for rent | $1,795+2.6%$1/sqft |
Source: Zillow Rentals Report a problem | ||
| 11/10/2022 | Listing removed | -- |
Source: Zillow Rental Network Premium Report a problem | ||
| 10/13/2022 | Price change | $1,750-2.5%$1/sqft |
Source: Zillow Rental Network Premium Report a problem | ||
| 9/20/2022 | Price change | $1,795-2.2%$1/sqft |
Source: Zillow Rental Network Premium Report a problem | ||
| 9/14/2022 | Listed for rent | $1,835$1/sqft |
Source: Zillow Rental Network Premium Report a problem | ||
| 5/27/2022 | Sold | $228,500+534.7%$119/sqft |
Source:  FMLS GA #7038735 Report a problem FMLS GA #7038735 Report a problem | ||
| 12/10/2010 | Sold | $36,000+116.9%$19/sqft |
Source: Public Record Report a problem | ||
| 10/19/2010 | Sold | $16,601-86.2%$9/sqft |
Source: Public Record Report a problem | ||
| 9/11/2003 | Sold | $120,000$63/sqft |
Source: Public Record Report a problem | ||
Public tax history
| Year | Property taxes | Tax assessment |
|---|---|---|
| 2025 | $4,182 -1.8% | $109,200 |
| 2024 | $4,260 +29.1% | $109,200 +19.5% |
| 2023 | $3,300 +59.6% | $91,400 +73.5% |
| 2022 | $2,067 +26.2% | $52,680 +27% |
| 2021 | $1,638 +5.6% | $41,480 +6.9% |
| 2020 | $1,551 +7% | $38,785 -56.6% |
| 2019 | $1,450 +44.2% | $89,304 +260.6% |
| 2018 | $1,005 +10.4% | $24,766 +10.7% |
| 2017 | $911 -9.8% | $22,379 -9.8% |
| 2016 | $1,010 | $24,824 |
| 2015 | $1,010 +97.3% | -- |
| 2014 | $512 -3.5% | $12,800 |
| 2013 | $530 -15.6% | -- |
| 2012 | $629 +7.9% | -- |
| 2011 | $583 -14.1% | -- |
| 2010 | $678 -50.2% | -- |
| 2009 | $1,361 -0.9% | -- |
| 2008 | $1,373 +0.5% | -- |
| 2007 | $1,366 -0.4% | -- |
| 2006 | $1,372 +2.7% | -- |
| 2005 | $1,336 +154% | -- |
| 2003 | $526 +16% | -- |
| 2002 | $453 +29.1% | -- |
| 2001 | $351 +15.5% | -- |
| 2000 | $304 | -- |
Find assessor info on the county website
Monthly payment
Est. payment
Payment breakdown
Explore the cost of this home by adjusting the details. Changes won't be saved.Climate risks
Neighborhood: 30238
Nearby schools
GreatSchools rating
- 5/10Kemp Elementary SchoolGrades: 3-5Distance: 1.3 mi
- 5/10Eddie White AcademyGrades: 6-8Distance: 2.7 mi
- 3/10Lovejoy High SchoolGrades: 9-12Distance: 1.3 mi
Schools provided by the listing agent
- Elementary: Kemp - Clayton
- Middle: Eddie White
- High: Lovejoy
Source: FMLS GA. This data may not be complete. We recommend contacting the local school district to confirm school assignments for this home.
- $177,3004 bd2 ba1.8k sqft10638 Eagle Dr, Jonesboro, GA 30238Off Market
- $--4 bd3 ba2.1k sqft10654 Eagle Dr, Jonesboro, GA 30238Auction

- $193,1003 bd2 ba1.9k sqft10661 Thrasher Rd, Jonesboro, GA 30238Off Market
- $189,4004 bd2 ba2.1k sqft10632 Eagle Dr, Jonesboro, GA 30238Off Market
- $265,0004 bd3 ba2.3k sqft10664 Eagle Dr, Jonesboro, GA 30238Sold
- $228,9004 bd3 ba1.3k sqft10651 Eagle Dr, Jonesboro, GA 30238Off Market
- $174,5003 bd2 ba1.3k sqft10653 Thrasher Rd, Jonesboro, GA 30238Off Market
- $169,1005 bd2 ba1.5k sqft10645 Eagle Dr, Jonesboro, GA 30238Off Market
A local agent can set up tours, give advice and negotiate with sellers.
Similar homes
- $249,9004 bd2 ba1.3k sqft627 Towngate Blvd, Jonesboro, GA 30238Active

 MLS ID #10755429, Robert E Salmons Jr., Entera Realty. GAMLS
 - $324,9003 bd3 ba2.6k sqft2311 Weatherly Ct, Jonesboro, GA 30236For Sale

 MLS ID #7792746, Robert Salmons, Entera Realty, LLC. FMLS GA
 - $269,0004 bd2 ba1.8k sqft149 Roy Huie Rd, Riverdale, GA 30274For Sale
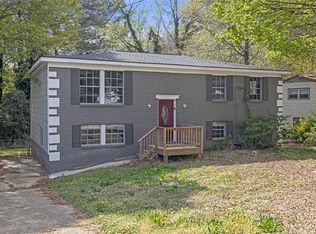 MLS ID #7796665, Marianna Motta Riveiro, Virtual Properties Realty.com. FMLS GA
 - $290,0004 bd3 ba2k sqft764 Caribbean Dr, Forest Park, GA 30297For Sale
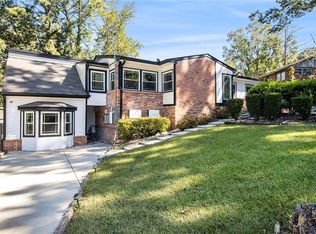 MLS ID #7654961, MARK SPAIN, Mark Spain Real Estate. FMLS GA
 - $239,0005 bd2 ba1.8k sqft6592 Port A Prince Dr, Forest Park, GA 30297ActiveMLS ID #10801093, Michael Dumler, Cornerstone Real Estate Partners. GAMLS
- $284,9005 bd3 ba2.3k sqft3348 Goldenchain Dr, Lithonia, GA 30038ActiveMLS ID #10791696, Robert E Salmons Jr., Entera Realty. GAMLS
- $274,0003 bd2 ba1.4k sqft203 Kenwood Rd, Fayetteville, GA 30214For SaleMLS ID #7789935, MARK SPAIN, Mark Spain Real Estate. FMLS GA
- $297,0004 bd2 ba2.7k sqft10 Gentry Dr, McDonough, GA 30252ActiveMLS ID #10768760, Frankie Collins, Keller Williams Realty Atl. Partners. GAMLS
- $242,0003 bd2 ba1.2k sqft8605 Collins Dr, Jonesboro, GA 30236ActiveMLS ID #10788799, Jewell Frey, Rock River Realty LLC. GAMLS
- $289,0004 bd2 ba1.3k sqft420 Georgia Ave, Fayetteville, GA 30214ActiveMLS ID #10756461, David Pace, The Real Estate Office Inc.. GAMLS
- $294,9005 bd4 ba1.3k sqft2680 Dunmoreland Ter, Atlanta, GA 30349ActiveMLS ID #10801059, Levi A McDonald Jr, eXp Realty. GAMLS
- $275,0003 bd3 ba1.3k sqft3011 Menlo Park Dr, Rex, GA 30273ActiveMLS ID #10801995, Mark Spain, Mark Spain Real Estate. GAMLS
- $289,0854 bd3 ba1.9k sqft2296 Aurie Dr, Decatur, GA 30034ActiveMLS ID #10781494, Christopher Wallace, Mainstay Brokerage. GAMLS
- $334,9004 bd4 ba2.4k sqft265 Winding Stream Trl, Hampton, GA 30228For SaleMLS ID #7753375, Jeannette Franklin, Virtual Properties Realty.com. FMLS GA
- $305,0005 bd2 ba1.9k sqft2669 Elkhorn Dr, Decatur, GA 30034For SaleMLS ID #7795450, Fernando Perez, Virtual Properties Realty.com. FMLS GA
- $259,9003 bd2 ba1.9k sqft7317 Deerwood Dr, Riverdale, GA 30296ActiveMLS ID #10788008, Robert E Salmons Jr., Entera Realty. GAMLS
- $269,0003 bd2 ba2.1k sqft431 Pineridge Dr, Forest Park, GA 30297ActiveMLS ID #10724159, Cody Nguyen, Virtual Properties Realty.Net. GAMLS
- $300,0004 bd2 ba1.5k sqft253 Pebble Creek Dr, McDonough, GA 30253ActiveMLS ID #10771987, Mark Spain, Mark Spain Real Estate. GAMLS
- $294,0003 bd2 ba1.3k sqft170 Laurien St, Fayetteville, GA 30214For SaleMLS ID #7754002, MARK SPAIN, Mark Spain Real Estate. FMLS GA
- $254,9004 bd3 ba2.1k sqft4406 Blackbirch Ln, Decatur, GA 30034For SaleMLS ID #7768862, Robert Salmons, Entera Realty, LLC. FMLS GA
