This 3-bedroom, 2-bath brick ranch sits on approximately 2 acres on a corner lot and offers a traditional layout with several updates already completed. With approximately 1,488 square feet plus a full unfinished basement, there is plenty of room for storage or future expansion. The living room features a wood-burning fireplace and opens to the dining area and kitchen for a comfortable flow. The kitchen has been updated with white shaker-style cabinets, granite countertops, tile backsplash, and stainless steel appliances. The hall bath includes an updated walk-in tile shower. The primary bedroom and bath still offer room for finishing touches and personalization. A two-car attached garage adds convenience, while the spacious lot provides plenty of outdoor space to enjoy. 4 Sided brick exterior, recent updates, and additional potential, this property offers a great opportunity to make it your own. Fannie Mae HomePath Home
Active
Price cut: $5K (10/17)
$255,000
582 Highway 81 W, McDonough, GA 30253
3beds
1,488sqft
Single Family Residence
Built in 1987
1.36 Acres Lot
$253,600 Zestimate®
$171/sqft
$-- HOA
What's special
Stainless steel appliancesTile backsplashGranite countertopsCorner lot
- 132 days
- 1,134
- 115
Zillow last checked:
Listing updated:
Listed by:
Kelley Kesterson 770-252-4800,
Pathfinder Realty,
Bobby Spradlin 678-854-0060,
Pathfinder Realty
Source: GAMLS,MLS#: 10785117
Facts & features
Interior
Bedrooms & bathrooms
- Bedrooms: 3
- Bathrooms: 2
- Full bathrooms: 2
- Main level bathrooms: 2
- Main level bedrooms: 3
Rooms
- Room types: Laundry
Heating
- Central
Cooling
- Central Air
Appliances
- Included: Dishwasher, Disposal, Gas Water Heater, Microwave, Other, Oven/Range (Combo), Refrigerator, Stainless Steel Appliance(s)
- Laundry: Mud Room
Features
- Master On Main Level
- Flooring: Carpet, Laminate
- Basement: Boat Door,Concrete,Exterior Entry,Finished,Full
- Attic: Pull Down Stairs
- Number of fireplaces: 1
- Common walls with other units/homes: No Common Walls
Interior area
- Total structure area: 1,488
- Total interior livable area: 1,488 sqft
- Finished area above ground: 1,488
- Finished area below ground: 0
Property
Parking
- Total spaces: 2
- Parking features: Attached, Garage, Side/Rear Entrance
- Has attached garage: Yes
Features
- Levels: One
- Stories: 1
- Patio & porch: Deck, Porch
Lot
- Size: 1.36 Acres
- Features: Corner Lot, Sloped
Details
- Parcel number: 075A01001000
- Special conditions: As Is
Construction
Type & style
- Home type: SingleFamily
- Architectural style: Brick 4 Side,Ranch
- Property subtype: Single Family Residence
Materials
- Brick
- Roof: Composition
Condition
- Resale
- New construction: No
- Year built: 1987
Utilities & green energy
- Sewer: Septic Tank
- Water: Well
- Utilities for property: Cable Available, Electricity Available, High Speed Internet, Natural Gas Available, Phone Available, Water Available
Community & HOA
Community
- Features: Street Lights, Walk To Schools
- Subdivision: Alexander Estates
HOA
- Has HOA: No
- Services included: None
Location
- Region: Mcdonough
Financial & listing details
- Price per square foot: $171/sqft
- Tax assessed value: $135,600
- Annual tax amount: $4,651
- Date on market: 6/11/2026
- Cumulative days on market: 132 days
- Listing agreement: Exclusive Right To Sell
- Listing terms: Cash
- Electric utility on property: Yes
Estimated market value
$253,600
$241,000 - $266,000
$1,866/mo
Price history
| Date | Event | Price |
|---|---|---|
| 10/17/2026 | Price change | $255,000-1.9%$171/sqft |
Source:  GAMLS #10785117 Report a problem GAMLS #10785117 Report a problem | ||
| 9/17/2026 | Price change | $260,000-1.9%$175/sqft |
Source: GAMLS #10785117 Report a problem | ||
| 8/13/2026 | Price change | $265,000-8.6%$178/sqft |
Source: GAMLS #10785117 Report a problem | ||
| 8/7/2026 | Price change | $290,000-1.7%$195/sqft |
Source: GAMLS #10785117 Report a problem | ||
| 7/9/2026 | Price change | $295,000-1.7%$198/sqft |
Source: GAMLS #10785117 Report a problem | ||
| 6/12/2026 | Listed for sale | $300,000+3.4%$202/sqft |
Source: GAMLS #10785117 Report a problem | ||
| 3/1/2025 | Listing removed | $290,000$195/sqft |
Source: GAMLS #10422340 Report a problem | ||
| 1/30/2025 | Price change | $290,000-4.9%$195/sqft |
Source: GAMLS #10422340 Report a problem | ||
| 12/5/2024 | Listed for sale | $305,000+13%$205/sqft |
Source: GAMLS #10422340 Report a problem | ||
| 3/31/2023 | Sold | $270,000+8%$181/sqft |
Source:  FMLS GA #7178234 Report a problem FMLS GA #7178234 Report a problem | ||
| 3/20/2023 | Pending sale | $250,000$168/sqft |
Source: FMLS GA #7178234 Report a problem | ||
| 3/14/2023 | Contingent | $250,000$168/sqft |
Source: FMLS GA #7178234 Report a problem | ||
| 3/9/2023 | Listed for sale | $250,000+39%$168/sqft |
Source: GAMLS #10137665 Report a problem | ||
| 11/22/2019 | Listing removed | $1,395$1/sqft |
Source: Keller Williams Rlty Atl. Part #8681359 Report a problem | ||
| 11/8/2019 | Listed for rent | $1,395+7.3%$1/sqft |
Source: Keller Williams Realty Atlanta Partners #8681359 Report a problem | ||
| 10/23/2019 | Listing removed | $179,900$121/sqft |
Source: Keller Williams Realty Atlanta Partners #8662822 Report a problem | ||
| 9/20/2019 | Price change | $179,900-2.7%$121/sqft |
Source: Keller Williams Rlty Atl. Part #8662822 Report a problem | ||
| 8/6/2019 | Price change | $184,900-0.1%$124/sqft |
Source: Solid Source Realty Inc. #8613653 Report a problem | ||
| 7/15/2019 | Price change | $185,000-5.1%$124/sqft |
Source: Solid Source Realty Inc. #8613653 Report a problem | ||
| 6/30/2019 | Listed for sale | $195,000+39.4%$131/sqft |
Source: Solid Source Realty Inc. #8613653 Report a problem | ||
| 2/1/2012 | Listing removed | $1,300$1/sqft |
Source: Elite Realty Group #4290558 Report a problem | ||
| 12/2/2011 | Listed for rent | $1,300$1/sqft |
Source: Elite Realty Group #4290558 Report a problem | ||
| 1/24/2011 | Listing removed | $139,900$94/sqft |
Source: Coldwell Banker Bullard Realty #2937200 Report a problem | ||
| 11/20/2010 | Price change | $139,900-6.7%$94/sqft |
Source: Coldwell Banker Bullard Realty #02937200 Report a problem | ||
| 9/4/2010 | Listed for sale | $149,900$101/sqft |
Source: Coldwell Banker Bullard Realty #02937200 Report a problem | ||
Public tax history
| Year | Property taxes | Tax assessment |
|---|---|---|
| 2015 | $2,185 +8% | $54,240 +9.4% |
| 2014 | $2,024 +10.9% | $49,560 +11.8% |
| 2013 | $1,825 0% | $44,320 +0.1% |
| 2012 | $1,826 -14.4% | $44,280 -18.2% |
| 2011 | $2,132 +242.3% | $54,160 -0.7% |
| 2010 | $623 -0.2% | $54,520 -8.5% |
| 2009 | $624 +18.1% | $59,600 |
| 2008 | $529 -1.5% | $59,600 -3.3% |
| 2007 | $536 -2.3% | $61,640 |
| 2006 | $549 +7.8% | $61,640 +8.4% |
| 2004 | $509 | $56,840 |
Find assessor info on the county website
Monthly payment
Est. payment
Payment breakdown
Explore the cost of this home by adjusting the details. Changes won't be saved.Climate risks
Neighborhood: 30253
Nearby schools
Schools provided by the listing agent
- Elementary: Oakland
- Middle: Luella
- High: Luella
Source: GAMLS. This data may not be complete. We recommend contacting the local school district to confirm school assignments for this home.
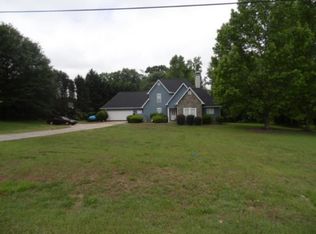


Similar homes
- $264,9003 bd3 ba1.7k sqft310 Parkview Place Dr, McDonough, GA 30253Active

 MLS ID #10853616, Mark Spain, Mark Spain Real Estate. GAMLS
 - $299,9003 bd2 ba1.3k sqft431 Turner Dr, McDonough, GA 30252Active
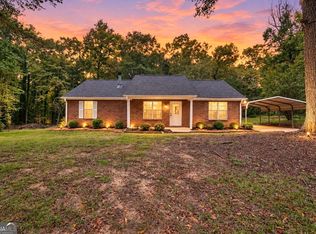 MLS ID #10875235, Lori C Gray, Chapman Group Realty, Inc.. GAMLS
 - $261,1003 bd2 ba1.3k sqft797 S Laney Rd, Locust Grove, GA 30248Active
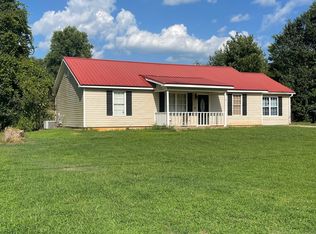 MLS ID #10827834, Kelli Coppock, Georgia Dream Investments, LLC. GAMLS
 - $249,9003 bd1 ba1k sqft1061 Highway 3 N, Hampton, GA 30228Active
 MLS ID #10853364, Ezequiel Rivera, eXp Realty. GAMLS
 - $244,9003 bd2 ba1.3k sqft3085 Bobolink Dr, Rex, GA 30273ActiveMLS ID #10875192, Ashley Kimball, Epique Realty. GAMLS
- $349,0003 bd2 ba1.7k sqft404 Highway 155, McDonough, GA 30253ActiveMLS ID #10770684, Christopher Osagie, Fathom Realty GA, LLC. GAMLS
- $265,0003 bd3 ba1.8k sqft1765 Tilden Ave, Jonesboro, GA 30236ActiveMLS ID #10875351, Joshua Pickens, Housewell.com Realty. GAMLS
- $289,0003 bd2 ba1.7k sqft103 Hemlock Way, Stockbridge, GA 30281ActiveMLS ID #10875263, Ashley Kimball, Epique Realty. GAMLS
- $359,9003 bd3 ba1.7k sqft462 Selfridge Rd, McDonough, GA 30252ActiveMLS ID #10875483, Tatyana Billingsley, eXp Realty. GAMLS
- $255,0004 bd2 ba1.4k sqft1096 Greendale Ln, Jonesboro, GA 30238ActiveMLS ID #10866457, Shakira Holloway, Unlock Realty Group. GAMLS
- $255,0003 bd2 ba1.4k sqft4398 Old Lake Dr, Decatur, GA 30034For Sale
 MLS ID #7800829, Joel Elliott, Keller Williams Realty West Atlanta. FMLS GA
 - $270,0004 bd2 ba1.7k sqft6833 Sarah Jane Ln, Riverdale, GA 30296ActiveMLS ID #10874813, Tanya Pickens, Opendoor Brokerage. GAMLS
- $199,9902 bd1 ba1.5k sqft450 McGarity Rd, McDonough, GA 30252ActiveMLS ID #10843091, Shonnie Alridge, eXp Realty. GAMLS
- $220,0003 bd2 ba1.6k sqft5683 Cape Cod Ln, Lithonia, GA 30038ActiveMLS ID #10874833, Tanya Pickens, Opendoor Brokerage. GAMLS
- $219,0003 bd2 ba1k sqft1209 N Hampton Dr, Hampton, GA 30228ActiveMLS ID #10793308, Kerri Worden, Real Broker, LLC. GAMLS
- $254,9003 bd3 ba1.6k sqft4068 Hunt Way, Rex, GA 30273ActiveMLS ID #10836720, Diane O'Cain, SouthSide, REALTORS. GAMLS
- $330,0003 bd3 ba1.7k sqft493 Cathedral Dr, McDonough, GA 30253ActiveMLS ID #10825532, Jenni Armstrong, Watkins Real Estate Associates. GAMLS
- $253,0004 bd3 ba2k sqft2282 Tiffany Ct, Jonesboro, GA 30236ActiveMLS ID #10869782, ERICKA KREUSER, Keller Williams West Atlanta. GAMLS
- $279,9003 bd2 ba1.2k sqft115 Lakeview Dr, Stockbridge, GA 30281ActiveMLS ID #10833279, Jerry Lazo, BHGRE Metro Brokers. GAMLS
- $245,0003 bd2 ba1.1k sqft119 Misty Ridge Trl, Stockbridge, GA 30281ActiveMLS ID #10822410, Thuy P Huynh, Ascend Realty Group. GAMLS
