Updated, affordable, and room to spread out? You've found it! This Cape Cod Cutie is ready for its next owners and offers the updates you want without sacrificing the yard space that's so hard to find at this price point. Worried about the big-ticket items? You can breathe easy with a 4-year-old roof, 7-year-old HVAC, recently serviced septic system, and updated interior. And then there's the yard! Whether you're dreaming of a garden, need space for pets to play, or simply want room to enjoy the outdoors, you'll love the spacious backyard, raised garden beds, and storage shed for all your tools and equipment. Zoned for Hampton Schools and move-in ready, this one checks a lot of boxes; and gives you plenty of room to make it your own!
Active
Price cut: $3.5K (8/14)
$219,500
1209 N Hampton Dr, Hampton, GA 30228
3beds
1,066sqft
Single Family Residence
Built in 1997
0.6 Acres Lot
$218,600 Zestimate®
$206/sqft
$-- HOA
What's special
Spacious backyardRaised garden bedsUpdated interior
- 98 days
- 694
- 95
Likely to sell faster than
Zillow last checked:
Listing updated:
Listed by:
Kerri Worden 407-790-0988,
Real Broker, LLC
Source: GAMLS,MLS#: 10793308
Facts & features
Interior
Bedrooms & bathrooms
- Bedrooms: 3
- Bathrooms: 2
- Full bathrooms: 2
- Main level bathrooms: 2
- Main level bedrooms: 3
Rooms
- Room types: Family Room
Heating
- Central
Cooling
- Central Air
Appliances
- Included: Dishwasher, Dryer, Microwave, Oven/Range (Combo), Refrigerator, Stainless Steel Appliance(s), Washer
- Laundry: In Kitchen, Laundry Closet
Features
- Master On Main Level, Split Bedroom Plan
- Flooring: Laminate
- Basement: Crawl Space
- Has fireplace: No
Interior area
- Total structure area: 1,066
- Total interior livable area: 1,066 sqft
- Finished area above ground: 1,066
- Finished area below ground: 0
Property
Parking
- Parking features: Parking Pad
- Has uncovered spaces: Yes
Features
- Levels: One
- Stories: 1
- Patio & porch: Deck
Lot
- Size: 0.6 Acres
- Features: Level
Details
- Parcel number: 008A01081000
Construction
Type & style
- Home type: SingleFamily
- Architectural style: Cape Cod
- Property subtype: Single Family Residence
Materials
- Vinyl Siding
- Roof: Composition
Condition
- Resale
- New construction: No
- Year built: 1997
Utilities & green energy
- Sewer: Septic Tank
- Water: Public
- Utilities for property: Electricity Available, Natural Gas Available, Water Available
Community & HOA
Community
- Features: None
- Subdivision: HAMPTON WOODS
HOA
- Has HOA: No
- Services included: None
Location
- Region: Hampton
Financial & listing details
- Price per square foot: $206/sqft
- Tax assessed value: $227,000
- Annual tax amount: $3,589
- Date on market: 6/25/2026
- Cumulative days on market: 98 days
- Listing agreement: Exclusive Right To Sell
- Electric utility on property: Yes
Estimated market value
$218,600
$208,000 - $230,000
$1,540/mo
Price history
| Date | Event | Price |
|---|---|---|
| 8/14/2026 | Price change | $219,500-1.6%$206/sqft |
Source:  GAMLS #10793308 Report a problem GAMLS #10793308 Report a problem | ||
| 7/21/2026 | Price change | $223,000-0.9%$209/sqft |
Source: GAMLS #10793308 Report a problem | ||
| 6/25/2026 | Listed for sale | $225,000-5.3%$211/sqft |
Source: GAMLS #10793308 Report a problem | ||
| 6/8/2026 | Listing removed | $237,500$223/sqft |
Source: GAMLS #10697071 Report a problem | ||
| 4/15/2026 | Price change | $237,500-1%$223/sqft |
Source: GAMLS #10697071 Report a problem | ||
| 3/24/2026 | Price change | $239,900-2.1%$225/sqft |
Source: GAMLS #10697071 Report a problem | ||
| 2/24/2026 | Listed for sale | $245,000+6.6%$230/sqft |
Source: GAMLS #10697071 Report a problem | ||
| 3/29/2023 | Sold | $229,900$216/sqft |
Source: Public Record Report a problem | ||
| 2/27/2023 | Pending sale | $229,900$216/sqft |
Source: GAMLS #20095087 Report a problem | ||
| 1/23/2023 | Listed for sale | $229,900$216/sqft |
Source: GAMLS #20095087 Report a problem | ||
| 1/21/2023 | Pending sale | $229,900$216/sqft |
Source: GAMLS #20095087 Report a problem | ||
| 1/5/2023 | Listed for sale | $229,900$216/sqft |
Source: GAMLS #20095087 Report a problem | ||
| 1/1/2023 | Listing removed | $229,900$216/sqft |
Source: GAMLS #20081175 Report a problem | ||
| 10/19/2022 | Listed for sale | $229,900-4.2%$216/sqft |
Source: GAMLS #20081175 Report a problem | ||
| 10/17/2022 | Listing removed | $239,900$225/sqft |
Source: GAMLS #20066575 Report a problem | ||
| 9/23/2022 | Price change | $239,900-1.1%$225/sqft |
Source: GAMLS #20066575 Report a problem | ||
| 9/8/2022 | Price change | $242,500-3%$227/sqft |
Source: GAMLS #20066575 Report a problem | ||
| 8/26/2022 | Price change | $249,900-2%$234/sqft |
Source: GAMLS #20066575 Report a problem | ||
| 8/16/2022 | Listed for sale | $254,900+45.7%$239/sqft |
Source: GAMLS #20066575 Report a problem | ||
| 5/10/2022 | Sold | $175,000+6.1%$164/sqft |
Source: Public Record Report a problem | ||
| 4/27/2022 | Pending sale | $164,900$155/sqft |
Source: GAMLS #20016325 Report a problem | ||
| 4/13/2022 | Listed for sale | $164,900$155/sqft |
Source: GAMLS #20016325 Report a problem | ||
| 3/12/2022 | Pending sale | $164,900$155/sqft |
Source: GAMLS #20016325 Report a problem | ||
| 2/3/2022 | Listed for sale | $164,900$155/sqft |
Source: GAMLS #20016325 Report a problem | ||
| 2/1/2022 | Listing removed | $164,900$155/sqft |
Source: GAMLS #9064048 Report a problem | ||
| 1/21/2022 | Listed for sale | $164,900$155/sqft |
Source: GAMLS #9064048 Report a problem | ||
| 11/11/2021 | Pending sale | $164,900+64.9%$155/sqft |
Source: GAMLS #9064048 Report a problem | ||
| 5/24/2002 | Sold | $100,000+21.5%$94/sqft |
Source: Public Record Report a problem | ||
| 6/8/2000 | Sold | $82,300+10.5%$77/sqft |
Source: Public Record Report a problem | ||
| 5/12/1997 | Sold | $74,500$70/sqft |
Source: Public Record Report a problem | ||
Public tax history
| Year | Property taxes | Tax assessment |
|---|---|---|
| 2025 | $3,666 +0.7% | $90,800 +1.2% |
| 2024 | $3,641 +31.8% | $89,720 +28.2% |
| 2023 | $2,762 +33.3% | $70,000 +34.6% |
| 2022 | $2,071 +51.9% | $52,000 +14.5% |
| 2021 | $1,363 +9.1% | $45,400 +11.8% |
| 2020 | $1,250 +16.4% | $40,600 +22.4% |
| 2019 | $1,074 +5.1% | $33,160 +4.5% |
| 2018 | $1,022 -1% | $31,720 +13.1% |
| 2016 | $1,033 +17.2% | $28,040 +35.3% |
| 2015 | $881 +45% | $20,720 -7.7% |
| 2014 | $608 | $22,440 |
| 2013 | -- | -- |
| 2012 | -- | -- |
| 2011 | -- | -- |
| 2010 | -- | -- |
| 2009 | -- | -- |
| 2008 | $757 -4.4% | -- |
| 2007 | $792 +7% | $32,920 |
| 2005 | $740 | $32,920 |
| 2004 | $740 -1.9% | $32,920 |
| 2003 | $754 -35.3% | $32,920 +3% |
| 2002 | $1,166 +9.2% | $31,960 +8.1% |
| 2001 | $1,068 +4.1% | $29,560 +4.2% |
| 2000 | $1,026 | $28,360 |
Find assessor info on the county website
Monthly payment
Est. payment
Payment breakdown
Explore the cost of this home by adjusting the details. Changes won't be saved.Climate risks
Neighborhood: 30228
Nearby schools
Schools provided by the listing agent
- Elementary: Hampton Elementary
- Middle: Hampton
- High: Hampton
Source: GAMLS. This data may not be complete. We recommend contacting the local school district to confirm school assignments for this home.

Similar homes
- $249,9003 bd1 ba1k sqft1061 Highway 3 N, Hampton, GA 30228Active

 MLS ID #10853364, Ezequiel Rivera, eXp Realty. GAMLS
 - $249,9003 bd2 ba1.4k sqft10952 Morning Dove Dr, Hampton, GA 30228Active Under Contract
 MLS ID #10837302, Angel Turner, Watch Realty Co Gwinnett. GAMLS
 - $220,0003 bd2 ba1.4k sqft1624 Carriage Hills Dr, Griffin, GA 30224Active
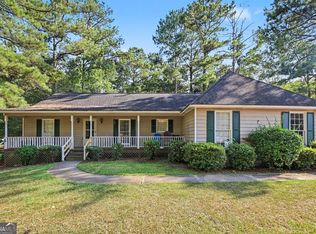 MLS ID #10841851, Mark Spain, Mark Spain Real Estate. GAMLS
 - $217,9003 bd2 ba1.2k sqft329 Dale Dr, Griffin, GA 30223Active
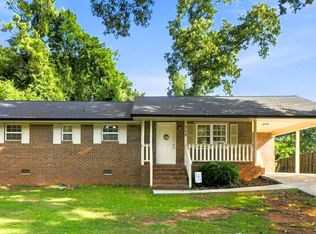 MLS ID #10835219, Megan Davis, Prosperity Real Estate Group. GAMLS
 - $259,9003 bd2 ba1.2k sqft1825 Jordan Hill Rd, Griffin, GA 30223ActiveMLS ID #10848510, Tina Maisonet, Southern Roots Realty Partners. GAMLS
- $239,9003 bd2 ba1.3k sqft203 Plantation Trl, Griffin, GA 30223ActiveMLS ID #10733585, Jocelyn Palmer, eXp Realty. GAMLS
- $232,9003 bd2 ba1.2k sqft1635 Vineyard Rd, Griffin, GA 30223ActiveMLS ID #10836310, Rita Sisco, NextHome MainStreet. GAMLS
- $223,0003 bd2 ba1.5k sqft670 Marsh Ct, Jonesboro, GA 30238ActiveMLS ID #10832294, Tanya Pickens, Opendoor Brokerage. GAMLS
- $225,0003 bd2 ba1.2k sqft834 Sweetwater Way, McDonough, GA 30253ActiveMLS ID #10841931, Mark Spain, Mark Spain Real Estate. GAMLS
- $227,0003 bd2 ba1.2k sqft418 Sir Winston Ct, Jonesboro, GA 30238ActiveMLS ID #10785561, Ben Herring, eXp Realty. GAMLS
- $219,0003 bd2 ba1.1k sqft8426 Alden Dr, Riverdale, GA 30274Active Under ContractMLS ID #10818397, Angela Aull, HomeSmart. GAMLS
- $229,9003 bd2 ba1.1k sqft5893 Ronnie Dr, Rex, GA 30273ActiveMLS ID #10831056, Robert E Salmons Jr., Entera Realty. GAMLS
- $240,0003 bd2 ba1.2k sqft7106 Oakwood Cir, Rex, GA 30273ActiveMLS ID #10806595, Dakota Bradley, Keller Williams Greater Athens. GAMLS
- $219,9002 bd1 ba1.5k sqft450 McGarity Rd, McDonough, GA 30252ActiveMLS ID #10843091, Shonnie Alridge, eXp Realty. GAMLS
- $260,0003 bd2 ba1.4k sqft582 Highway 81 W, McDonough, GA 30253ActiveMLS ID #10785117, Kelley Kesterson, Pathfinder Realty. GAMLS
- $244,9003 bd2 ba1.4k sqft9042 Chestnut Lake Dr, Jonesboro, GA 30236ActiveMLS ID #10832837, Robert E Salmons Jr., Entera Realty. GAMLS
- $251,0003 bd2 ba1.3k sqft105 Nanci Ct, Stockbridge, GA 30281ActiveMLS ID #10848862, Tanya Pickens, Opendoor Brokerage. GAMLS
- $209,9003 bd2 ba925 sqft1111 Parkview Dr, Griffin, GA 30224ActiveMLS ID #10833398, Bryan K Davis, Better Homes & Gardens Legacy. GAMLS
- $205,0003 bd1 ba1.1k sqft151 Plantation Dr, Fayetteville, GA 30215ActiveMLS ID #10846248, Andrew O'Callaghan, Bolst. GAMLS
- $219,0003 bd2 ba1.2k sqft212 Brandon Ridge Cir, Stockbridge, GA 30281ActiveMLS ID #10810134, Lane Farmer, Keller Williams Realty Atl. Partners. GAMLS
