Welcome to 109 Crystal Brook, Griffin, GA — a beautifully fully remodeled ranch home in an excellent location near shopping, dining, and everyday conveniences! This move-in ready 3-bedroom, 2-bathroom home features a modern open-concept layout designed for today’s lifestyle. The heart of the home is the stunning chef’s kitchen, showcasing new granite countertops, new cabinetry, a large center island, and an open flow overlooking the dining and living areas. The inviting living room features a cozy fireplace, creating the perfect gathering space. Both bathrooms have been tastefully remodeled with new granite countertops, modern cabinetry, stylish tile work, new tubs, toilets, and updated finishes. This home has been extensively upgraded with new flooring, new roof, and new siding, offering peace of mind and modern curb appeal. Additionally, this property qualifies for 0% down payment assistance programs for eligible buyers, creating an excellent opportunity for homeownership with little to no money down. Whether you’re an investor, first-time buyer, or looking for a turnkey property, this beautifully updated ranch offers versatility, value, and convenience. Don’t miss this incredible opportunity in Griffin!
Active
$200,000
109 Crystal Brk, Griffin, GA 30223
3beds
1,302sqft
Single Family Residence, Residential
Built in 1994
5,227 Square Feet Lot
$199,500 Zestimate®
$154/sqft
$-- HOA
What's special
Stylish tile workCozy fireplaceModern curb appealNew roofLarge center islandModern open-concept layoutNew siding
- 1 day
- 129
- 6
Likely to sell faster than
Zillow last checked:
Listing updated:
Listed by:
Nubia Cirelli,
Virtual Properties Realty.com 404-516-3205
Source: FMLS GA,MLS#: 7858952
Facts & features
Interior
Bedrooms & bathrooms
- Bedrooms: 3
- Bathrooms: 2
- Full bathrooms: 2
- Main level bathrooms: 2
- Main level bedrooms: 3
Rooms
- Room types: Other
Primary bedroom
- Features: Other
- Level: Other
Bedroom
- Features: Other
Primary bathroom
- Features: Tub/Shower Combo
Dining room
- Features: Open Concept
Kitchen
- Features: Cabinets White, Kitchen Island, Stone Counters, View to Family Room
Heating
- Central
Cooling
- Central Air
Appliances
- Included: Gas Range, Other
- Laundry: Laundry Closet
Features
- Recessed Lighting, Walk-In Closet(s), Other
- Flooring: Other
- Windows: Double Pane Windows
- Basement: None
- Number of fireplaces: 1
- Fireplace features: Family Room
- Common walls with other units/homes: No Common Walls
Interior area
- Total structure area: 1,302
- Total interior livable area: 1,302 sqft
Video & virtual tour
Property
Parking
- Total spaces: 1
- Parking features: Garage
- Garage spaces: 1
Accessibility
- Accessibility features: Accessible Bedroom
Features
- Levels: One
- Stories: 1
- Patio & porch: Patio
- Exterior features: Lighting, Private Yard, Rain Gutters, Other
- Pool features: None
- Spa features: None
- Fencing: Back Yard,Fenced,Privacy
- Has view: Yes
- View description: City
- Waterfront features: None
- Body of water: None
Lot
- Size: 5,227 Square Feet
- Dimensions: 105 x 50
- Features: Back Yard, Cleared, Front Yard, Level, Private
Details
- Additional structures: None
- Parcel number: 066 02046
- Other equipment: None
- Horse amenities: None
Construction
Type & style
- Home type: SingleFamily
- Architectural style: Ranch
- Property subtype: Single Family Residence, Residential
Materials
- HardiPlank Type, Stone
- Foundation: Slab
- Roof: Composition
Condition
- Resale
- New construction: No
- Year built: 1994
Utilities & green energy
- Electric: 110 Volts
- Sewer: Public Sewer
- Water: Public
- Utilities for property: Cable Available, Electricity Available, Natural Gas Available, Phone Available, Sewer Available, Water Available
Green energy
- Energy efficient items: Appliances
- Energy generation: None
Community & HOA
Community
- Features: Near Schools, Near Shopping, Street Lights
- Security: Smoke Detector(s)
- Subdivision: Waterford On Ellis
HOA
- Has HOA: No
Location
- Region: Griffin
Financial & listing details
- Price per square foot: $154/sqft
- Tax assessed value: $194,489
- Annual tax amount: $2,906
- Date on market: 10/24/2026
- Cumulative days on market: 1 day
- Electric utility on property: Yes
- Road surface type: Asphalt
Estimated market value
$199,500
$190,000 - $209,000
$1,442/mo
Price history
| Date | Event | Price |
|---|---|---|
| 10/24/2026 | Listed for sale | $200,000$154/sqft |
Source:  FMLS GA #7858952 Report a problem | ||
| 8/26/2026 | Listing removed | $200,000$154/sqft |
Source:  GAMLS #10772885 Report a problem | ||
| 6/27/2026 | Price change | $200,000-3.4%$154/sqft |
Source: GAMLS #10772885 Report a problem | ||
| 6/20/2026 | Price change | $207,000+3.5%$159/sqft |
Source: GAMLS #10772885 Report a problem | ||
| 6/20/2026 | Price change | $200,000-9.1%$154/sqft |
Source: FMLS GA #7777668 Report a problem | ||
| 6/8/2026 | Price change | $220,000-4.3%$169/sqft |
Source: GAMLS #10772885 Report a problem | ||
| 5/28/2026 | Listed for sale | $230,000+62.3%$177/sqft |
Source: GAMLS #10772885 Report a problem | ||
| 8/1/2025 | Sold | $141,700-2.9%$109/sqft |
Source: FMLS GA #7570270 Report a problem | ||
| 7/17/2025 | Pending sale | $146,000$112/sqft |
Source: GAMLS #10510980 Report a problem | ||
| 7/16/2025 | Listed for sale | $146,000$112/sqft |
Source: GAMLS #10510980 Report a problem | ||
| 6/21/2025 | Pending sale | $146,000$112/sqft |
Source: FMLS GA #7570270 Report a problem | ||
| 5/17/2025 | Price change | $146,000-11.8%$112/sqft |
Source: GAMLS #10510980 Report a problem | ||
| 5/14/2025 | Pending sale | $165,500$127/sqft |
Source: GAMLS #10510980 Report a problem | ||
| 4/30/2025 | Listed for sale | $165,500+200.9%$127/sqft |
Source: GAMLS #10510980 Report a problem | ||
| 2/1/2008 | Sold | $55,000-23.9%$42/sqft |
Source: Public Record Report a problem | ||
| 6/28/2007 | Sold | $72,250-21%$55/sqft |
Source: Public Record Report a problem | ||
| 4/7/2005 | Sold | $91,500+18.7%$70/sqft |
Source: Public Record Report a problem | ||
| 11/24/2004 | Sold | $77,100-4.2%$59/sqft |
Source: Public Record Report a problem | ||
| 4/1/1999 | Sold | $80,500+5.4%$62/sqft |
Source: Public Record Report a problem | ||
| 6/2/1995 | Sold | $76,400$59/sqft |
Source: Public Record Report a problem | ||
Public tax history
| Year | Property taxes | Tax assessment |
|---|---|---|
| 2025 | $3,196 +15.2% | $77,796 +7.1% |
| 2024 | $2,773 +32.9% | $72,623 +34.3% |
| 2023 | $2,087 +14.3% | $54,095 +18.4% |
| 2022 | $1,826 +57.5% | $45,686 +57.5% |
| 2021 | $1,159 +9.3% | $29,010 +11.3% |
| 2020 | $1,061 +26.9% | $26,061 +31.7% |
| 2019 | $836 +11.4% | $19,792 +9% |
| 2018 | $751 -2.1% | $18,163 -5.2% |
| 2017 | $767 -4.7% | $19,160 |
| 2016 | $805 | $19,160 -7.1% |
| 2015 | $805 -8.6% | $20,635 |
| 2014 | $881 | $20,635 |
| 2013 | -- | -- |
| 2012 | -- | -- |
| 2011 | -- | -- |
| 2010 | -- | -- |
| 2009 | -- | -- |
| 2008 | -- | -- |
| 2007 | -- | -- |
| 2006 | -- | -- |
| 2004 | -- | -- |
| 2003 | -- | $31,810 |
| 2002 | -- | $31,810 +17.5% |
| 2001 | -- | $27,070 |
| 2000 | $878 | $27,070 |
Find assessor info on the county website
Monthly payment
Est. payment
Payment breakdown
Explore the cost of this home by adjusting the details. Changes won't be saved.Climate risks
Neighborhood: 30223
Nearby schools
Schools provided by the listing agent
- Elementary: Cowan Road
- Middle: Cowan Road
- High: Griffin
Source: FMLS GA. This data may not be complete. We recommend contacting the local school district to confirm school assignments for this home.


Similar homes
- $228,5003 bd2 ba1.4k sqft500 Ella Dr, Griffin, GA 30223Active
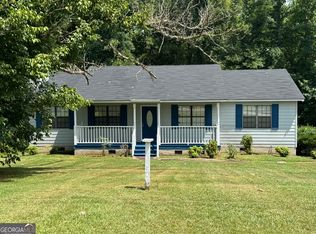
 MLS ID #10823981, Renee C Grace, Grace & Co Realty Group LLC. GAMLS
- $216,9003 bd2 ba1.2k sqft329 Dale Dr, Griffin, GA 30223Active
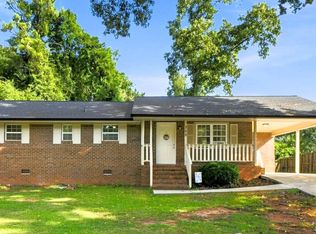 MLS ID #10835219, Megan Davis, Prosperity Real Estate Group. GAMLS
- $189,0002 bd2 ba1.3k sqft121 Laprade Rd, Griffin, GA 30223Active
 MLS ID #10847098, Kathy Slade, Murray Company, Realtors. GAMLS
- $220,0003 bd2 ba1.4k sqft1624 Carriage Hills Dr, Griffin, GA 30224Active
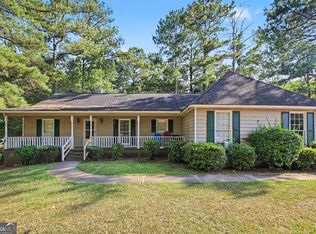 MLS ID #10841851, Mark Spain, Mark Spain Real Estate. GAMLS
- $175,0003 bd1 ba910 sqft162 Callie Rd, Griffin, GA 30223ActiveMLS ID #10869120, Cristina Ross, Dwelli. GAMLS
- $195,0004 bd3 ba1.7k sqft312B Louise Ln #B, Griffin, GA 30223ActiveMLS ID #10795128, Valencia M Baptiste, eXp Realty. GAMLS
- $279,9003 bd2 ba1.4k sqft280 Manley Rd, Griffin, GA 30223ActiveMLS ID #10834047, Cindy M Barnard, Keller Williams Realty Atl. Partners. GAMLS
- $249,9004 bd3 ba1.5k sqft1104 E McIntosh Rd, Griffin, GA 30223ActiveMLS ID #10844119, Bryan K Davis, Better Homes & Gardens Legacy. GAMLS
- $189,9003 bd2 ba1.1k sqft915 Steele Dr, Hampton, GA 30228ActiveMLS ID #10840372, Mark Spain, Mark Spain Real Estate. GAMLS
- $244,9003 bd2 ba1.4k sqft319 Elizabeth Ln, Griffin, GA 30223ActiveMLS ID #10836795, Kaylee Elliott, The Legacy Real Estate Group. GAMLS
- $279,0003 bd2 ba1.2k sqft190 Smoak Field Rd, Griffin, GA 30223ActiveMLS ID #10825165, Austin Sexton, Southern Realty Group of GA, Inc.. GAMLS
- $165,0002 bd1 ba850 sqft1511 W Poplar St, Griffin, GA 30224ActiveMLS ID #10789992, Sky D Slagle, Over the Moon Real Estate Pros. GAMLS
- $219,0003 bd2 ba1k sqft1209 N Hampton Dr, Hampton, GA 30228ActiveMLS ID #10793308, Kerri Worden, Real Broker, LLC. GAMLS
- $255,0003 bd2 ba1.7k sqft140 Greenleaf Dr, Hampton, GA 30228ActiveMLS ID #10875670, Shae Poole, BHGRE Metro Brokers. GAMLS
- $250,0003 bd2 ba1.4k sqft751 Springer Dr, Griffin, GA 30224ActiveMLS ID #10852517, Deanna Harrell, Dwelli. GAMLS
- $275,0003 bd2 ba1.9k sqft127 McKinley Dr, Griffin, GA 30224ActiveMLS ID #10867575, David Lilkas, Rawlings Realty LLC. GAMLS
- $209,9003 bd2 ba1.1k sqft1382 N Hampton Dr, Hampton, GA 30228ActiveMLS ID #10757047, Robert E Salmons Jr., Entera Realty. GAMLS
- $256,0004 bd3 ba1.8k sqft1777 Robinson Ct, Griffin, GA 30224ActiveMLS ID #10833699, David D Wilkes, Keller Williams Realty Atl. Partners. GAMLS
- $178,0002 bd2 ba1.2k sqft1711 Summerwoods Ln, Griffin, GA 30224ActiveMLS ID #10733739, Angie M Burdeshaw, SouthSide, REALTORS. GAMLS
- $260,0003 bd2 ba1.3k sqft204 Crystal Ct, Hampton, GA 30228ActiveMLS ID #10871217, Priscilla Stephens, BHHS Georgia Properties. GAMLS
