**Ask about $5,000+ in incentives available through preferred lenders for qualified buyers.** Space, thoughtful updates, and the freedom of NO HOA in a lovely, quiet Henry County community. This one-level 3BR/2BA home offers 1,706 sq. ft. with a large BONUS ROOM and a fully fenced ~.4-acre backyard. The open-concept living and dining areas are filled with natural light, complemented by brand-new LVP flooring throughout (NO CARPET) and fresh interior paint. The kitchen features a breakfast bar, gas range with griddle, and ample storage. Need flexible space? The oversized bonus room works beautifully as a home office, media room, den, playroom, hobby space or guest retreat. The owner's suite includes a custom walk-in closet and ensuite bath with separate soaking tub and shower, while a secondary bedroom also features a large walk-in closet. Enjoy morning coffee on the rocking-chair front porch, an evening stroll through the sidewalk community, or make the fenced backyard your own with space for pets, gardening, grilling, and entertaining. A fruit tree and storage shed add even more function and charm to the outdoor space. Convenient to shopping, dining, parks, recreation and major routes near Main Street downtown Hampton, Fayetteville, and McDonough. Zoned in the highly-rated Rocky Creek Elementary School district. Located in a USDA-eligible area, offering the possibility of 100% financing. You'll want to see this one to truly appreciate what the property has to offer. Reach out for easy showing.
Active
Price cut: $11K (9/25)
$263,000
140 Greenleaf Dr, Hampton, GA 30228
3beds
1,706sqft
Single Family Residence
Built in 1997
0.39 Acres Lot
$262,300 Zestimate®
$154/sqft
$-- HOA
What's special
Sidewalk communityFruit treeStorage shedRocking-chair front porchNatural lightLarge bonus roomGas range with griddle
- 47 days
- 371
- 41
Zillow last checked:
Listing updated:
Listed by:
Shae Poole shae.poole@metrobrokers.com,
BHGRE Metro Brokers
Source: GAMLS,MLS#: 10824832
Facts & features
Interior
Bedrooms & bathrooms
- Bedrooms: 3
- Bathrooms: 2
- Full bathrooms: 2
- Main level bathrooms: 2
- Main level bedrooms: 3
Rooms
- Room types: Bonus Room, Den
Dining room
- Features: Dining Rm/Living Rm Combo
Kitchen
- Features: Breakfast Bar
Heating
- Other
Cooling
- Central Air, Ceiling Fan(s)
Appliances
- Included: Dishwasher, Oven/Range (Combo), Refrigerator
- Laundry: Common Area, Laundry Closet
Features
- High Ceilings, Master On Main Level, Separate Shower, Soaking Tub, Walk-In Closet(s)
- Flooring: Laminate, Vinyl
- Windows: Window Treatments
- Basement: None
- Number of fireplaces: 1
- Common walls with other units/homes: No Common Walls
Interior area
- Total structure area: 1,706
- Total interior livable area: 1,706 sqft
- Finished area above ground: 1,706
- Finished area below ground: 0
Property
Parking
- Parking features: Guest, Assigned, Parking Pad, Off Street, Kitchen Level
- Has uncovered spaces: Yes
Features
- Levels: One
- Stories: 1
- Patio & porch: Patio, Porch
- Exterior features: Garden
- Fencing: Chain Link,Back Yard
Lot
- Size: 0.39 Acres
- Features: Sloped, Private
- Residential vegetation: Grassed
Details
- Additional structures: Shed(s)
- Parcel number: H05A01033000
- Special conditions: Agent/Seller Relationship
Construction
Type & style
- Home type: SingleFamily
- Architectural style: Other
- Property subtype: Single Family Residence
Materials
- Vinyl Siding
- Foundation: Slab
- Roof: Composition
Condition
- Resale
- New construction: No
- Year built: 1997
Utilities & green energy
- Sewer: Public Sewer
- Water: Public
- Utilities for property: Electricity Available, High Speed Internet, Natural Gas Available, Sewer Connected, Water Available
Community & HOA
Community
- Features: Sidewalks, Street Lights
- Subdivision: GREENLEAF
HOA
- Has HOA: No
- Services included: None
Location
- Region: Hampton
Financial & listing details
- Price per square foot: $154/sqft
- Tax assessed value: $252,000
- Annual tax amount: $3,657
- Date on market: 8/13/2026
- Cumulative days on market: 47 days
- Listing agreement: Exclusive Agency
- Listing terms: Conventional,Cash,FHA,USDA Loan,VA Loan
- Electric utility on property: Yes
Estimated market value
$262,300
$249,000 - $275,000
$1,893/mo
Price history
| Date | Event | Price |
|---|---|---|
| 9/25/2026 | Price change | $263,000-4%$154/sqft |
Source:  GAMLS #10824832 Report a problem GAMLS #10824832 Report a problem | ||
| 9/17/2026 | Price change | $274,000-1.8%$161/sqft |
Source: GAMLS #10824832 Report a problem | ||
| 8/13/2026 | Listed for sale | $279,000+11.6%$164/sqft |
Source: GAMLS #10824832 Report a problem | ||
| 5/2/2023 | Sold | $250,000$147/sqft |
Source: Public Record Report a problem | ||
| 4/3/2023 | Pending sale | $250,000$147/sqft |
Source: GAMLS #20113450 Report a problem | ||
| 4/1/2023 | Listed for sale | $250,000$147/sqft |
Source: GAMLS #20113450 Report a problem | ||
| 4/1/2023 | Listing removed | $250,000$147/sqft |
Source: GAMLS #20106538 Report a problem | ||
| 3/15/2023 | Price change | $250,000-3.8%$147/sqft |
Source: GAMLS #20106538 Report a problem | ||
| 3/1/2023 | Listed for sale | $260,000+199.2%$152/sqft |
Source: GAMLS #20106538 Report a problem | ||
| 1/15/1998 | Sold | $86,900+345.6%$51/sqft |
Source: Public Record Report a problem | ||
| 5/27/1997 | Sold | $19,500$11/sqft |
Source: Public Record Report a problem | ||
Public tax history
| Year | Property taxes | Tax assessment |
|---|---|---|
| 2025 | $3,657 -1.2% | $100,800 +0.8% |
| 2024 | $3,700 +454.8% | $100,000 -1.6% |
| 2023 | $667 -13.1% | $101,640 +39.8% |
| 2022 | $768 +80.6% | $72,720 +18% |
| 2021 | $425 +2.3% | $61,640 +11% |
| 2020 | $416 -3.7% | $55,520 +8.8% |
| 2019 | $431 +5.6% | $51,040 +9.5% |
| 2018 | $408 +4% | $46,600 +23.2% |
| 2016 | $393 +33.8% | $37,840 +15.4% |
| 2015 | $293 +17% | $32,800 +23.1% |
| 2014 | $251 | $26,640 |
| 2013 | -- | -- |
| 2012 | -- | -- |
| 2011 | -- | -- |
| 2010 | -- | -- |
| 2009 | -- | -- |
| 2008 | $660 -5.5% | -- |
| 2007 | $699 -34.1% | $44,280 |
| 2005 | $1,060 | $44,280 |
| 2004 | $1,060 +10.1% | $44,280 +8.7% |
| 2003 | $962 +13.5% | $40,720 +6.9% |
| 2002 | $848 -6.1% | $38,080 |
| 2001 | $903 -12.2% | $38,080 +4.4% |
| 2000 | $1,028 | $36,480 |
Find assessor info on the county website
Monthly payment
Est. payment
Payment breakdown
Explore the cost of this home by adjusting the details. Changes won't be saved.Climate risks
Neighborhood: 30228
Nearby schools
Schools provided by the listing agent
- Middle: Hampton
- High: Hampton
Source: GAMLS. This data may not be complete. We recommend contacting the local school district to confirm school assignments for this home.

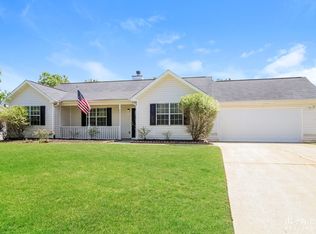
Similar homes
- $279,9004 bd2 ba1.7k sqft1003 Marsh Ct, Hampton, GA 30228Active
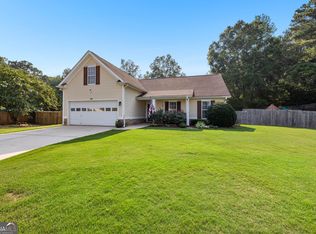
 MLS ID #10817936, Sherri J Carter, BHHS Georgia Properties. GAMLS
 - $260,0003 bd2 ba1.3k sqft204 Crystal Ct, Hampton, GA 30228Active
 MLS ID #10794511, Priscilla Stephens, BHHS Georgia Properties. GAMLS
 - $294,9983 bd2 ba1.7k sqft112 Bridget Dr, Hampton, GA 30228Active
 MLS ID #10802596, Carlos Brown, Maximum One Realtor Partners. GAMLS
 - $247,0004 bd2 ba2k sqft11553 Matthews Trl, Hampton, GA 30228Active
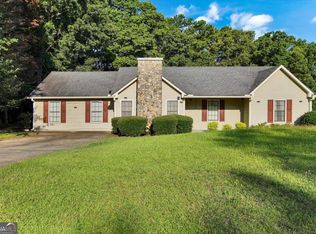 MLS ID #10806617, Janice Brown, JF Brown's Realty Group LLC. GAMLS
 - $285,0003 bd3 ba2.2k sqft11811 Registry Blvd, Hampton, GA 30228ActiveMLS ID #10843896, Latoya Edwards, FASS Real Estate Services GA. GAMLS
- $260,0004 bd3 ba1.4k sqft10617 Barberry Dr, Hampton, GA 30228ActiveMLS ID #10763316, Mark Spain, Mark Spain Real Estate. GAMLS
- $279,9003 bd2 ba1.4k sqft280 Manley Rd, Griffin, GA 30223ActiveMLS ID #10834047, Cindy M Barnard, Keller Williams Realty Atl. Partners. GAMLS
- $243,9003 bd2 ba1.4k sqft306 Ponderosa Trl, Jackson, GA 30233ActiveMLS ID #10854189, Sheri Williams, Joe Stockdale Real Estate. GAMLS
- $265,0004 bd3 ba1.7k sqft135 Dunwick Ln, McDonough, GA 30253Active Under ContractMLS ID #10804357, Kija Mattox, Coldwell Banker Realty. GAMLS
- $259,0003 bd3 ba1.9k sqft12257 Cypress Ln, Fayetteville, GA 30215ActiveMLS ID #10804745, Steven T Koleno, Beycome Brokerage Realty LLC. GAMLS
- $239,9003 bd2 ba1.3k sqft203 Plantation Trl, Griffin, GA 30223ActiveMLS ID #10733585, Jocelyn Palmer, eXp Realty. GAMLS
- $244,9003 bd2 ba1.4k sqft9042 Chestnut Lake Dr, Jonesboro, GA 30236ActiveMLS ID #10832837, Robert E Salmons Jr., Entera Realty. GAMLS
- $249,9003 bd2 ba1.5k sqft722 Rosewood Cir, Jonesboro, GA 30238Active Under ContractMLS ID #10826540, Robert E Salmons Jr., Entera Realty. GAMLS
- $267,0003 bd3 ba1.7k sqft131 Jennifer Ln, McDonough, GA 30253ActiveMLS ID #10783288, Rhonda Fields, Casey Group Real Estate, LLC. GAMLS
- $259,9003 bd2 ba1.1k sqft41 Giles Dr, McDonough, GA 30252ActiveMLS ID #10841199, Robert Negrin, Century 21 Results. GAMLS
- $224,9003 bd2 ba2k sqft888 Laney Rd, Locust Grove, GA 30248ActiveMLS ID #10852200, Allison Richardson, GA Realty Experts. GAMLS
- $269,5003 bd2 ba1.4k sqft5075 Towne Park Dr, McDonough, GA 30252ActiveMLS ID #10836964, Kristin M Turner, Market South Properties Inc.. GAMLS
- $263,0003 bd2 ba1.5k sqft4800 Kensington Ln SE, Conyers, GA 30094ActiveMLS ID #10830065, Terri Copeland, Lokation Real Estate LLC. GAMLS
