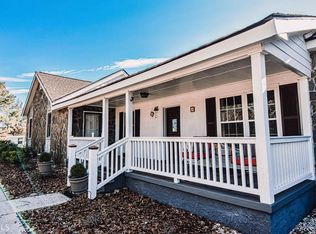
980 W Ellis Rd, Griffin, GA 30223 - Welcome home to this well-maintained 3-bedroom, 2-bath ranch situated on a spacious 1-acre lot in a convenient Griffin location! This one-story home features a brick front and an inviting open floor plan designed for comfortable everyday living and entertaining. Inside, you'll find laminate flooring and a kitchen featuring custom-built cabinetry with plenty of storage and workspace. Major improvements include an HVAC system installed in 2020. Outside, the property offers plenty of usable yard space, a detached carport for additional covered parking, and a 14x18 detached workshop/storage building complete with electricity, three windows, a poured concrete floor, and a durable metal roof-perfect for tools, hobbies, projects, or additional storage. Enjoy the convenience of being just minutes from shopping, dining, Walmart, and Griffin's retail centers, with a golf course nearby and UGA Extension services located on the same road. Approximately 33 miles from Hartsfield-Jackson Atlanta International Airport, this property offers a great combination of space, convenience, and accessibility.
Active
$269,900
980 W Ellis Rd, Griffin, GA 30223
3beds
1,443sqft
Single Family Residence
Built in 2003
1 Acres Lot
$266,900 Zestimate®
$187/sqft
$-- HOA
What's special
- 1 day
- 12
- 1
Zillow last checked:
Listing updated:
Listed by:
Ashley A Mullinax 678-758-4716,
Self Property Advisors
Source: GAMLS,MLS#: 10874811
Facts & features
Interior
Bedrooms & bathrooms
- Bedrooms: 3
- Bathrooms: 2
- Full bathrooms: 2
- Main level bathrooms: 2
- Main level bedrooms: 3
Rooms
- Room types: Laundry
Dining room
- Features: Dining Rm/Living Rm Combo
Kitchen
- Features: Breakfast Bar, Country Kitchen
Heating
- Electric, Central
Cooling
- Electric, Central Air
Appliances
- Included: Electric Water Heater, Dishwasher, Microwave, Refrigerator
- Laundry: In Hall
Features
- Soaking Tub, Master On Main Level
- Flooring: Carpet, Laminate, Tile
- Basement: None
- Has fireplace: No
Interior area
- Total structure area: 1,443
- Total interior livable area: 1,443 sqft
- Finished area above ground: 1,443
- Finished area below ground: 0
Property
Parking
- Total spaces: 2
- Parking features: Carport, Kitchen Level, Side/Rear Entrance
- Has carport: Yes
Features
- Levels: One
- Stories: 1
- Patio & porch: Porch
Lot
- Size: 1 Acres
- Features: Level
- Residential vegetation: Cleared, Grassed
Details
- Additional structures: Outbuilding, Workshop
- Parcel number: 267 02010B
Construction
Type & style
- Home type: SingleFamily
- Architectural style: Brick Front,Ranch
- Property subtype: Single Family Residence
Materials
- Aluminum Siding
- Foundation: Slab
- Roof: Other
Condition
- Resale
- New construction: No
- Year built: 2003
Utilities & green energy
- Sewer: Septic Tank
- Water: Public
- Utilities for property: Cable Available
Community & HOA
Community
- Features: None
- Subdivision: None
HOA
- Has HOA: No
- Services included: None
Location
- Region: Griffin
Financial & listing details
- Price per square foot: $187/sqft
- Tax assessed value: $202,106
- Annual tax amount: $2,860
- Date on market: 10/17/2026
- Listing agreement: Exclusive Right To Sell
- Listing terms: Cash,Conventional,FHA,VA Loan
Estimated market value
$266,900
$254,000 - $280,000
$1,793/mo
Price history
| Date | Event | Price |
|---|---|---|
| 10/18/2026 | Listed for sale | $269,900+8.5%$187/sqft |
Source:  GAMLS #10874811 Report a problem GAMLS #10874811 Report a problem | ||
| 12/3/2021 | Sold | $248,800-0.4%$172/sqft |
Source: Public Record Report a problem | ||
| 10/21/2021 | Pending sale | $249,800$173/sqft |
Source: GAMLS #9055215 Report a problem | ||
| 9/22/2021 | Listed for sale | $249,800+78.6%$173/sqft |
Source: GAMLS #9055215 Report a problem | ||
| 4/24/2017 | Sold | $139,900+0.6%$97/sqft |
Source: Public Record Report a problem | ||
| 3/14/2017 | Pending sale | $139,000$96/sqft |
Source: GRAHAM REALTY #8149303 Report a problem | ||
| 3/10/2017 | Listed for sale | $139,000$96/sqft |
Source: GRAHAM REALTY #8149303 Report a problem | ||
Public tax history
| Year | Property taxes | Tax assessment |
|---|---|---|
| 2025 | $1,726 +7.1% | $80,842 +8.6% |
| 2024 | $1,612 -0.2% | $74,442 |
| 2023 | $1,614 +1.5% | $74,442 +4.3% |
| 2022 | $1,590 -12.4% | $71,400 +38% |
| 2021 | $1,816 -2.3% | $51,752 |
| 2020 | $1,859 -2.6% | $51,752 |
| 2019 | $1,908 +11.8% | $51,752 +8.4% |
| 2018 | $1,707 -2.7% | $47,724 +2.3% |
| 2017 | $1,754 +834.9% | $46,667 |
| 2016 | $188 | $46,667 |
| 2015 | $188 -12.3% | $46,667 |
| 2014 | $214 | $46,667 |
| 2013 | -- | -- |
| 2012 | -- | -- |
| 2011 | -- | -- |
| 2010 | -- | -- |
| 2009 | -- | -- |
| 2008 | -- | -- |
| 2007 | -- | -- |
| 2006 | -- | -- |
| 2004 | -- | -- |
Find assessor info on the county website
Monthly payment
Est. payment
Payment breakdown
Explore the cost of this home by adjusting the details. Changes won't be saved.Climate risks
Neighborhood: 30223
Nearby schools
Schools provided by the listing agent
- Elementary: Orrs
- Middle: Carver Road
- High: Griffin
Source: GAMLS. This data may not be complete. We recommend contacting the local school district to confirm school assignments for this home.
Similar homes
- $262,0003 bd2 ba1.4k sqft12 Briarcliff Rd, Griffin, GA 30223Active Under Contract

 MLS ID #10856058, Kevin Carlson, Knapp Realty. GAMLS
 - $279,9003 bd2 ba1.4k sqft280 Manley Rd, Griffin, GA 30223Active
 MLS ID #10834047, Cindy M Barnard, Keller Williams Realty Atl. Partners. GAMLS
 - $275,0005 bd3 ba1.8k sqft109 Halifax Dr, Griffin, GA 30223For Sale By Owner

- $189,0004 bd3 ba2.1k sqft1724 E Mercer Dr, Griffin, GA 30223Active
 MLS ID #10872340, Adam C Cunningham, Tall Timbers Realty & Financial Serv. GAMLS
 - $169,9003 bd2 ba1.1k sqft500 Terry Dr, Griffin, GA 30223ActiveMLS ID #10874327, Randall Rawlings, Rawlings Realty LLC. GAMLS
- $269,9003 bd2 ba1.9k sqft248 Manley Rd, Griffin, GA 30223ActiveMLS ID #10727632, Kathy Slade, Murray Company, Realtors. GAMLS
- $246,9004 bd3 ba1.7k sqft1706 Ridge St, Griffin, GA 30223ActiveMLS ID #10854806, Mia Nicholas, Southern Realty Group of GA, Inc.. GAMLS
- $228,4003 bd2 ba1.3k sqft101 Vineyard Rd, Griffin, GA 30223ActiveMLS ID #10869925, Valerie English, GALISTED2SOLD. GAMLS
- $247,0002 bd1 ba1.2k sqft304 Mobley St, Griffin, GA 30223ActiveMLS ID #10869879, Yvonne Swinney, Coldwell Banker Realty. GAMLS
- $234,0003 bd2 ba1.2k sqft111 Meadowview Ln, Williamson, GA 30292ActiveMLS ID #10871730, Angi M Pilkenton, McLeRoy Realty. GAMLS
- $205,0003 bd3 ba1.4k sqft1770 Park Ct, Griffin, GA 30224ActiveMLS ID #10872636, Kristen Walker, Patti Ayers & Associates, Inc.. GAMLS
- $275,0004 bd3 ba1.9k sqft300 Vineyard Ridge Ln, Griffin, GA 30223ActiveMLS ID #10804190, Lamont Dallas, O2 Realty, LLC. GAMLS
- $249,9004 bd3 ba1.5k sqft1104 E McIntosh Rd, Griffin, GA 30223ActiveMLS ID #10844119, Bryan K Davis, Better Homes & Gardens Legacy. GAMLS
- $245,0003 bd2 ba1.6k sqft412 E McIntosh Rd, Griffin, GA 30223For Sale
 MLS ID #7836994, MIGUEL E GONZALEZ, A Plus Realty, LLC.. FMLS GA
 - $364,9003 bd2 ba2k sqft129 King Richard Dr, Griffin, GA 30223ActiveMLS ID #10857816, Mia Nicholas, Southern Realty Group of GA, Inc.. GAMLS
- $228,5003 bd2 ba1.4k sqft500 Ella Dr, Griffin, GA 30223ActiveMLS ID #10823981, Renee C Grace, Grace & Co Realty Group LLC. GAMLS
- $227,9003 bd2 ba1.2k sqft1635 Vineyard Rd, Griffin, GA 30223ActiveMLS ID #10836310, Rita Sisco, NextHome MainStreet. GAMLS
