Welcome to 304 Mobley St. in Griffin! This beautifully renovated home is truly move-in ready and offers the perfect blend of modern style and everyday convenience. Did I mention this $100,000 renovation was just completed a year ago! Step inside and you'll immediately appreciate the attention to detail, including seamless flooring throughout, recessed can lighting, elegant crystal chandeliers, and a stunning kitchen featuring granite countertops and a beautiful glass and tile backsplash. The updated bathroom offers a gorgeous glass-enclosed walk in shower, creating a fresh and sophisticated feel. All major systems have been replaced Roof 7 years , HVAC 4 years, hot water heater 3 years and all windows and doors less than 3 years. The location is just as impressive as the home itself! Enjoy being within walking distance of restaurants and shopping for your everyday needs.And when you're ready to explore, downtown Griffin is just minutes away, offering charming antique shops, local breweries, restaurants, shopping and plenty of attractions to enjoy. If you're looking for a beautifully renovated home in a convenient location with easy access to everything Griffin has to offer, don't miss the opportunity to call 304 Mobley Street your new home!
Active
$247,000
304 Mobley St, Griffin, GA 30223
2beds
1,292sqft
Single Family Residence
Built in 1956
0.37 Acres Lot
$239,700 Zestimate®
$191/sqft
$-- HOA
What's special
Updated bathroomGranite countertopsSeamless flooring throughoutRecessed can lightingStunning kitchenElegant crystal chandeliers
- 11 days
- 170
- 5
Zillow last checked:
Listing updated:
Listed by:
Yvonne Swinney 678-544-8748,
Coldwell Banker Realty
Source: GAMLS,MLS#: 10869879
Facts & features
Interior
Bedrooms & bathrooms
- Bedrooms: 2
- Bathrooms: 1
- Full bathrooms: 1
- Main level bathrooms: 1
- Main level bedrooms: 2
Rooms
- Room types: Den, Laundry
Kitchen
- Features: Breakfast Area, Pantry, Solid Surface Counters
Heating
- Central, Forced Air, Natural Gas
Cooling
- Gas
Appliances
- Included: Dishwasher, Gas Water Heater, Microwave
- Laundry: Other
Features
- Master On Main Level
- Flooring: Other
- Windows: Double Pane Windows
- Basement: None
- Has fireplace: No
- Common walls with other units/homes: No Common Walls
Interior area
- Total structure area: 1,292
- Total interior livable area: 1,292 sqft
- Finished area above ground: 1,292
- Finished area below ground: 0
Video & virtual tour
Property
Parking
- Total spaces: 2
- Parking features: Carport
- Has carport: Yes
Features
- Levels: One
- Stories: 1
- Patio & porch: Patio
- Fencing: Chain Link
- Body of water: None
Lot
- Size: 0.37 Acres
- Features: Level
Details
- Additional structures: Workshop
- Parcel number: 067 11009
Construction
Type & style
- Home type: SingleFamily
- Architectural style: Brick 4 Side,Traditional
- Property subtype: Single Family Residence
Materials
- Brick
- Roof: Composition
Condition
- Updated/Remodeled
- New construction: No
- Year built: 1956
Utilities & green energy
- Sewer: Public Sewer
- Water: Public
- Utilities for property: Cable Available, Electricity Available, High Speed Internet, Natural Gas Available, Phone Available, Sewer Available, Water Available
Community & HOA
Community
- Features: None
- Security: Carbon Monoxide Detector(s), Security System, Smoke Detector(s)
- Subdivision: None
HOA
- Has HOA: No
- Services included: None
Location
- Region: Griffin
Financial & listing details
- Price per square foot: $191/sqft
- Tax assessed value: $160,160
- Annual tax amount: $2,307
- Date on market: 10/7/2026
- Cumulative days on market: 11 days
- Listing agreement: Exclusive Right To Sell
- Listing terms: Cash,Conventional,FHA,USDA Loan,VA Loan
- Electric utility on property: Yes
Estimated market value
$239,700
$228,000 - $252,000
$1,270/mo
Price history
| Date | Event | Price |
|---|---|---|
| 10/8/2026 | Listed for sale | $247,000+192.3%$191/sqft |
Source:  FMLS GA #7850937 Report a problem FMLS GA #7850937 Report a problem | ||
| 2/7/2012 | Sold | $84,500+111.3%$65/sqft |
Source: Public Record Report a problem | ||
| 8/26/2011 | Sold | $40,000$31/sqft |
Source: Public Record Report a problem | ||
Public tax history
| Year | Property taxes | Tax assessment |
|---|---|---|
| 2025 | $2,546 +8% | $64,064 |
| 2024 | $2,358 +86.7% | $64,064 +82.7% |
| 2023 | $1,263 +8.9% | $35,061 +11.7% |
| 2022 | $1,160 +39.4% | $31,381 +35.4% |
| 2021 | $832 -1.8% | $23,180 |
| 2020 | $848 +1.3% | $23,180 +4.6% |
| 2019 | $837 +10.7% | $22,169 +7.3% |
| 2018 | $756 -2.2% | $20,654 |
| 2017 | $773 +0.6% | $20,654 |
| 2016 | $768 | $20,654 |
| 2015 | $768 -1.6% | $20,654 |
| 2014 | $781 | $20,654 |
| 2013 | -- | -- |
| 2012 | -- | -- |
| 2011 | -- | -- |
| 2010 | -- | -- |
| 2009 | -- | -- |
| 2008 | -- | -- |
| 2007 | -- | -- |
| 2006 | -- | -- |
| 2004 | -- | -- |
| 2003 | -- | $23,420 |
| 2002 | -- | $23,420 +18.9% |
| 2001 | -- | $19,700 |
| 2000 | $591 | $19,700 |
Find assessor info on the county website
Monthly payment
Est. payment
Payment breakdown
Explore the cost of this home by adjusting the details. Changes won't be saved.Climate risks
Neighborhood: 30223
Nearby schools
Schools provided by the listing agent
- Elementary: Orrs
- Middle: Carver Road
- High: Griffin
Source: GAMLS. This data may not be complete. We recommend contacting the local school district to confirm school assignments for this home.
Similar homes
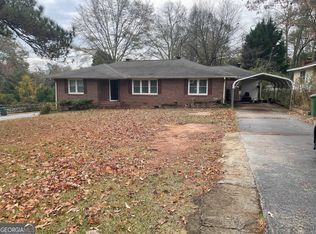
- $246,9004 bd3 ba1.7k sqft1706 Ridge St, Griffin, GA 30223Active
 MLS ID #10854806, Mia Nicholas, Southern Realty Group of GA, Inc.. GAMLS
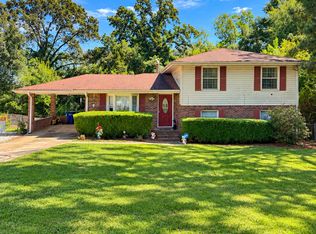
 - $269,9003 bd2 ba1.4k sqft980 W Ellis Rd, Griffin, GA 30223Active
 MLS ID #10874811, Ashley A Mullinax, Self Property Advisors. GAMLS
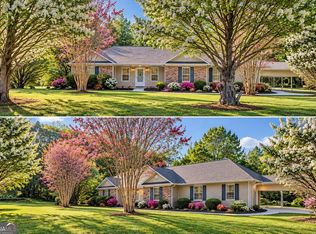
 - $228,4003 bd2 ba1.3k sqft101 Vineyard Rd, Griffin, GA 30223Active
 MLS ID #10869925, Valerie English, GALISTED2SOLD. GAMLS
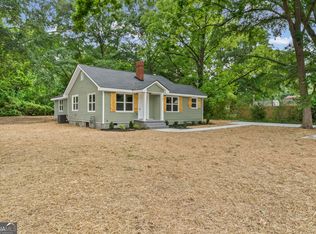
 - $245,0003 bd2 ba1.6k sqft412 E McIntosh Rd, Griffin, GA 30223For Sale

 MLS ID #7836994, MIGUEL E GONZALEZ, A Plus Realty, LLC.. FMLS GA
 - $224,0002 bd2 ba1.3k sqft1826 Hallmark Dr, Griffin, GA 30223ActiveMLS ID #10847805, Wendy Ferguson, Fathom Realty GA, LLC. GAMLS
- $249,9004 bd3 ba1.5k sqft1104 E McIntosh Rd, Griffin, GA 30223ActiveMLS ID #10844119, Bryan K Davis, Better Homes & Gardens Legacy. GAMLS
- $208,0003 bd2 ba1.2k sqft313 Mobley St, Griffin, GA 30223ActiveMLS ID #10727222, Kaley D Hebert, Southern Classic Realtors. GAMLS
- $237,0003 bd1 ba1k sqft1001 Green Hill Dr, Griffin, GA 30223ActiveMLS ID #10868232, Heather Lyon, BHHS Georgia Properties. GAMLS
- $169,9003 bd2 ba1.1k sqft500 Terry Dr, Griffin, GA 30223ActiveMLS ID #10874327, Randall Rawlings, Rawlings Realty LLC. GAMLS
- $218,0003 bd2 ba1.4k sqft1822 Hallmark Dr, Griffin, GA 30223ActiveMLS ID #10823813, Kathy Slade, Murray Company, Realtors. GAMLS
- $227,5003 bd2 ba1.4k sqft109 Forestwood Dr, Griffin, GA 30223ActiveMLS ID #10827812, Jared Cordova, Keller Williams Southern Premier RE. GAMLS
- $185,0003 bd1 ba1k sqft1541 Oakhill Dr, Griffin, GA 30223ActiveMLS ID #10829779, Cynthia Childers, McLeRoy Realty. GAMLS
- $216,9003 bd2 ba1.2k sqft329 Dale Dr, Griffin, GA 30223ActiveMLS ID #10835219, Megan Davis, Prosperity Real Estate Group. GAMLS
- $227,9003 bd2 ba1.2k sqft1635 Vineyard Rd, Griffin, GA 30223ActiveMLS ID #10836310, Rita Sisco, NextHome MainStreet. GAMLS
- $228,5003 bd2 ba1.4k sqft500 Ella Dr, Griffin, GA 30223ActiveMLS ID #10823981, Renee C Grace, Grace & Co Realty Group LLC. GAMLS
- $205,0004 bd2 ba1.3k sqft415 N 15th St, Griffin, GA 30223ActiveMLS ID #10846626, Bryan K Davis, Better Homes & Gardens Legacy. GAMLS
