So, here's the deal. This is your sign to make an offer on 329 Dale Drive in Griffin. If you're looking for something updated, move-in ready, and close to everything, this is the one! Picture sipping coffee on the rocking chair front porch in the morning, then heading into a cozy living room that's great for hosting. The kitchen's beautifully updated with new cabinets, granite counters, and many appliances included. Throughout the home, you've got new luxury vinyl plank flooring, fresh paint, and updated bathrooms, so you can spend less time worrying about projects and more time enjoying your new home. Plus, the roof is only two years old, there's a new water heater, and the washer and dryer stay with the house! Out back, you've got a spacious yard with plenty of room for kids, pets, cookouts, or just relaxing outside. There's even a patio for entertaining and a detached storage shed for all those extras. And the location? You're just minutes from shopping, restaurants, and everyday conveniences. The best part? There may be programs available to help make buying this home more affordable! Qualified buyers may be eligible for closing cost assistance, down payment assistance, or interest rate buydown options. Don't just scroll past this one! Reach out to me, Megan Davis, to schedule your showing and learn more about the available financing options through professional lenders. And if you need a buyer's agent to help you see the home, I'm happy to help you get the process started! Let's get you home!
Active
Price cut: $1K (10/16)
$216,900
329 Dale Dr, Griffin, GA 30223
3beds
1,273sqft
Single Family Residence
Built in 1970
0.32 Acres Lot
$216,000 Zestimate®
$170/sqft
$-- HOA
What's special
Rocking chair front porchPatio for entertainingMany appliances includedGranite countersFresh paintUpdated bathrooms
- 46 days
- 356
- 25
Zillow last checked:
Listing updated:
Listed by:
Megan Davis 973-222-2667,
Prosperity Real Estate Group
Source: GAMLS,MLS#: 10835219
Facts & features
Interior
Bedrooms & bathrooms
- Bedrooms: 3
- Bathrooms: 2
- Full bathrooms: 1
- 1/2 bathrooms: 1
- Main level bathrooms: 1
- Main level bedrooms: 3
Rooms
- Room types: Family Room, Laundry
Heating
- Central, Electric
Cooling
- Ceiling Fan(s), Central Air, Electric
Appliances
- Included: Dishwasher, Dryer, Refrigerator, Washer
- Laundry: Mud Room
Features
- Master On Main Level
- Flooring: Vinyl
- Basement: Crawl Space
- Has fireplace: No
Interior area
- Total structure area: 1,273
- Total interior livable area: 1,273 sqft
- Finished area above ground: 1,273
- Finished area below ground: 0
Property
Parking
- Parking features: Attached, Carport
- Has carport: Yes
Features
- Levels: One
- Stories: 1
- Patio & porch: Patio, Porch
- Fencing: Chain Link
Lot
- Size: 0.32 Acres
- Features: None
Details
- Additional structures: Shed(s)
- Parcel number: 108 11037
Construction
Type & style
- Home type: SingleFamily
- Architectural style: Ranch
- Property subtype: Single Family Residence
Materials
- Brick
- Foundation: Block
- Roof: Composition
Condition
- Resale
- New construction: No
- Year built: 1970
Utilities & green energy
- Sewer: Septic Tank
- Water: Public
- Utilities for property: Cable Available, High Speed Internet
Community & HOA
Community
- Features: None
- Security: Smoke Detector(s)
- Subdivision: Courtney Heights
HOA
- Has HOA: No
- Services included: None
Location
- Region: Griffin
Financial & listing details
- Price per square foot: $170/sqft
- Tax assessed value: $115,709
- Annual tax amount: $1,637
- Date on market: 9/3/2026
- Cumulative days on market: 46 days
- Listing agreement: Exclusive Right To Sell
- Listing terms: Cash,Conventional,FHA,VA Loan
Estimated market value
$216,000
$205,000 - $227,000
$1,620/mo
Price history
| Date | Event | Price |
|---|---|---|
| 10/16/2026 | Price change | $216,900-0.5%$170/sqft |
Source:  GAMLS #10835219 Report a problem GAMLS #10835219 Report a problem | ||
| 9/30/2026 | Price change | $217,900-0.5%$171/sqft |
Source: GAMLS #10835219 Report a problem | ||
| 9/3/2026 | Listed for sale | $218,900+12.3%$172/sqft |
Source: GAMLS #10835219 Report a problem | ||
| 6/20/2025 | Sold | $195,000+2.6%$153/sqft |
Source: GAMLS #10522918 Report a problem | ||
| 5/22/2025 | Pending sale | $190,000$149/sqft |
Source: GAMLS #10522918 Report a problem | ||
| 5/15/2025 | Listed for sale | $190,000$149/sqft |
Source: GAMLS #10522918 Report a problem | ||
| 5/9/2025 | Listing removed | $190,000$149/sqft |
Source: GAMLS #10496504 Report a problem | ||
| 4/9/2025 | Listed for sale | $190,000+660%$149/sqft |
Source: GAMLS #10496504 Report a problem | ||
| 5/2/2019 | Listing removed | $795$1/sqft |
Source: RMA LLC Report a problem | ||
| 4/30/2019 | Price change | $795-4.8%$1/sqft |
Source: RMA LLC Report a problem | ||
| 4/24/2019 | Listed for rent | $835$1/sqft |
Source: RMA LLC Report a problem | ||
| 3/11/2018 | Listing removed | $835$1/sqft |
Source: Triple Southern Investment Group LLC Report a problem | ||
| 3/1/2018 | Listed for rent | $835$1/sqft |
Source: Triple Southern Investment Group LLC Report a problem | ||
| 1/5/2018 | Sold | $25,000-36.7%$20/sqft |
Source: Public Record Report a problem | ||
| 11/3/2017 | Pending sale | $39,500$31/sqft |
Source: O2 Realty, LLC #8280920 Report a problem | ||
| 11/1/2017 | Listed for sale | $39,500$31/sqft |
Source: O2 Realty, LLC #8280920 Report a problem | ||
Public tax history
| Year | Property taxes | Tax assessment |
|---|---|---|
| 2025 | $1,638 +89.7% | $46,284 +91.8% |
| 2024 | $863 +6.5% | $24,136 +6.6% |
| 2023 | $811 +13.1% | $22,648 +14.8% |
| 2022 | $717 +25.1% | $19,722 +25.1% |
| 2021 | $573 -2.3% | $15,764 |
| 2020 | $587 +53.6% | $15,764 -24.7% |
| 2019 | $382 -48.2% | $20,940 +5.4% |
| 2018 | $738 -2.7% | $19,858 |
| 2017 | $759 -4.1% | $19,858 -5.1% |
| 2016 | $791 | $20,915 |
| 2015 | $791 -2.9% | $20,915 |
| 2014 | $815 | $20,915 |
| 2013 | -- | -- |
| 2012 | -- | -- |
| 2011 | -- | -- |
| 2010 | -- | -- |
| 2009 | -- | -- |
| 2008 | -- | -- |
| 2007 | -- | -- |
| 2006 | -- | -- |
| 2004 | -- | -- |
| 2003 | -- | $27,920 |
| 2002 | -- | $27,920 +17.4% |
| 2001 | -- | $23,780 |
| 2000 | $539 | $23,780 |
Find assessor info on the county website
Monthly payment
Est. payment
Payment breakdown
Explore the cost of this home by adjusting the details. Changes won't be saved.Climate risks
Neighborhood: 30223
Nearby schools
Schools provided by the listing agent
- Elementary: Atkinson
- Middle: Cowan Road
- High: Griffin
Source: GAMLS. This data may not be complete. We recommend contacting the local school district to confirm school assignments for this home.
Similar homes
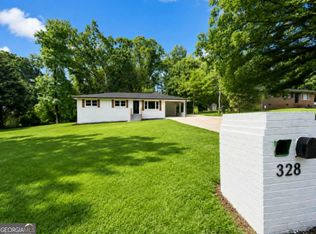
- $227,9003 bd2 ba1.2k sqft1635 Vineyard Rd, Griffin, GA 30223Active

 MLS ID #10836310, Rita Sisco, NextHome MainStreet. GAMLS
 - $220,0003 bd2 ba1.4k sqft1624 Carriage Hills Dr, Griffin, GA 30224Active
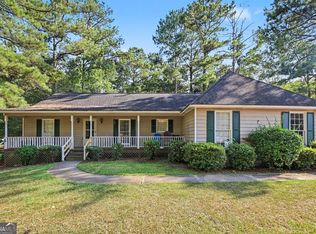 MLS ID #10841851, Mark Spain, Mark Spain Real Estate. GAMLS
 - $175,0003 bd1 ba910 sqft162 Callie Rd, Griffin, GA 30223Active
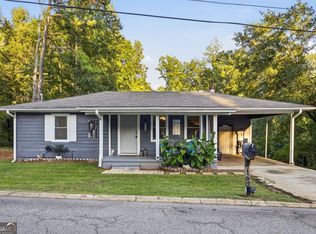 MLS ID #10869120, Cristina Ross, Dwelli. GAMLS
 - $244,9003 bd2 ba1.4k sqft319 Elizabeth Ln, Griffin, GA 30223Active
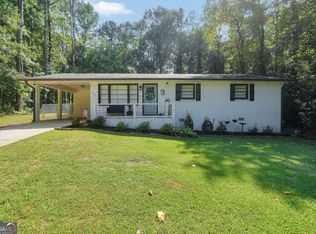 MLS ID #10836795, Kaylee Elliott, The Legacy Real Estate Group. GAMLS
 - $250,0003 bd2 ba1.4k sqft751 Springer Dr, Griffin, GA 30224ActiveMLS ID #10852517, Deanna Harrell, Dwelli. GAMLS
- $219,0003 bd2 ba1k sqft1209 N Hampton Dr, Hampton, GA 30228ActiveMLS ID #10793308, Kerri Worden, Real Broker, LLC. GAMLS
- $279,0003 bd2 ba1.2k sqft190 Smoak Field Rd, Griffin, GA 30223ActiveMLS ID #10825165, Austin Sexton, Southern Realty Group of GA, Inc.. GAMLS
- $244,9003 bd2 ba1.3k sqft66 Mallie Ct, Hampton, GA 30228ActiveMLS ID #10765981, Robert E Salmons Jr., Entera Realty. GAMLS
- $265,0003 bd2 ba1.4k sqft571 Oak Grove Rd, McDonough, GA 30253ActiveMLS ID #10874182, Aaron Beaver, Your Home Sold Guaranteed Realty HOR. GAMLS
- $249,9003 bd1 ba1k sqft1061 Highway 3 N, Hampton, GA 30228ActiveMLS ID #10853364, Ezequiel Rivera, eXp Realty. GAMLS
- $279,9002 bd2 ba1.3k sqft314 Duplin Dr, Griffin, GA 30223ActiveMLS ID #10869587, Angela Kirkland, Dwelli. GAMLS
- $209,9003 bd2 ba1.1k sqft1382 N Hampton Dr, Hampton, GA 30228ActiveMLS ID #10757047, Robert E Salmons Jr., Entera Realty. GAMLS
- $269,9005 bd3 ba1.7k sqft1626 Pinebrook Dr, Griffin, GA 30224ActiveMLS ID #10822602, Kristen Askew, HR Heritage Realty, Inc.. GAMLS
- $239,9003 bd2 ba1.4k sqft9042 Chestnut Lake Dr, Jonesboro, GA 30236ActiveMLS ID #10832837, Robert E Salmons Jr., Entera Realty. GAMLS
- $270,0002 bd2 ba1.4k sqft232 Clark Rd, Griffin, GA 30224ActiveMLS ID #10835833, Jenna Chastain, Benham Realty Group. GAMLS
- $265,0003 bd2 ba1.3k sqft116 Dana Dr, Hampton, GA 30228ActiveMLS ID #10822530, Phillip Seth Thompson, Benham Realty Group. GAMLS
- $204,9003 bd2 ba1.4k sqft242 Lake Jodeco Rd, Jonesboro, GA 30236ActiveMLS ID #10841202, Sisaket Long, HomeSmart. GAMLS
- $199,9993 bd1 ba1.1k sqft115 Highland Cir, Stockbridge, GA 30281ActiveMLS ID #10867102, Mark Spain, Mark Spain Real Estate. GAMLS
- $289,0003 bd2 ba1.8k sqft1728 Honeybee Creek Dr, Griffin, GA 30224ActiveMLS ID #10846011, Kathy Slade, Murray Company, Realtors. GAMLS
- $225,0004 bd3 ba1.7k sqft9330 Hidden Hollow Trl, Jonesboro, GA 30236ActiveMLS ID #10832303, Kim Ross, Southern Classic Realtors. GAMLS
