Absolutely stunning home in the heart of Griffin. A complete remodel was done on this stepless ranch . It features 3 bedrooms , 2 full bathrooms and a carport .Everything is brand new in the home-roof ,hvac ,both bathrooms,flooring,stainless steel appliances , quartz countertops hot water tank , a brand new HVAC system and a whole lot more. All the buyer has to do is sign the contract and move in with no maintainance for years to come. There is also high quality luxury flooring throughout, not one piece of carpet in this home . There is a large ,beautiful and level back yard with a large patio perfect for pets and your back yard summer bbq Seller is very motivated and will provide home warranty for buyer
Pending
$214,999
328 Dale Dr, Griffin, GA 30223
3beds
2,142sqft
:
Get pre-qualified$1,507/mo
Single Family Residence, Residential
Built in 1968
0.42 Acres Lot
$213,700 Zestimate®
$100/sqft
$-- HOA
What's special
- 56 days |
- 71 |
- 0 |
Likely to sell faster than
Zillow last checked:
Listing updated:
Listed by:
SUSAN AYERS,
Clickit Realty 678-344-1600
Source: FMLS GA,MLS#: 7778602
Facts & features
Interior
Bedrooms & bathrooms
- Bedrooms: 3
- Bathrooms: 2
- Full bathrooms: 2
- Main level bathrooms: 2
- Main level bedrooms: 3
Rooms
- Room types: Other
Primary bedroom
- Features: Other
- Level: Other
Bedroom
- Features: Other
Primary bathroom
- Features: Other
Dining room
- Features: Other
Kitchen
- Features: Other
Heating
- Central, Natural Gas
Cooling
- Central Air
Appliances
- Included: Dishwasher, Electric Range, Microwave
- Laundry: Other
Features
- Other
- Flooring: Vinyl
- Windows: None
- Basement: None
- Has fireplace: No
- Fireplace features: None
- Common walls with other units/homes: No Common Walls
Interior area
- Total structure area: 2,142
- Total interior livable area: 2,142 sqft
Video & virtual tour
Property
Parking
- Total spaces: 3
- Parking features: Carport
- Carport spaces: 3
Accessibility
- Accessibility features: None
Features
- Levels: One
- Stories: 1
- Patio & porch: None
- Exterior features: Other
- Pool features: None
- Spa features: None
- Fencing: None
- Has view: Yes
- View description: Other
- Waterfront features: None
- Body of water: None
Lot
- Size: 0.42 Acres
- Features: Other
Details
- Additional structures: None
- Parcel number: 108 11029
- Other equipment: None
- Horse amenities: None
Construction
Type & style
- Home type: SingleFamily
- Architectural style: Contemporary
- Property subtype: Single Family Residence, Residential
Materials
- Brick
- Foundation: Slab
- Roof: Composition
Condition
- Updated/Remodeled
- New construction: No
- Year built: 1968
Details
- Warranty included: Yes
Utilities & green energy
- Electric: 220 Volts
- Sewer: Septic Tank
- Water: Public
- Utilities for property: Electricity Available, Natural Gas Available, Water Available
Green energy
- Energy efficient items: None
- Energy generation: None
Community & HOA
Community
- Features: Other
- Security: None
- Subdivision: Courtney Heights
HOA
- Has HOA: No
Location
- Region: Griffin
Financial & listing details
- Price per square foot: $100/sqft
- Tax assessed value: $111,636
- Annual tax amount: $1,517
- Date on market: 5/29/2026
- Cumulative days on market: 48 days
- Electric utility on property: Yes
- Road surface type: Other
Estimated market value
$213,700
$203,000 - $224,000
$1,660/mo
Price history
| Date | Event | Price |
|---|---|---|
| 6/19/2026 | Pending sale | $214,999$100/sqft |
Source:  GAMLS #10773977 Report a problem GAMLS #10773977 Report a problem | ||
| 5/29/2026 | Listed for sale | $214,999+179.2%$100/sqft |
Source:  FMLS GA #7778602 Report a problem FMLS GA #7778602 Report a problem | ||
| 4/14/2026 | Sold | $77,000$36/sqft |
Source: Public Record Report a problem | ||
Public tax history
| Year | Property taxes | Tax assessment |
|---|---|---|
| 2025 | $1,517 +68.1% | $44,654 +65.2% |
| 2024 | $902 +6.9% | $27,030 +6.5% |
| 2023 | $844 +9.5% | $25,369 +10.3% |
| 2022 | $771 +24% | $23,010 +21.7% |
| 2021 | $622 -2.3% | $18,903 |
| 2020 | $636 -28.8% | $18,903 -25% |
| 2019 | $894 +6.6% | $25,214 +3.5% |
| 2018 | $839 -2.7% | $24,365 |
| 2017 | $862 -4.6% | $24,365 -5.1% |
| 2016 | $903 | $25,685 |
| 2015 | $903 -3% | $25,685 |
| 2014 | $931 | $25,685 |
| 2013 | -- | -- |
| 2012 | -- | -- |
| 2011 | -- | -- |
| 2010 | -- | -- |
| 2009 | -- | -- |
| 2008 | -- | -- |
| 2007 | -- | -- |
| 2006 | -- | -- |
| 2004 | -- | -- |
| 2003 | -- | $46,090 +23.7% |
| 2002 | -- | $37,270 +17.6% |
| 2001 | -- | $31,690 |
Find assessor info on the county website
Monthly payment
Est. payment
Payment breakdown
Explore the cost of this home by adjusting the details. Changes won't be saved.Climate risks
Neighborhood: 30223
Nearby schools
GreatSchools rating
- 4/10Atkinson Elementary SchoolGrades: PK-5Distance: 0.9 mi
- 4/10Cowan Road Middle SchoolGrades: 6-8Distance: 2.1 mi
- 3/10Griffin High SchoolGrades: 9-12Distance: 2.5 mi
Schools provided by the listing agent
- Elementary: Atkinson - Spalding
- Middle: Cowan Road
- High: Griffin
Source: FMLS GA. This data may not be complete. We recommend contacting the local school district to confirm school assignments for this home.
- $89,1874 bd1 ba1.4k sqft326 Dale Dr, Griffin, GA 30223Off Market
- $162,3003 bd2 ba1.2k sqft332 Dale Dr, Griffin, GA 30223Off Market
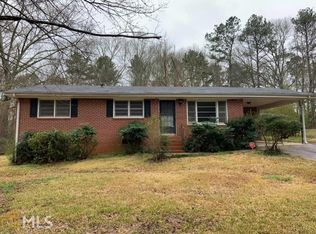
- $4,8002 bd2 ba1 sqft1315 N 9th St, Griffin, GA 30223Off Market
- $98,2403 bd1 ba1.2k sqft334 Dale Dr, Griffin, GA 30223Off Market
- $195,0003 bd2 ba1.2k sqft329 Dale Dr, Griffin, GA 30223Sold
- $142,7003 bd2 ba1.5k sqft327 Dale Dr, Griffin, GA 30223Off Market
- $77,1003 bd1 ba1.1k sqft331 Dale Dr, Griffin, GA 30223Off Market
- $300,00049.266 Acres3 W McIntosh Rd, Griffin, GA 30223Sold
A local agent can set up tours, give advice and negotiate with sellers.
Similar homes
- $255,0004 bd2 ba1.5k sqft1317 S Lee St, Griffin, GA 30223For Sale
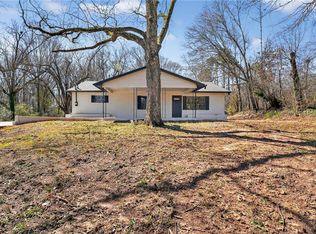
 MLS ID #7725518, Tiffany Pruitt, LoKation Real Estate, LLC. FMLS GA
 - $200,0003 bd2 ba1.3k sqft109 Crystal Brk, Griffin, GA 30223For Sale
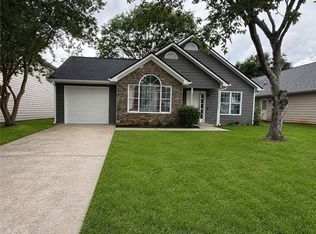 MLS ID #7777668, Nubia Cirelli, Virtual Properties Realty.com. FMLS GA
 - $250,0003 bd2 ba1.5k sqft1708 Rosewood Dr, Griffin, GA 30223Active
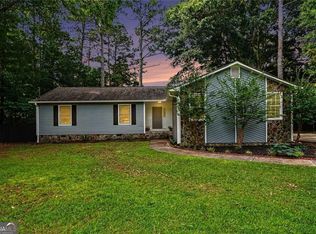
 MLS ID #10777522, Amanda Miller, Realty One Group Edge. GAMLS
 - $259,0004 bd3 ba2.1k sqft123 W Lexington Ave, Griffin, GA 30223For Sale
 MLS ID #7790281, Rong Sun, Maximum One Realtor Partners. FMLS GA
 - $250,0003 bd2 ba1.3k sqft210 Laurel St, Griffin, GA 30224ActiveMLS ID #10796491, Hollie M Turner, Self Property Advisors. GAMLS
- $169,0003 bd2 ba1.3k sqft429 N 9th St, Griffin, GA 30223For SaleMLS ID #7781822, Daniela Vujisic, Sveta Group, LLC. FMLS GA
- $289,9004 bd3 ba2.2k sqft116 Woodcrest Dr, Griffin, GA 30223For SaleMLS ID #7737500, MARTHA EVANS, Virtual Properties Realty.com. FMLS GA
- $255,0003 bd2 ba1.2k sqft120 Landing Way, Griffin, GA 30223For SaleMLS ID #7792598, MARK SPAIN, Mark Spain Real Estate. FMLS GA
- $235,0004 bd2 ba2.2k sqft30 Woodlawn Ave, Hampton, GA 30228ActiveMLS ID #10771673, Natalia Roque, Atlanta Communities. GAMLS
- $225,0003 bd1 ba1.1k sqft115 Highland Cir, Stockbridge, GA 30281ActiveMLS ID #10810852, Mark Spain, Mark Spain Real Estate. GAMLS
- $195,0004 bd3 ba1.7k sqft312B Louise Ln #B, Griffin, GA 30223For SaleMLS ID #7796316, Valencia Baptiste, EXP Realty, LLC.. FMLS GA
- $245,0002 bd2 ba1.5k sqft824 W Broad St, Griffin, GA 30223ActiveMLS ID #10780813, Danielle Pulphus, Unlock Realty Group. GAMLS
- $259,0003 bd2 ba1.7k sqft2105 Honeybee Creek Dr, Griffin, GA 30224For SaleMLS ID #7384485, Celine Higgins Evans, Simply List. FMLS GA
- $230,0003 bd1 ba1k sqft15 Wynn Dr, Hampton, GA 30228For SaleMLS ID #7747201, JANET LONGMIRE, HomeSmart. FMLS GA
- $265,0002 bd2 ba1.7k sqft607 Larch Looper Dr, Griffin, GA 30223For SaleMLS ID #7725016, MARK SPAIN, Mark Spain Real Estate. FMLS GA
- $215,0003 bd2 ba1.1k sqft121 Samanthas Way, McDonough, GA 30253ActiveMLS ID #10808293, Steven Bullard, Morris Realty Co LLC. GAMLS
- $215,0003 bd2 ba1.4k sqft632 Wood Knoll Ct, Jonesboro, GA 30238ActiveMLS ID #10713027, Mark Spain, Mark Spain Real Estate. GAMLS
- $229,9003 bd2 ba1.3k sqft1388 Briar Ridge Ct, Jonesboro, GA 30238For SaleMLS ID #7755308, Pilar Brito, Keller Williams Realty ATL Part. FMLS GA
- $239,9003 bd2 ba1.3k sqft163 Nicki Ct, Hampton, GA 30228Active Under ContractMLS ID #10778270, James Byrd, Atlanta Communities. GAMLS
- $247,0003 bd2 ba1.2k sqft58 S Singley Dr, Locust Grove, GA 30248For SaleMLS ID #7796225, David Reese, Real Broker, LLC.. FMLS GA
