A must see!!! Welcome to 824 W. Broad Street, a beautifully designed 2-bedroom, 2-bathroom home in Griffin, Georgia. Offering approximately 1,566 square feet of thoughtfully designed living space, this home blends timeless charm with modern comfort. The inviting front porch and classic exterior complement an open-concept interior featuring luxury vinyl flooring, neutral finishes, and an electric fireplace that creates a warm and welcoming atmosphere. The kitchen is designed for both everyday living and entertaining, featuring granite countertops, stainless steel appliances, custom cabinetry, and a large island with ample prep and seating space. The spacious primary suite offers a walk-in closet and a private en-suite bathroom complete with dual vanities and a soaking tub. The FULLY fenced backyard includes a dedicated fire pit area, creating a perfect spot for chairs, conversation and outdoor enjoyment. Conveniently located less than a mile from downtown Griffin, you'll enjoy easy access to local shopping, dining, coffee shops, parks, and entertainment.
Active
$245,000
824 W Broad St, Griffin, GA 30223
2beds
1,566sqft
Single Family Residence
Built in 2024
5,662 Square Feet Lot
$243,100 Zestimate®
$156/sqft
$-- HOA
What's special
Electric fireplaceFully fenced backyardNeutral finishesSpacious primary suiteOpen-concept interiorInviting front porchStainless steel appliances
- 121 days
- 138
- 26
Zillow last checked:
Listing updated:
Listed by:
Danielle Pulphus 678-205-9557,
Unlock Realty Group
Source: GAMLS,MLS#: 10780813
Facts & features
Interior
Bedrooms & bathrooms
- Bedrooms: 2
- Bathrooms: 2
- Full bathrooms: 2
- Main level bathrooms: 2
- Main level bedrooms: 2
Rooms
- Room types: Other
Heating
- Central
Cooling
- Ceiling Fan(s), Central Air
Appliances
- Included: Dishwasher, Electric Water Heater, Tankless Water Heater
- Laundry: Laundry Closet
Features
- High Ceilings, Double Vanity, Tray Ceiling(s)
- Flooring: Tile, Vinyl
- Basement: None
- Number of fireplaces: 1
Interior area
- Total structure area: 1,566
- Total interior livable area: 1,566 sqft
- Finished area above ground: 1,566
- Finished area below ground: 0
Property
Parking
- Parking features: Off Street, Parking Pad
- Has uncovered spaces: Yes
Features
- Levels: One
- Stories: 1
Lot
- Size: 5,662 Square Feet
- Features: Level
Details
- Parcel number: 010 03002
Construction
Type & style
- Home type: SingleFamily
- Architectural style: Bungalow/Cottage,Traditional
- Property subtype: Single Family Residence
Materials
- Other
- Roof: Composition
Condition
- Resale
- New construction: No
- Year built: 2024
Utilities & green energy
- Sewer: Public Sewer
- Water: Public
- Utilities for property: Electricity Available, Sewer Connected
Community & HOA
Community
- Features: None
- Subdivision: W.G Norman
HOA
- Has HOA: No
- Services included: None
Location
- Region: Griffin
Financial & listing details
- Price per square foot: $156/sqft
- Tax assessed value: $152,373
- Annual tax amount: $2,276
- Date on market: 6/15/2026
- Cumulative days on market: 122 days
- Listing agreement: Exclusive Right To Sell
- Electric utility on property: Yes
Estimated market value
$243,100
$231,000 - $255,000
$1,892/mo
Price history
| Date | Event | Price |
|---|---|---|
| 8/18/2026 | Listing removed | $1,700$1/sqft |
Source: Zillow Rentals Report a problem | ||
| 8/9/2026 | Price change | $1,700-10.5%$1/sqft |
Source: Zillow Rentals Report a problem | ||
| 7/28/2026 | Price change | $1,900-13.6%$1/sqft |
Source: Zillow Rentals Report a problem | ||
| 7/27/2026 | Listed for rent | $2,200$1/sqft |
Source: Zillow Rentals Report a problem | ||
| 6/15/2026 | Listed for sale | $245,000+4.7%$156/sqft |
Source:  GAMLS #10780813 Report a problem GAMLS #10780813 Report a problem | ||
| 3/17/2025 | Sold | $234,000+2.2%$149/sqft |
Source: GAMLS #10422109 Report a problem | ||
| 2/18/2025 | Pending sale | $229,000$146/sqft |
Source:  FMLS GA #7493865 Report a problem FMLS GA #7493865 Report a problem | ||
| 1/24/2025 | Price change | $229,000-4.2%$146/sqft |
Source: FMLS GA #7493865 Report a problem | ||
| 12/27/2024 | Price change | $239,000-2.4%$153/sqft |
Source: GAMLS #10422109 Report a problem | ||
| 12/4/2024 | Listed for sale | $245,000-71.6%$156/sqft |
Source: GAMLS #10422109 Report a problem | ||
| 3/31/2022 | Sold | $862,810+3502.5%$551/sqft |
Source: Agent Provided Report a problem | ||
| 9/8/2017 | Listing removed | $23,950$15/sqft |
Source: Ann Imes & Associates #8069295 Report a problem | ||
| 7/31/2017 | Pending sale | $23,950$15/sqft |
Source: Ann Imes & Associates #8069295 Report a problem | ||
| 6/8/2017 | Price change | $23,950-5.9%$15/sqft |
Source: Ann Imes & Associates #8069295 Report a problem | ||
| 3/8/2017 | Price change | $25,450+1.8%$16/sqft |
Source: ANN IMES & ASSOCIATES #8069295 Report a problem | ||
| 9/15/2016 | Listed for sale | $25,000+66.7%$16/sqft |
Source: ANN IMES & ASSOCIATES #8069295 Report a problem | ||
| 12/2/1993 | Sold | $15,000$10/sqft |
Source: Public Record Report a problem | ||
Public tax history
| Year | Property taxes | Tax assessment |
|---|---|---|
| 2025 | $2,504 +1828.5% | $60,949 +1692.6% |
| 2024 | $130 -72.4% | $3,400 -72.1% |
| 2023 | $470 -3.5% | $12,181 |
| 2022 | $487 +33% | $12,181 +33% |
| 2021 | $366 +3.5% | $9,157 |
| 2020 | $353 -3.5% | $9,157 +5.6% |
| 2019 | $366 +0.6% | $8,675 -1.6% |
| 2018 | $364 -2.1% | $8,815 |
| 2017 | $372 +0.6% | $8,815 |
| 2016 | $370 | $8,815 |
| 2015 | $370 -1.6% | $8,815 |
| 2014 | $376 | $8,815 |
| 2013 | -- | -- |
| 2012 | -- | -- |
| 2011 | -- | -- |
| 2010 | -- | -- |
| 2009 | -- | -- |
| 2008 | -- | -- |
| 2007 | -- | -- |
| 2006 | -- | -- |
| 2004 | -- | -- |
| 2003 | -- | $10,700 |
| 2002 | -- | $10,700 +35.1% |
| 2001 | -- | $7,920 |
Find assessor info on the county website
Monthly payment
Est. payment
Payment breakdown
Explore the cost of this home by adjusting the details. Changes won't be saved.Climate risks
Neighborhood: 30223
Nearby schools
Schools provided by the listing agent
- Elementary: Anne Street
- Middle: Rehoboth Road
- High: Griffin
Source: GAMLS. This data may not be complete. We recommend contacting the local school district to confirm school assignments for this home.

Similar homes
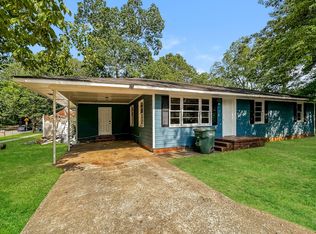
- $224,0002 bd2 ba1.3k sqft1826 Hallmark Dr, Griffin, GA 30223Active
 MLS ID #10847805, Wendy Ferguson, Fathom Realty GA, LLC. GAMLS
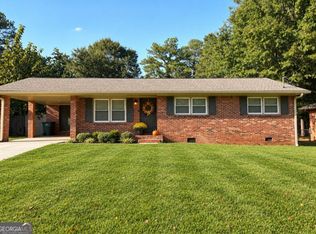
 - $219,9993 bd3 ba1.5k sqft607 E Solomon St, Griffin, GA 30223Active
 MLS ID #10837035, Walter Aguirre, RE/MAX Center. GAMLS
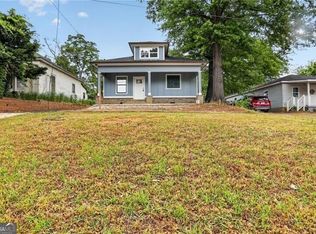
 - $244,9003 bd3 ba1.5k sqft1015 Lyndon Ave, Griffin, GA 30223Active
 MLS ID #10688465, Pat Zackery, Coldwell Banker Realty. GAMLS
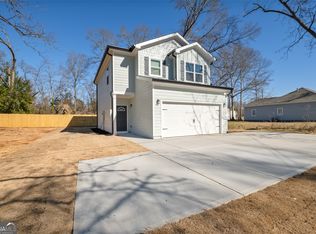
 - $279,9003 bd2 ba1.4k sqft280 Manley Rd, Griffin, GA 30223Active
 MLS ID #10834047, Cindy M Barnard, Keller Williams Realty Atl. Partners. GAMLS
 - $256,0004 bd3 ba1.8k sqft1777 Robinson Ct, Griffin, GA 30224ActiveMLS ID #10833699, David D Wilkes, Keller Williams Realty Atl. Partners. GAMLS
- $265,0004 bd2 ba1.4k sqft1779 Robinson Ct, Griffin, GA 30224ActiveMLS ID #10847412, Charles Powell, Genesis Signature Properties. GAMLS
- $234,0003 bd3 ba1.7k sqft717 Scales St, Griffin, GA 30224Active Under ContractMLS ID #10764969, Pat Zackery, Coldwell Banker Realty. GAMLS
- $164,9003 bd2 ba1.3k sqft111 Elm St, Griffin, GA 30223ActiveMLS ID #10842147, Hannah A Crow, Sweet Realty. GAMLS
- $295,0004 bd3 ba1.8k sqft115 Ison Woods Ct, Griffin, GA 30224ActiveMLS ID #10771905, Cinell Flemister, Pink Sands Group. GAMLS
- $360,0003 bd2 ba1.7k sqft1850 W McIntosh Rd, Griffin, GA 30223ActiveMLS ID #10843492, LaToya Goodman, Keller Williams Realty Atl. Partners. GAMLS
- $300,0003 bd2 ba1.5k sqft407 Chestatee Ct, Griffin, GA 30223ActiveMLS ID #10822526, Mark Spain, Mark Spain Real Estate. GAMLS
- $165,0002 bd1 ba850 sqft1511 W Poplar St, Griffin, GA 30224ActiveMLS ID #10789992, Sky D Slagle, Over the Moon Real Estate Pros. GAMLS
- $293,5844 bd2 ba1.7k sqft234 Vaughn Cir, Griffin, GA 30223ActiveMLS ID #10815132, The Joe Carbone Team, Compass. GAMLS
- $259,0004 bd2 ba1.6k sqft648 Fieldcrest Dr, McDonough, GA 30253ActiveMLS ID #10867661, Cindy J Bramlett, Elite Investment Realty Group. GAMLS
- $254,9003 bd2 ba1.3k sqft156 Whispering Pines Trl, Milner, GA 30257ActiveMLS ID #10835608, Ashley A Mullinax, Self Property Advisors. GAMLS
- $320,0004 bd3 ba1.8k sqft1148 Burgundy Dr, Griffin, GA 30223ActiveMLS ID #10710005, Jacqueline Nunnally, BHGRE Metro Brokers. GAMLS
- $350,0004 bd2 ba1.8k sqft122 Fuswa Rd, Griffin, GA 30223ActiveMLS ID #10690494, April R Harrison, Front Gate Homes. GAMLS
