Be among the first to call this brand-new ranch home yours! Currently in the beginning stages of construction, this thoughtfully designed home will offer 3 bedrooms, 2 full bathrooms, a dedicated office, and an open-concept floor plan designed for comfortable everyday living and entertaining. The kitchen will feature white cabinetry, granite countertops, stainless steel appliances, and a large center island overlooking the family room, where a cozy fireplace creates an inviting gathering space. A two-car garage adds everyday convenience, while no HOA gives you added flexibility. For additional peace of mind, the home will include a 2-10 Home Buyers Warranty and termite bond. Buyers may also qualify for incentives when using the builder's preferred lender. A wonderful opportunity to own a brand-new home and enjoy the ease of single-level living! Secondary photos are for illustrative purposes and are based on a previously completed home by the same builder using the same floor plan. Finishes, features, colors, and other details shown may vary from the home being constructed.
Active
$360,000
1850 W McIntosh Rd, Griffin, GA 30223
3beds
1,742sqft
Single Family Residence
Built in 2026
0.6 Acres Lot
$359,200 Zestimate®
$207/sqft
$-- HOA
What's special
Dedicated officeStainless steel appliancesGranite countertopsWhite cabinetry
- 22 days
- 213
- 8
Zillow last checked:
Listing updated:
Listed by:
LaToya Goodman 678-667-7132,
Keller Williams Realty Atl. Partners,
Bryan Goodman 678-907-2172,
Keller Williams Realty Atl. Partners
Source: GAMLS,MLS#: 10843492
Facts & features
Interior
Bedrooms & bathrooms
- Bedrooms: 3
- Bathrooms: 2
- Full bathrooms: 2
- Main level bathrooms: 2
- Main level bedrooms: 3
Rooms
- Room types: Laundry, Office
Kitchen
- Features: Breakfast Area, Kitchen Island, Pantry, Solid Surface Counters
Heating
- Central, Natural Gas
Cooling
- Ceiling Fan(s), Central Air
Appliances
- Included: Dishwasher, Gas Water Heater, Microwave
- Laundry: Other
Features
- Double Vanity, High Ceilings, Master On Main Level, Walk-In Closet(s)
- Flooring: Laminate
- Windows: Double Pane Windows
- Basement: None
- Number of fireplaces: 1
- Fireplace features: Factory Built, Family Room
- Common walls with other units/homes: No Common Walls
Interior area
- Total structure area: 1,742
- Total interior livable area: 1,742 sqft
- Finished area above ground: 1,742
- Finished area below ground: 0
Property
Parking
- Total spaces: 2
- Parking features: Attached, Garage
- Has attached garage: Yes
Features
- Levels: One
- Stories: 1
- Patio & porch: Patio
- Body of water: None
Lot
- Size: 0.6 Acres
- Features: Private
Details
- Parcel number: 100 02002
Construction
Type & style
- Home type: SingleFamily
- Architectural style: Ranch
- Property subtype: Single Family Residence
Materials
- Concrete
- Foundation: Slab
- Roof: Composition
Condition
- Under Construction
- New construction: Yes
- Year built: 2026
Details
- Warranty included: Yes
Utilities & green energy
- Sewer: Public Sewer
- Water: Public
- Utilities for property: Cable Available, Electricity Available, Natural Gas Available, Phone Available, Sewer Available, Underground Utilities, Water Available
Community & HOA
Community
- Features: None
- Security: Carbon Monoxide Detector(s), Smoke Detector(s)
- Subdivision: Akin
HOA
- Has HOA: No
- Services included: None
Location
- Region: Griffin
Financial & listing details
- Price per square foot: $207/sqft
- Tax assessed value: $18,000
- Annual tax amount: $255
- Date on market: 9/10/2026
- Cumulative days on market: 22 days
- Listing agreement: Exclusive Agency
- Listing terms: Cash,Conventional,FHA,VA Loan
- Electric utility on property: Yes
Estimated market value
$359,200
$341,000 - $377,000
$2,086/mo
Price history
| Date | Event | Price |
|---|---|---|
| 9/10/2026 | Listed for sale | $360,000+1700%$207/sqft |
Source:  FMLS GA #7820834 Report a problem FMLS GA #7820834 Report a problem | ||
| 5/12/2025 | Sold | $20,000$11/sqft |
Source: Public Record Report a problem | ||
Public tax history
| Year | Property taxes | Tax assessment |
|---|---|---|
| 2025 | $255 -1.1% | $7,200 |
| 2024 | $258 -0.1% | $7,200 |
| 2023 | $258 +18.2% | $7,200 +20% |
| 2022 | $218 +25% | $6,000 +25% |
| 2021 | $175 -2.3% | $4,800 |
| 2020 | $179 -2.6% | $4,800 |
| 2019 | $183 +2.8% | $4,800 |
| 2018 | $178 -2.7% | $4,800 +33.3% |
| 2017 | $183 +34.6% | $3,600 |
| 2016 | $136 | $3,600 |
| 2015 | $136 -2.9% | $3,600 |
| 2014 | $140 | $3,600 |
| 2013 | -- | -- |
| 2012 | -- | -- |
| 2011 | -- | -- |
| 2010 | -- | -- |
| 2009 | -- | -- |
| 2008 | -- | -- |
| 2007 | -- | -- |
| 2006 | -- | -- |
| 2004 | -- | -- |
| 2003 | -- | $3,860 |
| 2002 | -- | $3,860 +30% |
| 2001 | -- | $2,970 |
Find assessor info on the county website
Monthly payment
Est. payment
Payment breakdown
Explore the cost of this home by adjusting the details. Changes won't be saved.Climate risks
Neighborhood: 30223
Nearby schools
Schools provided by the listing agent
- Elementary: Cowan Road
- Middle: Cowan Road
- High: Griffin
Source: GAMLS. This data may not be complete. We recommend contacting the local school district to confirm school assignments for this home.
Similar homes
- $310,0003 bd2 ba1.5k sqft407 Chestatee Ct, Griffin, GA 30223Active
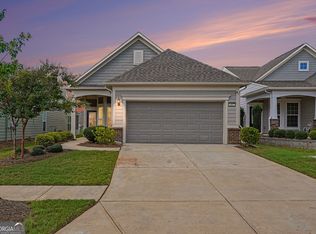
 MLS ID #10822526, Mark Spain, Mark Spain Real Estate. GAMLS
 - $372,3504 bd3 ba2.3k sqft1037 Holliday Pass #22, Griffin, GA 30223Active
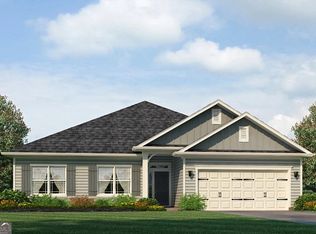 MLS ID #10822834, Sandra A Shellie, Adams Homes Realty Inc.. GAMLS
 - $349,2004 bd3 ba2.1k sqft514 Alder Lane Ct, Griffin, GA 30223New Construction
 DR Horton
 - $364,7855 bd3 ba2.5k sqft511 Alder Lane Ct, Griffin, GA 30223Active
 GAMLS
GAMLS - $360,3855 bd3 ba2.5k sqft408 Teamon Pointe Dr, Griffin, GA 30223New Construction
 MLS ID #7724516, Andrew Vadala, D.R.. Horton Realty of Georgia, Inc. FMLS GA
 - $349,8004 bd3 ba2.3k sqft406 Teamon Pointe Dr, Griffin, GA 30223ActiveGAMLS
- $295,0004 bd3 ba1.8k sqft115 Ison Woods Ct, Griffin, GA 30224ActiveMLS ID #10771905, Cinell Flemister, Pink Sands Group. GAMLS
- $335,5004 bd2 ba2k sqft515 Alder Lane Ct, Griffin, GA 30223New ConstructionMLS ID #7764165, DANNY SOWELL, D.R.. Horton Realty of Georgia, Inc. FMLS GA
- $312,0004 bd3 ba1.9k sqft1128 Oak Hollow Ln, Hampton, GA 30228ActiveMLS ID #10853875, Ashley Rozier, Keller Williams Atlanta Perimeter. GAMLS
- $329,9995 bd3 ba2.4k sqft403 Limerick Way, Hampton, GA 30228ActiveMLS ID #10827020, Susan H Ayers, Clickit Realty Inc.. GAMLS
- $339,9003 bd2 ba2k sqft125 Beacon Dr, Fayetteville, GA 30215ActiveMLS ID #10825720, Robert E Salmons Jr., Entera Realty. GAMLS
- $329,0003 bd2 ba1.5k sqft1275 Lake Dow Rd, McDonough, GA 30252ActiveMLS ID #10839399, Manuela Polo, HomeSmart. GAMLS
- $379,9004 bd3 ba2.5k sqft15316 State Highway 18, Zebulon, GA 30295ActiveMLS ID #10837777, Jessica W Horton, Jessica Horton & Associates. GAMLS
- $344,9004 bd3 ba2.2k sqft1146 E Shoreview Rd, McDonough, GA 30253ActiveMLS ID #10831065, Robert E Salmons Jr., Entera Realty. GAMLS
- $328,0004 bd3 ba2.4k sqft115 Emerald Ln, Hampton, GA 30228ActiveMLS ID #10825784, Tanya Pickens, Opendoor Brokerage. GAMLS
- $336,9004 bd3 ba2k sqft7348 Tenton Xing, Locust Grove, GA 30248New ConstructionFMLS GA
- $249,9003 bd1 ba1k sqft1061 Highway 3 N, Hampton, GA 30228ActiveMLS ID #10853364, Ezequiel Rivera, eXp Realty. GAMLS
- $345,0004 bd2 ba1.9k sqft282 Monarch Village Way, Stockbridge, GA 30281ActiveMLS ID #10829081, Alex Hulsey, Simple Showing Inc. GAMLS
- $305,9004 bd3 ba1.8k sqft133 Hunts Mill Cir, Griffin, GA 30224ActiveMLS ID #10819348, Christy Mehring, Southern Classic Realtors. GAMLS
