This new construction home is available now in Teamon Pointe, offering a perfect opportunity to enjoy new home living without the wait. Featuring the Penwell floor plan with 4 bedrooms and 2.5 bathrooms, this home offers thoughtfully designed living spaces and modern comfort. Located on Teamon Pointe Drive, this home is conveniently close to I-75, McDonough Square, shopping centers, grocery stores, restaurants, and local entertainment making it ideal for both convenience and lifestyle. Community amenities include a pool, cabana, and park creating an exceptional place to call home. Designed with an open-concept layout, this floor plan offers an effortless flow between the kitchen, dining, and living areas, making it ideal for entertaining and everyday living. The kitchen features spacious cabinetry, stainless steel appliances, and a large center island, creating a functional and inviting space for cooking and gathering. The primary suite provides a spacious bedroom, walk-in closet, and well-appointed bathroom designed for comfort and relaxation. Secondary bedrooms are versatile and well-sized, perfect for guests, children, or a home office. Schedule your private tour today and experience the benefits of owning a new construction home. *All photos are for illustrative purposes only, actual product, features, and finishes may vary.
Active
$349,200
514 Alder Lane Ct, Griffin, GA 30223
4beds
2,205sqft
Single Family Residence
Built in 2026
4,356 Square Feet Lot
$-- Zestimate®
$158/sqft
$58/mo HOA
What's special
Large center islandOpen-concept layoutStainless steel appliancesWalk-in closetSpacious cabinetryWell-appointed bathroom
- 23 hours |
- 6 |
- 0 |
Zillow last checked:
Listing updated:
Listed by:
Andrew Vadala 678-658-3535,
D.R. Horton Realty of Georgia, Inc.
Source: GAMLS,MLS#: 10826974
Facts & features
Interior
Bedrooms & bathrooms
- Bedrooms: 4
- Bathrooms: 3
- Full bathrooms: 2
- 1/2 bathrooms: 1
Rooms
- Room types: Family Room, Laundry
Dining room
- Features: Dining Rm/Living Rm Combo
Kitchen
- Features: Breakfast Area, Kitchen Island, Walk-in Pantry
Heating
- Central, Dual, Electric, Hot Water
Cooling
- Central Air, Dual, Electric
Appliances
- Included: Dishwasher, Microwave, Oven/Range (Combo), Stainless Steel Appliance(s)
- Laundry: Upper Level
Features
- Double Vanity, High Ceilings, Rear Stairs, Separate Shower, Walk-In Closet(s)
- Flooring: Carpet, Laminate, Vinyl
- Basement: None
- Has fireplace: No
- Common walls with other units/homes: No Common Walls
Interior area
- Total structure area: 2,205
- Total interior livable area: 2,205 sqft
- Finished area above ground: 2,205
- Finished area below ground: 0
Video & virtual tour
Property
Parking
- Total spaces: 2
- Parking features: Attached
- Has attached garage: Yes
Features
- Levels: Two
- Stories: 2
- Patio & porch: Patio
Lot
- Size: 4,356 Square Feet
- Features: Level
- Residential vegetation: Grassed
Details
- Parcel number: 0.0
- Special conditions: Covenants/Restrictions
Construction
Type & style
- Home type: SingleFamily
- Architectural style: Brick/Frame,Traditional
- Property subtype: Single Family Residence
Materials
- Brick, Concrete
- Foundation: Slab
- Roof: Composition
Condition
- New Construction
- New construction: Yes
- Year built: 2026
Details
- Warranty included: Yes
Utilities & green energy
- Sewer: Public Sewer
- Water: Public
- Utilities for property: None
Green energy
- Green verification: ENERGY STAR Certified Homes
- Energy efficient items: Appliances, Insulation, Roof, Thermostat, Windows
Community & HOA
Community
- Features: Pool, Sidewalks, Street Lights
- Security: Smoke Detector(s)
- Subdivision: Teamon Pointe
HOA
- Has HOA: Yes
- Services included: Management Fee, Other, Swimming
- HOA fee: $700 annually
Location
- Region: Griffin
Financial & listing details
- Price per square foot: $158/sqft
- Date on market: 8/16/2026
- Listing agreement: Exclusive Right To Sell
- Listing terms: Cash,Conventional,FHA,VA Loan
Estimated market value
Not available
Estimated sales range
Not available
Not available
Price history
| Date | Event | Price |
|---|---|---|
| 8/16/2026 | Listed for sale | $349,200$158/sqft |
Source:  GAMLS #10826974 Report a problem GAMLS #10826974 Report a problem | ||
Public tax history
Tax history is unavailable.
Monthly payment
Est. payment
Payment breakdown
Explore the cost of this home by adjusting the details. Changes won't be saved.Climate risks
Neighborhood: 30223
Nearby schools
GreatSchools rating
- 4/10Atkinson Elementary SchoolGrades: PK-5Distance: 0.6 mi
- 4/10Cowan Road Middle SchoolGrades: 6-8Distance: 2.4 mi
- 3/10Griffin High SchoolGrades: 9-12Distance: 2.8 mi
Schools provided by the listing agent
- Elementary: Jordan Hill Road
- Middle: Kennedy Road
- High: Spalding
Source: GAMLS. This data may not be complete. We recommend contacting the local school district to confirm school assignments for this home.
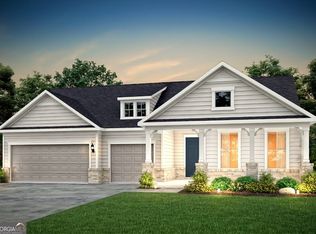
- $591,5053 bd4 ba2.7k sqft305 Philox Ct, Griffin, GA 30223Pending
- $621,8553 bd4 ba2.7k sqft209 Cosmos Ct, Griffin, GA 30223Pending

- $356,8004 bd3 ba2.3k sqft510 Alder Lane Ct, Griffin, GA 30223New Construction
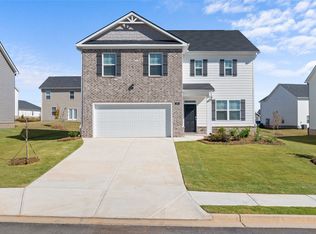
- $369,5004 bd3 ba2.1k sqft508 Alder Lane Ct, Griffin, GA 30223New Construction
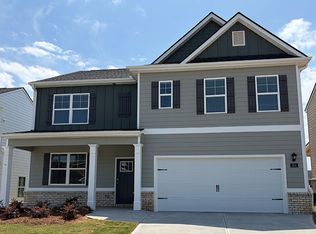
- $299,7242 bd2 ba1.3k sqft212 Ravenna Dr, Griffin, GA 30223New Construction
- $272,9903 bd2 ba1.3k sqft197 Ravenna Dr, Griffin, GA 30223New Construction
- $344,7004 bd3 ba2.3k sqft513 Alder Lane Ct, Griffin, GA 30223New Construction
- $153,4003 bd2 ba1.4k sqft1408 Canterbury Rd, Griffin, GA 30223Off Market
A local agent can set up tours, give advice and negotiate with sellers.
Similar homes
- $356,8004 bd3 ba2.3k sqft510 Alder Lane Ct, Griffin, GA 30223Active
 MLS ID #10826973, Andrew Vadala, D.R. Horton Realty of Georgia, Inc.. GAMLS
 - $369,5004 bd3 ba2.1k sqft508 Alder Lane Ct, Griffin, GA 30223ActiveMLS ID #10826986, Danny A Sowell, D.R. Horton Realty of Georgia, Inc.. GAMLS
- $344,7004 bd3 ba2.3k sqft513 Alder Lane Ct, Griffin, GA 30223ActiveMLS ID #10695589, Danny A Sowell, D.R. Horton Realty of Georgia, Inc.. GAMLS
- $335,5004 bd2 ba2k sqft515 Alder Lane Ct, Griffin, GA 30223Active
 MLS ID #10695948, Danny A Sowell, D.R. Horton Realty of Georgia, Inc.. GAMLS
 - $366,9005 bd3 ba2.5k sqft511 Alder Lane Ct, Griffin, GA 30223ActiveMLS ID #10695943, Danny A Sowell, D.R. Horton Realty of Georgia, Inc.. GAMLS
- $326,0004 bd3 ba2.7k sqft105 Westbury Dr, Griffin, GA 30223ActiveMLS ID #10822286, Sandra Stephens, BHGRE Metro Brokers. GAMLS
- $195,0004 bd3 ba1.9k sqft1406 Canterbury Rd, Griffin, GA 30223For Sale
 MLS ID #7813029, Sharon Allen, Maximum One Realtor Partners. FMLS GA
 - $374,9993 bd3 ba2.2k sqft2031 Tallwood Pl, Griffin, GA 30223ActiveMLS ID #10821403, Jackie Scott, Drake Realty, Inc.. GAMLS
- $349,9005 bd3 ba2.5k sqft606 E Solomon St, Griffin, GA 30223ActiveMLS ID #10812835, Rob Smith, Sanders Real Estate. GAMLS
- $359,9003 bd2 ba2k sqft186 Connally Pl, Griffin, GA 30223ActiveMLS ID #10798711, Matt J Donahue, Southern Classic Realtors. GAMLS
- $339,9004 bd3 ba2.3k sqft1529 Cabin Creek Trl, Griffin, GA 30223ActiveMLS ID #10740359, Melissa Stephens, BHGRE Metro Brokers. GAMLS
- $290,0004 bd3 ba2.1k sqft444 N Hill St, Griffin, GA 30223ActiveMLS ID #10823424, Tyra S Connor, Samone Elite Realty Group LLC. GAMLS
- $280,0004 bd2 ba2.5k sqft125 Magnolia Dr, Griffin, GA 30223ActiveMLS ID #10796881, Kelli Bero, Keller Williams Realty Atl. Partners. GAMLS
- $--2 bd2 ba1.3k sqft312 Main St, Griffin, GA 30223AuctionAuction.com 2
- $380,0004 bd3 ba3.3k sqft2006 Tallwood Pl, Griffin, GA 30223ActiveMLS ID #10787810, JohnPaul Phillips, Keller Williams Realty Atl. Partners. GAMLS
- $199,9004 bd2 ba1.9k sqft1710 Rosewood Dr, Griffin, GA 30223ActiveMLS ID #10826558, Veronica M Lopez, RE/MAX SOUTHERN. GAMLS
- $215,0004 bd2 ba1.7k sqft407 Northside Dr, Griffin, GA 30223ActiveMLS ID #10719810, Joseph Torres, South Atlanta Realty. GAMLS
- $290,0004 bd3 ba2.1k sqft448 N Hill St, Griffin, GA 30223ActiveMLS ID #10823407, Tyra S Connor, Samone Elite Realty Group LLC. GAMLS
- $299,7242 bd2 ba1.3k sqft212 Ravenna Dr, Griffin, GA 30223ActiveGAMLS
- $230,0003 bd2 ba1.4k sqft500 Ella Dr, Griffin, GA 30223ActiveMLS ID #10823981, Renee C Grace, Grace & Co Realty Group LLC. GAMLS
