Welcome to the Sunflower Plan, a beautifully appointed 4 bedroom, 2.5 bath home where modern style meets comfortable living. Designed with both everyday life and entertaining in mind, this inviting home features separate formal living and dining rooms along with a spacious, open-concept family room. The beautifully designed kitchen showcases an abundance of crisp white cabinetry accented with sophisticated matte black hardware, a striking white subway tile backsplash, and stainless-steel appliances, including the refrigerator, range, dishwasher, and microwave. Coordinating black plumbing fixtures throughout the kitchen and baths create a sleek, cohesive finish, while the kitchen sink includes a convenient garbage disposal. Opening seamlessly to the kitchen, the light-filled family room features an impressive wall of windows that brings in abundant natural light while beautifully framing views of the expansive backyard creating the perfect setting for relaxing, entertaining, and gathering with family and friends. Thoughtful upgrades continue throughout the home with 2-inch faux wood blinds, LVP flooring throughout the main level and all bathrooms, custom closets with wood shelving in every bedroom, and elegant iron stair spindles**. Move-in ready and complete with a finished two-car garage with garage door opener, the Sunflower Plan offers the perfect combination of sophisticated finishes, generous living spaces, and modern functionality a beautiful place to call home.
Active
$290,000
444 N Hill St, Griffin, GA 30223
4beds
2,169sqft
Single Family Residence
Built in 2026
0.27 Acres Lot
$-- Zestimate®
$134/sqft
$-- HOA
What's special
Sophisticated finishesImpressive wall of windowsGenerous living spacesElegant iron stair spindlesStainless-steel appliancesSophisticated matte black hardwareSpacious open-concept family room
- 3 days |
- 284 |
- 21 |
Zillow last checked:
Listing updated:
Listed by:
Tyra S Connor 678-886-5713,
Samone Elite Realty Group LLC
Source: GAMLS,MLS#: 10823424
Facts & features
Interior
Bedrooms & bathrooms
- Bedrooms: 4
- Bathrooms: 3
- Full bathrooms: 2
- 1/2 bathrooms: 1
Rooms
- Room types: Family Room, Foyer
Dining room
- Features: Separate Room
Kitchen
- Features: Breakfast Area, Pantry, Solid Surface Counters
Heating
- Central, Electric, Forced Air
Cooling
- Ceiling Fan(s), Central Air, Electric
Appliances
- Included: Dishwasher, Disposal, Electric Water Heater, Ice Maker, Microwave, Oven/Range (Combo), Refrigerator, Stainless Steel Appliance(s)
- Laundry: Laundry Closet
Features
- Double Vanity, Separate Shower, Soaking Tub, Walk-In Closet(s)
- Flooring: Carpet, Laminate
- Basement: None
- Attic: Expandable,Pull Down Stairs
- Number of fireplaces: 1
- Fireplace features: Factory Built, Family Room
- Common walls with other units/homes: No Common Walls
Interior area
- Total structure area: 2,169
- Total interior livable area: 2,169 sqft
- Finished area above ground: 2,169
- Finished area below ground: 0
Property
Parking
- Parking features: Attached, Garage
- Has attached garage: Yes
Features
- Levels: Two
- Stories: 2
- Patio & porch: Patio, Porch
Lot
- Size: 0.27 Acres
- Features: Level
Details
- Parcel number: 007 04001D
Construction
Type & style
- Home type: SingleFamily
- Architectural style: A-Frame,Traditional
- Property subtype: Single Family Residence
Materials
- Concrete
- Roof: Composition
Condition
- New Construction
- New construction: Yes
- Year built: 2026
Details
- Warranty included: Yes
Utilities & green energy
- Electric: 220 Volts
- Sewer: Public Sewer
- Water: Public
- Utilities for property: Cable Available, Electricity Available, High Speed Internet, Sewer Available, Sewer Connected, Water Available
Community & HOA
Community
- Features: None
- Security: Carbon Monoxide Detector(s), Smoke Detector(s)
- Subdivision: NA
HOA
- Has HOA: No
- Services included: None
Location
- Region: Griffin
Financial & listing details
- Price per square foot: $134/sqft
- Annual tax amount: $403
- Date on market: 8/11/2026
- Cumulative days on market: 4 days
- Listing agreement: Exclusive Right To Sell
- Electric utility on property: Yes
Estimated market value
Not available
Estimated sales range
Not available
Not available
Price history
| Date | Event | Price |
|---|---|---|
| 8/11/2026 | Listed for sale | $290,000$134/sqft |
Source:  GAMLS #10823424 Report a problem GAMLS #10823424 Report a problem | ||
Public tax history
Tax history is unavailable.
Monthly payment
Est. payment
Payment breakdown
Explore the cost of this home by adjusting the details. Changes won't be saved.Climate risks
Neighborhood: 30223
Nearby schools
GreatSchools rating
- 4/10Moore Elementary SchoolGrades: PK-5Distance: 0.2 mi
- 4/10Kennedy Road Middle SchoolGrades: 6-8Distance: 1.7 mi
- 3/10Spalding High SchoolGrades: 9-12Distance: 2.6 mi
Schools provided by the listing agent
- Elementary: Moore
- Middle: Kennedy Road
- High: Spalding
Source: GAMLS. This data may not be complete. We recommend contacting the local school district to confirm school assignments for this home.
- $290,0004 bd3 ba2.1k sqft448 N Hill St, Griffin, GA 30223New Construction

- $127,7002 bd1 ba2k sqft428 N Hill St, Griffin, GA 30223Off Market
- $182,7003 bd2 ba1.7k sqft110 E Cherry St, Griffin, GA 30223Off Market

- $4503 bd3 ba2.3k sqft106 Cherry St, Griffin, GA 30223Off Market
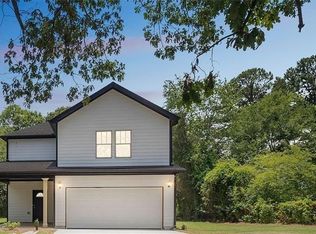
- $120,0005 bd2 ba1.7k sqft408 N Hill St, Griffin, GA 30223Sold
- $450-- bd-- ba-- sqft102 Cherry St, Griffin, GA 30223Off Market
- $450-- bd-- ba-- sqft104 Cherry St, Griffin, GA 30223Off Market
- $109,4004 bd2 ba1.7k sqft455 N Hill St, Griffin, GA 30223Off Market
A local agent can set up tours, give advice and negotiate with sellers.
Similar homes
- $290,0004 bd3 ba2.1k sqft448 N Hill St, Griffin, GA 30223Active
 MLS ID #10823407, Tyra S Connor, Samone Elite Realty Group LLC. GAMLS
 - $295,0005 bd3 ba2k sqft145 Hunts Mill Cir, Griffin, GA 30224Active
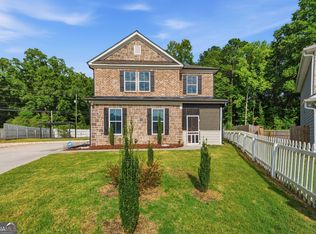 MLS ID #10818118, Tanya Pickens, Opendoor Brokerage. GAMLS
 - $299,9003 bd2 ba1.8k sqft520 Vineyard Rd, Griffin, GA 30223Active
 MLS ID #10817643, Tommy Allen Jr., Jason Mitchell Real Estate Georgia. GAMLS
 - $276,0003 bd2 ba1.7k sqft2 Cedar Ave, Griffin, GA 30223Active
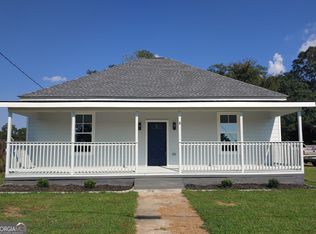 MLS ID #10824906, Lisa Harris, Opulence Real Estate Group. GAMLS
 - $309,9004 bd3 ba2k sqft135 Hunts Mill Cir, Griffin, GA 30224ActiveMLS ID #10819073, Christy Mehring, Southern Classic Realtors. GAMLS
- $305,9004 bd3 ba1.8k sqft133 Hunts Mill Cir, Griffin, GA 30224ActiveMLS ID #10819348, Christy Mehring, Southern Classic Realtors. GAMLS
- $239,9003 bd2 ba1.3k sqft116 Briarcliff Rd, Griffin, GA 30223ActiveMLS ID #10821393, Jackson Fletcher, Southern Property Advisors LLC. GAMLS
- $309,9004 bd3 ba2k sqft859 Crescent Ln, Griffin, GA 30224ActiveMLS ID #10811647, Tony L Jones, Keller Williams Southern Premier RE. GAMLS
- $372,3504 bd3 ba2.3k sqft1037 Holliday Pass #22, Griffin, GA 30223ActiveMLS ID #10822834, Sandra A Shellie, Adams Homes Realty Inc.. GAMLS
- $260,0004 bd3 ba1.8k sqft1777 Robinson Ct, Griffin, GA 30224ActiveMLS ID #10796793, David D Wilkes, Keller Williams Realty Atl. Partners. GAMLS
- $359,9003 bd2 ba2k sqft186 Connally Pl, Griffin, GA 30223ActiveMLS ID #10798711, Matt J Donahue, Southern Classic Realtors. GAMLS
- $320,0004 bd3 ba1.8k sqft1148 Burgundy Dr, Griffin, GA 30223ActiveMLS ID #10710005, Jacqueline Nunnally, BHGRE Metro Brokers. GAMLS
- $270,0003 bd2 ba1.8k sqft1064 Coldwater Dr, Griffin, GA 30224ActiveMLS ID #10674368, Dionne L Thomas, Platinum Real Estate LLC. GAMLS
- $300,0004 bd3 ba2k sqft122 Bramble Way, Griffin, GA 30224ActiveMLS ID #10711108, Jessica Flournoy, Southern Classic Realtors. GAMLS
- $259,9003 bd2 ba1.4k sqft50 Richardson St, Griffin, GA 30223ActiveMLS ID #10814572, Ashley Jones, Keller Williams Realty Atl. Partners. GAMLS
- $300,0002 bd2 ba1.3k sqft313 Duplin Dr, Griffin, GA 30223ActiveMLS ID #10807289, Sheila Carpenter, Favored Realty Partners. GAMLS
- $295,0004 bd2 ba1.6k sqft23 South Rd, Griffin, GA 30224ActiveMLS ID #10799630, Kesha M Kennedy, Legacy South Real Estate Group. GAMLS
- $290,0004 bd2 ba1.6k sqft7 Green Rd, Griffin, GA 30224ActiveMLS ID #10742173, Kesha M Kennedy, Legacy South Real Estate Group. GAMLS
- $219,9993 bd3 ba1.5k sqft607 E Solomon St, Griffin, GA 30223For Sale
 MLS ID #7759875, Walter Aguirre, Chattahoochee North, LLC. FMLS GA
 - $244,9003 bd3 ba1.5k sqft1015 Lyndon Ave, Griffin, GA 30223ActiveMLS ID #10688465, Pat Zackery, Coldwell Banker Realty. GAMLS
