Welcome to Sun City a 55+ community. This home is considered the Taft model and was built in 2020. This open floor plan is a 2 bedroom 2 bath with an office. Great added bonus to this home is the golf cart and all appliances Stay! Plantation shutters along with engineered hard wood flooring have been installed all throughout the home giving it that cozy vibe. The kitchen is perfect for the chef with its large kitchen island with upgraded quartz countertops and tile backsplash with stainless steel appliances. The bathrooms have been upgraded to a walk in tile shower. The backyard is fenced in and has a covered back porch perfect for relaxing or spending your evenings watching the sunset. For your convenience, the two car garage offers a utility sink and a 240 volt electric car charging system. The community offers an active lifestyle with amenities such as golf, pickle ball, tennis, swimming, softball, walking and biking trails, a clubhouse, and much more. If you have been looking for a well maintained retirement home, THIS IS IT!!! Loan is assumable at a 2.75% interest rate.
Active under contract
Price cut: $5K (8/17)
$314,000
403 Chestatee Ct, Griffin, GA 30223
2beds
1,443sqft
Single Family Residence
Built in 2020
5,662 Square Feet Lot
$312,100 Zestimate®
$218/sqft
$265/mo HOA
What's special
Open floor planStainless steel appliancesPlantation shuttersTile backsplashEngineered hardwood flooringUpgraded quartz countertopsLarge kitchen island
- 138 days
- 224
- 8
Zillow last checked:
Listing updated:
Listed by:
Star Tucker 678-603-3345,
Prosperity Real Estate Group
Source: GAMLS,MLS#: 10775790
Facts & features
Interior
Bedrooms & bathrooms
- Bedrooms: 2
- Bathrooms: 2
- Full bathrooms: 2
- Main level bathrooms: 2
- Main level bedrooms: 2
Rooms
- Room types: Office
Dining room
- Features: Dining Rm/Living Rm Combo
Kitchen
- Features: Breakfast Bar, Kitchen Island, Solid Surface Counters
Heating
- Central
Cooling
- Central Air, Electric
Appliances
- Included: Dishwasher, Disposal, Gas Water Heater, Oven/Range (Combo)
- Laundry: Laundry Closet
Features
- Double Vanity, Master On Main Level, Tile Bath, Walk-In Closet(s)
- Flooring: Hardwood
- Windows: Window Treatments
- Basement: None
- Attic: Pull Down Stairs
- Has fireplace: No
Interior area
- Total structure area: 1,443
- Total interior livable area: 1,443 sqft
- Finished area above ground: 1,443
- Finished area below ground: 0
Property
Parking
- Parking features: Garage, Garage Door Opener
- Has garage: Yes
Accessibility
- Accessibility features: Accessible Full Bath, Accessible Hallway(s), Accessible Kitchen, Shower Access Wheelchair
Features
- Levels: One
- Stories: 1
- Fencing: Back Yard
Lot
- Size: 5,662 Square Feet
- Features: Level
Details
- Parcel number: 314 01079
Construction
Type & style
- Home type: SingleFamily
- Architectural style: Craftsman
- Property subtype: Single Family Residence
Materials
- Concrete, Stone
- Roof: Composition
Condition
- Resale
- New construction: No
- Year built: 2020
Utilities & green energy
- Sewer: Public Sewer
- Water: Public
- Utilities for property: Cable Available, Electricity Available, High Speed Internet, Natural Gas Available, Sewer Connected, Underground Utilities, Water Available
Community & HOA
Community
- Features: Clubhouse, Fitness Center, Gated, Golf, Park, Pool, Retirement Community, Sidewalks, Street Lights, Tennis Court(s)
- Senior community: Yes
- Subdivision: Sun City
HOA
- Has HOA: Yes
- Services included: Facilities Fee, Maintenance Grounds, Management Fee, Swimming, Tennis, Trash
- HOA fee: $3,180 annually
Location
- Region: Griffin
Financial & listing details
- Price per square foot: $218/sqft
- Tax assessed value: $323,789
- Annual tax amount: $4,582
- Date on market: 6/1/2026
- Cumulative days on market: 138 days
- Listing agreement: Exclusive Right To Sell
- Electric utility on property: Yes
Estimated market value
$312,100
$296,000 - $328,000
$1,776/mo
Price history
| Date | Event | Price |
|---|---|---|
| 8/17/2026 | Price change | $314,000-1.6%$218/sqft |
Source:  GAMLS #10775790 Report a problem GAMLS #10775790 Report a problem | ||
| 7/12/2026 | Price change | $319,000-1.8%$221/sqft |
Source: GAMLS #10775790 Report a problem | ||
| 6/1/2026 | Listed for sale | $324,900$225/sqft |
Source: GAMLS #10775790 Report a problem | ||
Public tax history
| Year | Property taxes | Tax assessment |
|---|---|---|
| 2025 | $3,938 -0.9% | $129,516 |
| 2024 | $3,976 +5.3% | $129,516 +4.6% |
| 2023 | $3,777 +24.2% | $123,840 +21.6% |
| 2022 | $3,040 +28.2% | $101,862 +18.2% |
| 2021 | $2,372 +254% | $86,169 +378.7% |
| 2020 | $670 | $18,000 |
Find assessor info on the county website
Monthly payment
Est. payment
Payment breakdown
Explore the cost of this home by adjusting the details. Changes won't be saved.Climate risks
Neighborhood: 30223
Nearby schools
Schools provided by the listing agent
- Elementary: Jordan Hill Road
- Middle: Kennedy Road
- High: Spalding
Source: GAMLS. This data may not be complete. We recommend contacting the local school district to confirm school assignments for this home.
Similar homes
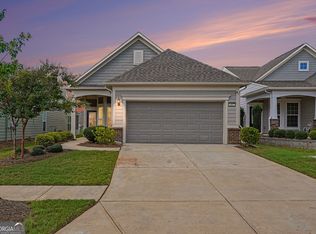
- $279,9002 bd2 ba1.3k sqft314 Duplin Dr, Griffin, GA 30223Active
 MLS ID #10869587, Angela Kirkland, Dwelli. GAMLS
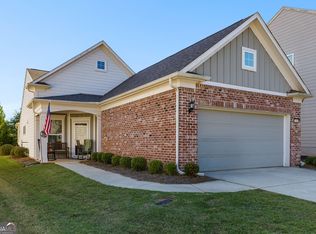
 - $300,0002 bd2 ba1.3k sqft313 Duplin Dr, Griffin, GA 30223Active
 MLS ID #10807289, Sheila Carpenter, Favored Realty Partners. GAMLS
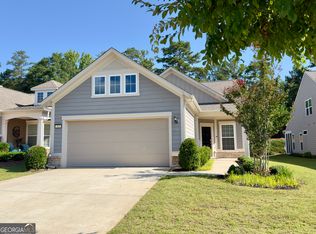
 - $334,0003 bd2 ba1.5k sqft100 Etowah Dr, Griffin, GA 30223Active
 MLS ID #10796076, Linda Hilley, RE/MAX SOUTHERN. GAMLS
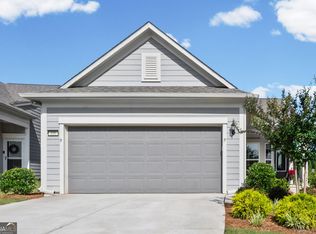
 - $309,9003 bd2 ba1.4k sqft151 Begonia Ct, Griffin, GA 30223Active
 MLS ID #10810891, Debbie Manning, SouthSide, REALTORS. GAMLS
 - $295,0003 bd2 ba1.5k sqft102 Magic Lily Dr, Griffin, GA 30223ActiveMLS ID #10835468, Adam Walston, Keller Williams Realty Atl. Partners. GAMLS
- $275,0002 bd2 ba1.4k sqft329 Sandy Springs Dr, Griffin, GA 30223ActiveMLS ID #10822927, Jorge Montilla, eXp Realty. GAMLS
- $309,0004 bd2 ba1.5k sqft1208 Hembree Way, Griffin, GA 30223ActiveMLS ID #10775121, Diane O'Cain, SouthSide, REALTORS. GAMLS
- $319,9004 bd2 ba1.6k sqft1204 Hembree Way, Griffin, GA 30223ActiveMLS ID #10813379, Priscilla Stephens, BHHS Georgia Properties. GAMLS
- $250,0001 bd2 ba1.3k sqft502 Beautyberry Dr, Griffin, GA 30223ActiveMLS ID #10849558, Tonya Jones Group, BHHS Georgia Properties. GAMLS
- $341,3503 bd2 ba1.8k sqft1041 Holliday Pass #24, Griffin, GA 30223ActiveMLS ID #10873447, Sandra A Shellie, Adams Homes Realty Inc.. GAMLS
- $273,0004 bd2 ba1.8k sqft104 Gainer Rd, Griffin, GA 30223ActiveMLS ID #10810402, Heather McLendon, McLeRoy Realty. GAMLS
- $320,0004 bd3 ba1.8k sqft1148 Burgundy Dr, Griffin, GA 30223ActiveMLS ID #10710005, Jacqueline Nunnally, BHGRE Metro Brokers. GAMLS
- $369,0003 bd2 ba2k sqft475 Jenkinsburg Rd, Griffin, GA 30223ActiveMLS ID #10732828, Emily O'Steen, McLeRoy Realty. GAMLS
- $320,9003 bd2 ba2k sqft312 Cascade Ct, Hampton, GA 30228ActiveMLS ID #10787311, Billy Ogilvie, Maximum One Grt. Atl. REALTORS. GAMLS
- $279,9003 bd2 ba1.4k sqft125 Planters Walk, Locust Grove, GA 30248ActiveMLS ID #10796972, Jared Martz, Woodforest Realty LLC. GAMLS
- $439,0003 bd3 ba1.8k sqft11 Edgewater Ct, Griffin, GA 30223ActiveMLS ID #10827103, Connie L Zullo, Watkins Real Estate Associates. GAMLS
- $269,9003 bd2 ba1.8k sqft864 Crescent Ln, Griffin, GA 30224ActiveMLS ID #10822739, Kathy Slade, Murray Company, Realtors. GAMLS
- $329,9003 bd2 ba1.7k sqft3307 Hancock Point, McDonough, GA 30252ActiveMLS ID #10836242, The Closers Real Estate Team, Southern Luxe Realty. GAMLS
- $329,5004 bd2 ba2k sqft248 Cranapple Ln, McDonough, GA 30253ActiveMLS ID #10866448, Ben Kuku, HomeSmart. GAMLS
- $279,9004 bd2 ba1.7k sqft1003 Marsh Ct, Hampton, GA 30228ActiveMLS ID #10817936, Sherri J Carter, BHHS Georgia Properties. GAMLS
