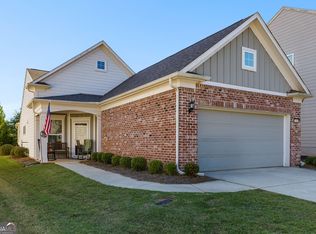
Welcome Home! Nestled on a quiet cul-de-sac in a prestigious gated 55+ active adult golf cart community, this beautifully maintained home offers the perfect blend of comfort, convenience, and resort-style living. Designed for active adults seeking a low-maintenance lifestyle, this home combines quality finishes with exceptional community amenities. Step inside to discover a bright and inviting floor plan filled with natural light. The spacious living areas provide the perfect setting for relaxing or entertaining, while the beautifully appointed kitchen features quartz countertops, stainless steel appliances, and abundant cabinet space, making it a chef's delight. A versatile third bedroom offers endless possibilities and can easily serve as a craft room, hobby room, home office, or guest bedroom, providing the flexibility to fit your lifestyle. Experience the best of active adult living with outstanding community amenities, including a championship golf course, clubhouse, swimming pool, tennis courts, and the convenience of a golf cart-friendly neighborhood. Whether you're enjoying a round of golf, participating in community events, or taking a golf cart ride to visit neighbors, you'll love the vibrant lifestyle this community offers. Conveniently located near shopping, dining, healthcare facilities, and major highways, this home offers the perfect balance of peaceful living and everyday convenience. Don't miss your opportunity to own this exceptional home in one of Griffin's premier gated 55+ communities.
Active
Price cut: $10K (10/12)
$300,000
407 Chestatee Ct, Griffin, GA 30223
3beds
1,595sqft
Single Family Residence
Built in 2020
5,662 Square Feet Lot
$299,200 Zestimate®
$188/sqft
$265/mo HOA
What's special
Beautifully appointed kitchenVersatile third bedroomStainless steel appliancesQuiet cul-de-sacAbundant cabinet spaceQuartz countertops
- 59 days
- 375
- 15
Zillow last checked:
Listing updated:
Listed by:
Mark Spain 770-886-9000,
Mark Spain Real Estate,
Tiawanna Collins 404-775-3503,
Mark Spain Real Estate
Source: GAMLS,MLS#: 10822526
Facts & features
Interior
Bedrooms & bathrooms
- Bedrooms: 3
- Bathrooms: 2
- Full bathrooms: 2
- Main level bathrooms: 2
- Main level bedrooms: 3
Rooms
- Room types: Laundry, Sun Room
Kitchen
- Features: Kitchen Island
Heating
- Central, Electric, Natural Gas
Cooling
- Ceiling Fan(s), Central Air
Appliances
- Included: Dishwasher, Gas Water Heater, Microwave, Refrigerator
- Laundry: Other
Features
- Double Vanity, Walk-In Closet(s)
- Flooring: Laminate
- Windows: Double Pane Windows
- Basement: None
- Has fireplace: No
- Common walls with other units/homes: No Common Walls
Interior area
- Total structure area: 1,595
- Total interior livable area: 1,595 sqft
- Finished area above ground: 1,595
- Finished area below ground: 0
Property
Parking
- Total spaces: 2
- Parking features: Attached, Garage
- Has attached garage: Yes
Features
- Levels: One
- Stories: 1
- Patio & porch: Patio, Screened
- Waterfront features: No Dock Or Boathouse
- Body of water: None
Lot
- Size: 5,662 Square Feet
- Features: Cul-De-Sac
Details
- Parcel number: 314 01077
- Special conditions: As Is
Construction
Type & style
- Home type: SingleFamily
- Architectural style: Ranch
- Property subtype: Single Family Residence
Materials
- Brick
- Foundation: Slab
- Roof: Other
Condition
- Resale
- New construction: No
- Year built: 2020
Utilities & green energy
- Sewer: Public Sewer
- Water: Public
- Utilities for property: Cable Available, Electricity Available, Natural Gas Available, Phone Available, Sewer Available, Water Available
Community & HOA
Community
- Features: Clubhouse, Fitness Center, Gated, Golf, Pool, Sidewalks, Street Lights, Tennis Court(s)
- Security: Smoke Detector(s)
- Subdivision: Sun City Peachtree
HOA
- Has HOA: Yes
- Services included: None
- HOA fee: $3,180 annually
Location
- Region: Griffin
Financial & listing details
- Price per square foot: $188/sqft
- Tax assessed value: $352,259
- Annual tax amount: $3,627
- Date on market: 8/18/2026
- Cumulative days on market: 60 days
- Listing agreement: Exclusive Right To Sell
- Electric utility on property: Yes
Estimated market value
$299,200
$284,000 - $314,000
$1,972/mo
Price history
| Date | Event | Price |
|---|---|---|
| 10/12/2026 | Price change | $300,000-3.2%$188/sqft |
Source:  GAMLS #10822526 Report a problem GAMLS #10822526 Report a problem | ||
| 9/18/2026 | Price change | $310,000-1.6%$194/sqft |
Source: GAMLS #10822526 Report a problem | ||
| 8/18/2026 | Listed for sale | $315,000$197/sqft |
Source:  FMLS GA #7816178 Report a problem FMLS GA #7816178 Report a problem | ||
Public tax history
| Year | Property taxes | Tax assessment |
|---|---|---|
| 2025 | $3,601 -0.1% | $140,904 +0.8% |
| 2024 | $3,605 +3.2% | $139,768 +4.6% |
| 2023 | $3,493 +13.3% | $133,580 +22.6% |
| 2022 | $3,082 -4% | $108,968 +23.4% |
| 2021 | $3,211 +379.3% | $88,317 +390.6% |
| 2020 | $670 | $18,000 |
Find assessor info on the county website
Monthly payment
Est. payment
Payment breakdown
Explore the cost of this home by adjusting the details. Changes won't be saved.Climate risks
Neighborhood: 30223
Nearby schools
Schools provided by the listing agent
- Elementary: Jordan Hill Road
- Middle: Kennedy Road
- High: Spalding
Source: GAMLS. This data may not be complete. We recommend contacting the local school district to confirm school assignments for this home.


Similar homes
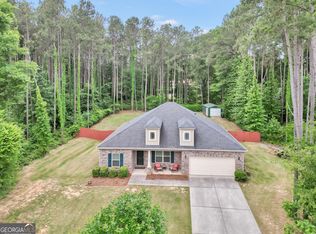
- $279,9002 bd2 ba1.3k sqft314 Duplin Dr, Griffin, GA 30223Active
 MLS ID #10869587, Angela Kirkland, Dwelli. GAMLS
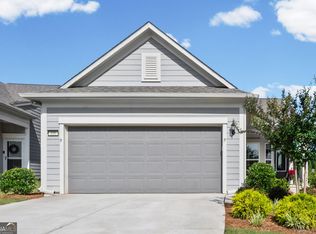
 - $332,9003 bd2 ba1.8k sqft1002 Yorkshire Dr, Griffin, GA 30223Active
 MLS ID #10856175, Lori C Gray, Chapman Group Realty, Inc.. GAMLS
 - $334,0003 bd2 ba1.5k sqft100 Etowah Dr, Griffin, GA 30223Active
 MLS ID #10796076, Linda Hilley, RE/MAX SOUTHERN. GAMLS
 - $275,0002 bd2 ba1.4k sqft329 Sandy Springs Dr, Griffin, GA 30223Active
 MLS ID #10822927, Jorge Montilla, eXp Realty. GAMLS
 - $340,0002 bd2 ba2.1k sqft102 Crape Myrtle Dr, Griffin, GA 30223ActiveMLS ID #10782825, Mark Spain, Mark Spain Real Estate. GAMLS
- $319,9004 bd2 ba1.6k sqft1204 Hembree Way, Griffin, GA 30223ActiveMLS ID #10813379, Priscilla Stephens, BHHS Georgia Properties. GAMLS
- $250,0001 bd2 ba1.3k sqft502 Beautyberry Dr, Griffin, GA 30223ActiveMLS ID #10849558, Tonya Jones Group, BHHS Georgia Properties. GAMLS
- $334,0002 bd2 ba1.8k sqft105 Champions Ct, Griffin, GA 30223ActiveMLS ID #10714914, Linda Hilley, RE/MAX SOUTHERN. GAMLS
- $305,0003 bd2 ba1.7k sqft125 Kevins Dr, Hampton, GA 30228ActiveMLS ID #10857728, Richard Mesa, Keller Williams Realty. GAMLS
- $399,9003 bd2 ba2.1k sqft421 Beacon Ct, Griffin, GA 30223ActiveMLS ID #10832807, Tyler Pardee, Atlantic Real Estate Brokers. GAMLS
- $299,9903 bd3 ba1.8k sqft1422 Stone Ridge Ct, Hampton, GA 30228ActiveMLS ID #10858143, Tamala Mitchell, Keller Williams West Atlanta. GAMLS
- $439,9003 bd3 ba2.3k sqft100 Crape Myrtle Dr, Griffin, GA 30223ActiveMLS ID #10823429, Susan Bradford, Tara Properties, Inc.. GAMLS
- $399,6002 bd2 ba2.2k sqft540 Inkberry Dr, Griffin, GA 30223ActiveMLS ID #10794359, Paula Caruthers, BHHS Georgia Properties. GAMLS
- $324,5003 bd2 ba1.9k sqft112 Ashwood Trce, Hampton, GA 30228ActiveMLS ID #10826431, Marlene Henderson, Keller Williams Realty Atl. Partners. GAMLS
- $394,5002 bd2 ba1.6k sqft1002 Dirr Dr, Griffin, GA 30223ActiveMLS ID #10826768, Gwendolyn Williams, Southern Classic Realtors. GAMLS
- $325,0003 bd2 ba1.9k sqft1143 Pebble Creek Ln, Locust Grove, GA 30248ActiveMLS ID #10808204, Lori Jarrett, NorthGroup Real Estate Inc. GAMLS
- $289,0003 bd2 ba1.5k sqft316 Cobb Ct, Hampton, GA 30228ActiveMLS ID #10855275, Hope Shivers, Compass. GAMLS
- $275,0003 bd2 ba1.4k sqft117 Kimbell Farm Dr, Locust Grove, GA 30248ActiveMLS ID #10855283, Mark Spain, Mark Spain Real Estate. GAMLS
- $299,9004 bd3 ba2k sqft217 Magnaview Dr, McDonough, GA 30253ActiveMLS ID #10826588, Eric Baham, Sovereign Real Estate Group. GAMLS
- $315,0003 bd2 ba1.7k sqft1404 Beckett Dr, Hampton, GA 30228ActiveMLS ID #10843027, Naysha Clark, Century 21 Results. GAMLS
